Save
Ask
Tour
Hide
Share
$550,000
25 Days On Site

23 Moss Lane
Coventry, RI 02816

Single Family Residence|Pending
3
Beds
3
Total Baths
3
Full Baths
1,900
SqFt
$289
/SqFt
1999
Built
Subdivision:
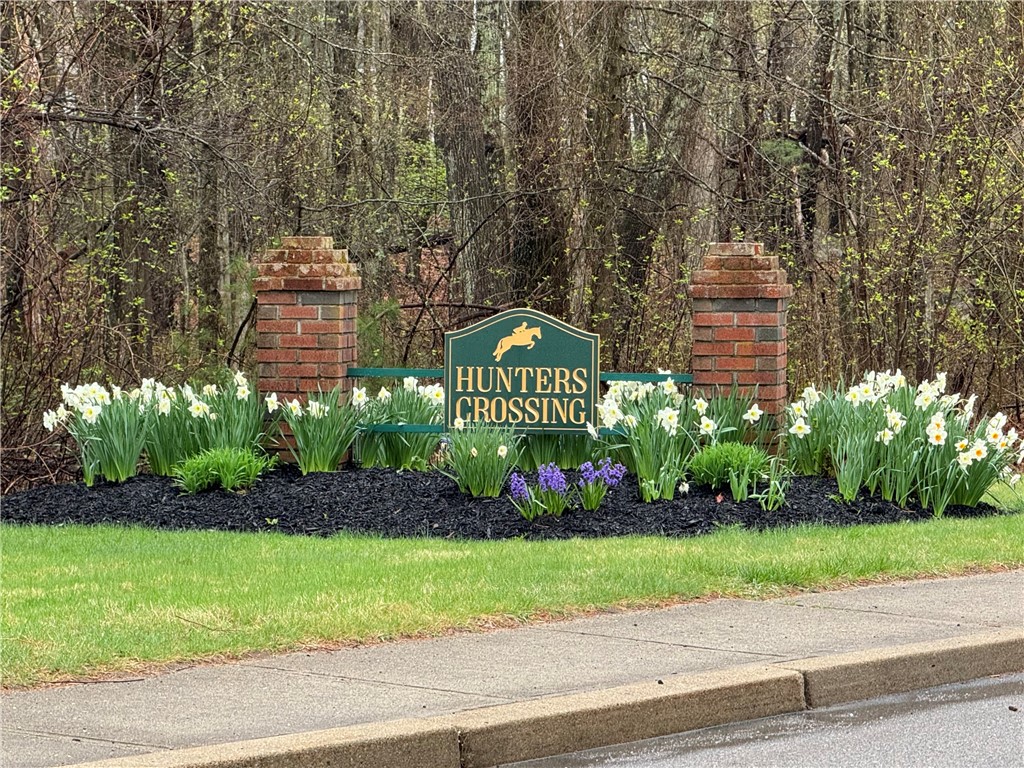
Hunters Crossing
County:
Kent
23 Moss Lane23 Moss Lane23 Moss Lane23 Moss Lane
Save
Ask
Tour
Hide
Share

Mortgage Calculator

Monthly Payment (Est.)

$2,509
Calculator powered by Showcase IDX, a Constellation1 Company. Copyright ©2026 Information is deemed reliable but not guaranteed.

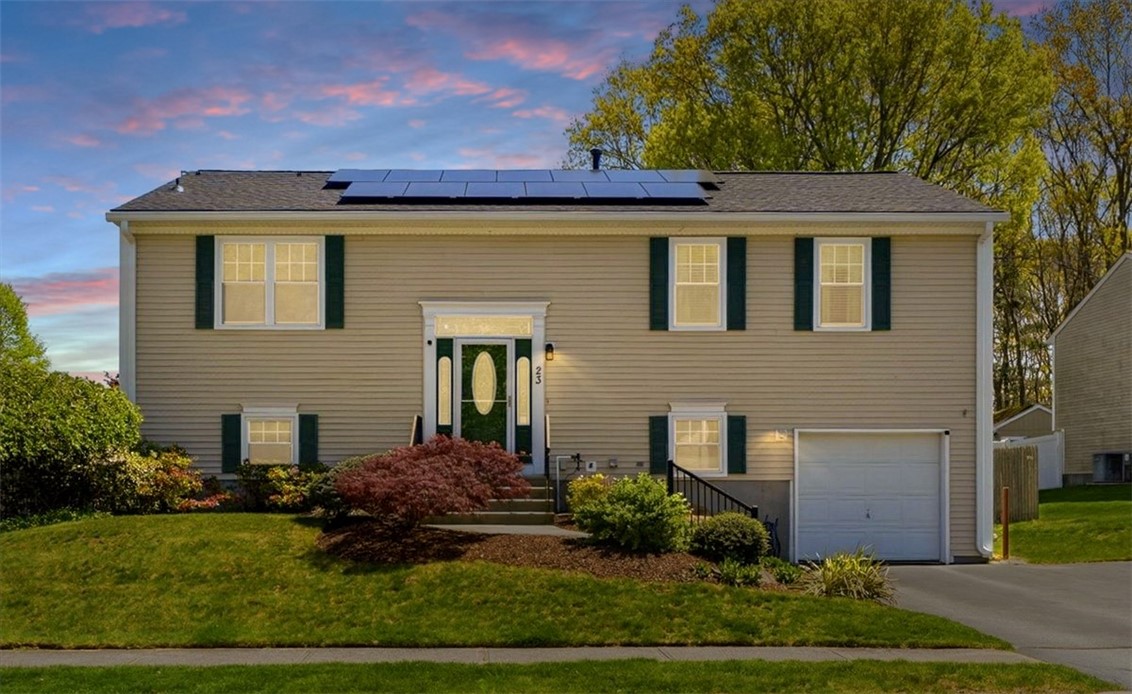
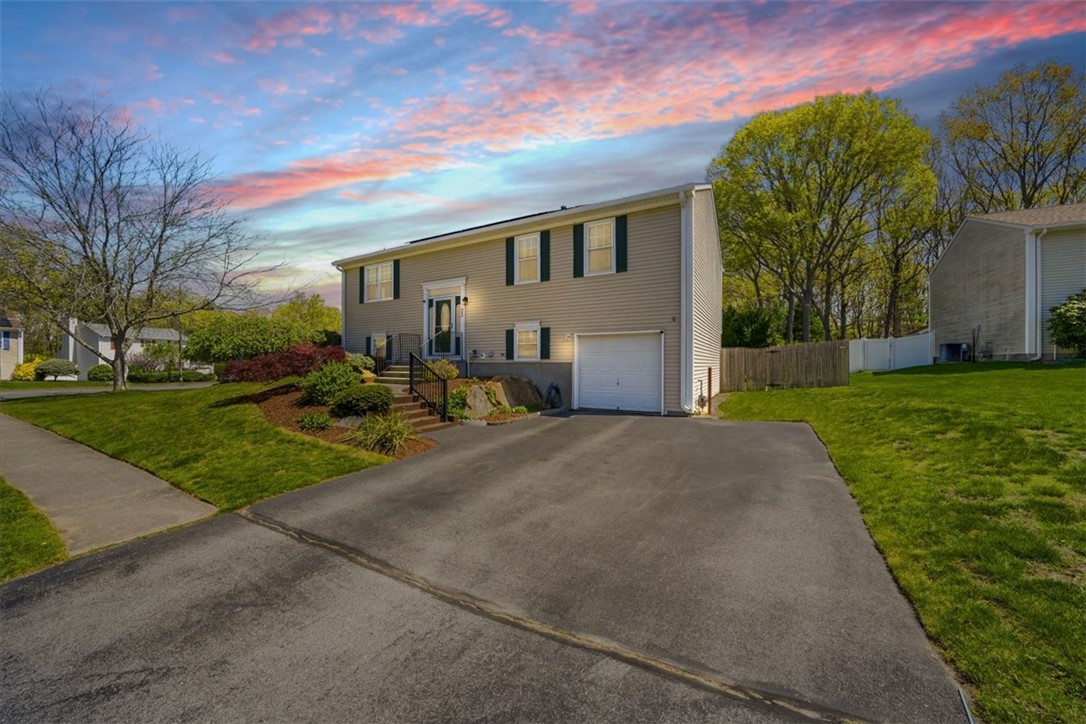
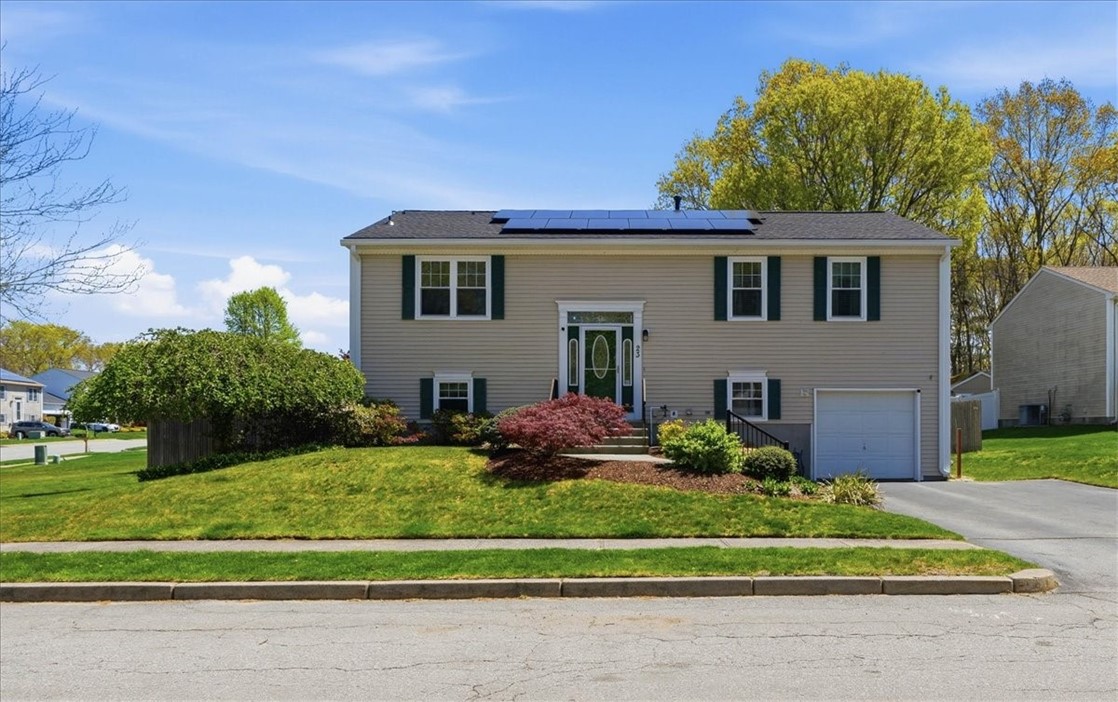
OFFERS DUE TUES NOON! Exceptional opportunity in Hunters Crossing extensively upgraded w/ all the major systems done! This 2,500-sf 3-bed, 3 full-bath home offers space, efficiency & a prime neighborhood all on a large corner lot! The main level features an open floor plan w/ cathedral ceilings, lg living & dining areas & an updated eat-in kitchen w/ SS appliances, granite counters, center island & pantry closet. The Primary suite has cathedral ceilings, walk-in California Closet & a private full bath. Two additional bedrooms & 2nd full bath on this level. The walk-out lower level offers a huge family/rec room, 3rd full bath plus a spacious utility, storage & laundry area (ready to finish!). Deep 1-car garage w/ convenient back door & wide driveway. Relax or entertain on the patio or deck overlooking the large fully fenced yard w/ WiFi-enabled Smart sprinkler system, beautiful garden beds & large side yard. All the major updates done: new 50-year Arch roof, gutters, premium windows & slider (all 2024), newer Amana gas furnace & central AC (2021) & new gas HW heater (2025). New (2024) PAID OFF 5.265 kW solar system w/ premium high-efficiency REC 405W panels & Enphase IQ8 microinverters designed for max energy production (low/no electric bills) plus underground utilities. Pre-listing Septic Inspection! This neighborhood feels like home sidewalk-lined streets, neighborhood park, plus easy access to the Coventry Greenway Bike Path, locals parks, shopping, dining & highway access!

Save
Ask
Tour
Hide
Share
Listing Snapshot
Price 
$550,000
Days On Site 
25 Days
Bedrooms 
3
Inside Area (SqFt) 
1,900 sqft
Total Baths 
3
Full Baths 
3
Partial Baths 
N/A
Lot Size 
0.23 Acres
Year Built 
1999
MLS® Number 
1406635
Status 
Pending
Property Tax 
$6,422.74
HOA/Condo/Coop Fees 
N/A
Sq Ft Source 
Public Records
Friends & Family
Recent Activity
7 days agoStatus changed to Pending
7 days agoListing updated with changes from the MLS®
4 weeks agoListing first seen on site
General Features
Acres 
0.23
Attached Garage 
Yes
Energy Features 
Solar
Foundation 
Concrete Perimeter
Garage 
Yes
Garage Spaces 
1
Green Energy Efficient 
DoorsInsulationWindows
Land Lease 
No
Levels 
One
Number Of Stories 
1
Parking 
Attached
Parking Spaces 
5
Property Sub Type 
Single Family Residence
Sewer 
Septic Tank
SqFt Above 
1300
SqFt Below 
600
SqFt Total 
1900
Style 
Raised Ranch
Utilities 
Cable AvailableUnderground Utilities
Water Source 
Public
Zoning 
R-20
Interior Features
Appliances 
DryerDishwasherExhaust FanGas Water HeaterMicrowaveOvenRangeRefrigeratorWater HeaterWasher
Basement 
FullPartially FinishedWalk-Out Access
Cooling 
Central Air
Electric 
Circuit BreakersUnderground100 Amp Service
Fireplace Features 
None
Flooring 
Ceramic TileHardwoodLaminateVinyl
Heating 
Natural GasForced Air
Interior 
Cathedral Ceiling(s)High CeilingsVaulted Ceiling(s)
Laundry Features 
Laundry Room
Window Features 
Insulated Windows
Bathroom 
Level - FirstFeatures - Granite Counters
Bedroom 2 
Level - First
Bedroom 3 
Level - First
Dining Room 
Level - FirstFeatures - Cathedral Ceiling(s), Vaulted Ceiling(s)
Family Room 
Level - Lower
Kitchen 
Level - FirstFeatures - Cathedral Ceiling(s), Granite Counters, Kitchen Island, Vaulted Ceiling(s), Eat-in Kitchen
Laundry 
Level - Lower
Living Room 
Level - FirstFeatures - Cathedral Ceiling(s), Vaulted Ceiling(s)
PrimaryBedroom 
Level - FirstFeatures - Cathedral Ceiling(s), High Ceilings, Stone Counters, Walk-In Closet(s)
StorageRoom 
Level - Lower
Utility Room 
Level - Lower
Save
Ask
Tour
Hide
Share
Exterior Features
Construction Details 
Vinyl Siding
Fencing 
Fenced
Frontage 
180
Lot Features 
Corner Lot
Patio And Porch 
DeckPatio
Windows/Doors 
Insulated Windows
Community Features
Community Features 
GolfOtherRestaurantTennis Court(s)Sidewalks
Listing courtesy of Lorena Childress of REMAX Revolution (401) 632-7623


Listing information is provided by Participants of the State-Wide MLS of Rhode Island, Inc. IDX information is provided exclusively for personal, non-commercial use, and may not be used for any purpose other than to identify prospective properties consumers may be interested in purchasing. Information is deemed reliable but not guaranteed. Copyright 2026, State-Wide MLS of Rhode Island, Inc.
Last checked: 2026-05-30 07:00 PM UTC

Neighborhood & Commute
Source: Walkscore
Save
Ask
Tour
Hide
Share