Save
Ask
Tour
Hide
Share
$789,000
18 Days On Site

44 Whipple Road
Smithfield, RI 02917

Single Family Residence|Pending
3
Beds
3
Total Baths
2
Full Baths
1
Partial Bath
3,902
SqFt
$202
/SqFt
1996
Built
Subdivision:
Georgiaville - Esmond
County:
Providence
44 Whipple Road44 Whipple Road44 Whipple Road44 Whipple Road
Save
Ask
Tour
Hide
Share

Mortgage Calculator

Monthly Payment (Est.)

$3,600
Calculator powered by Showcase IDX, a Constellation1 Company. Copyright ©2026 Information is deemed reliable but not guaranteed.

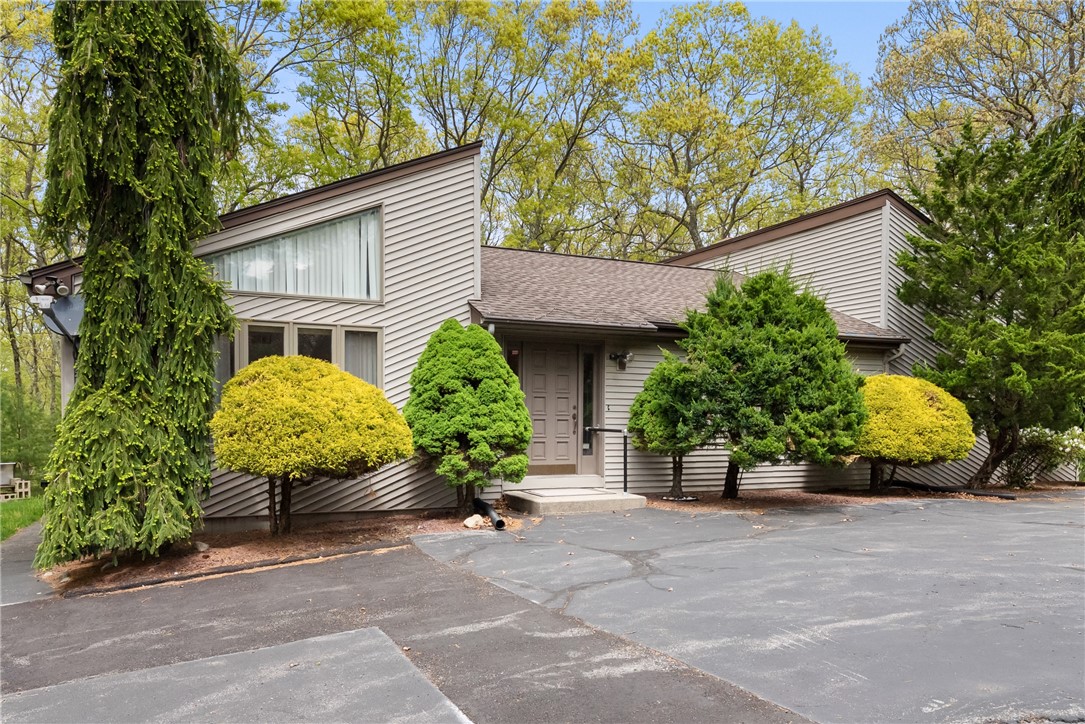
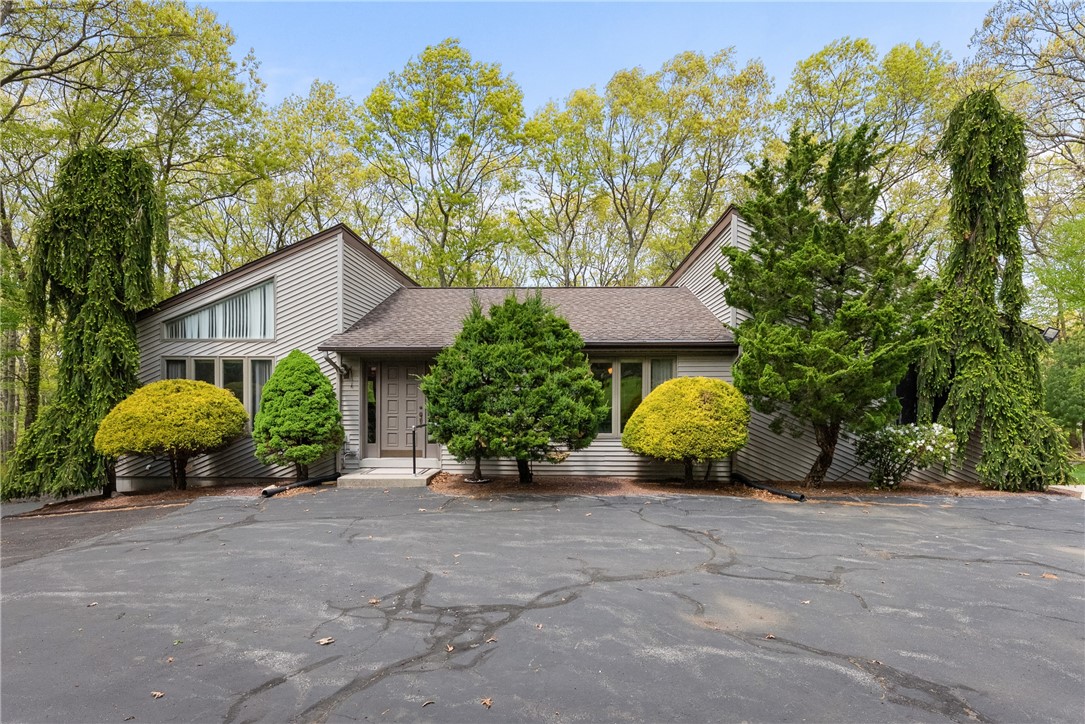
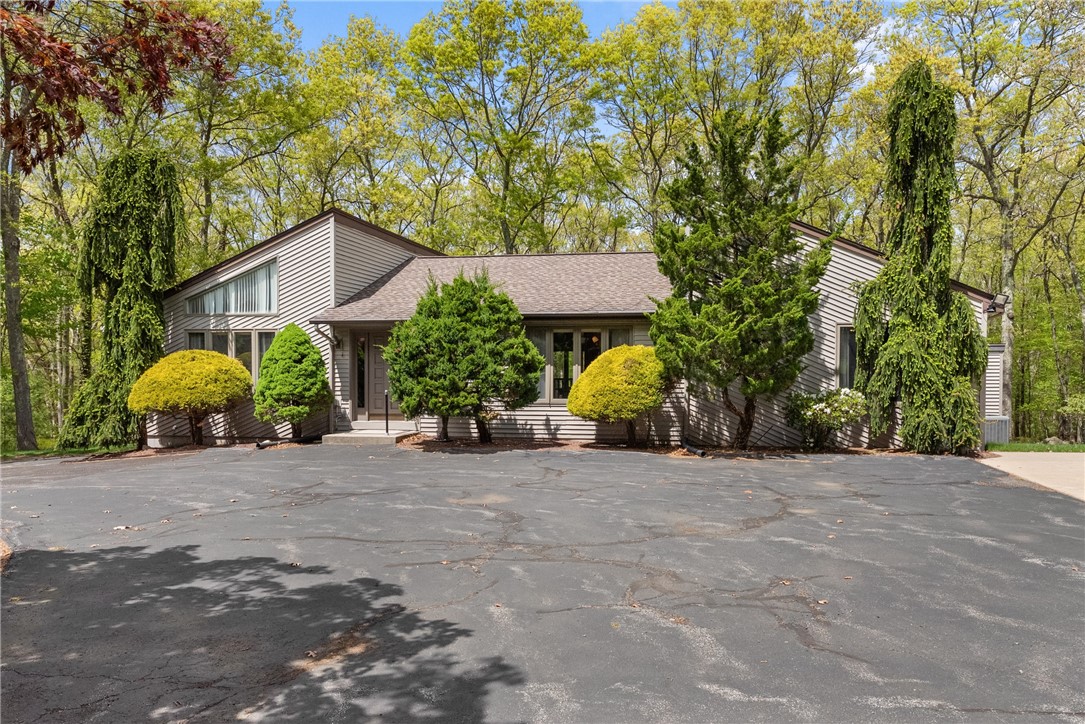
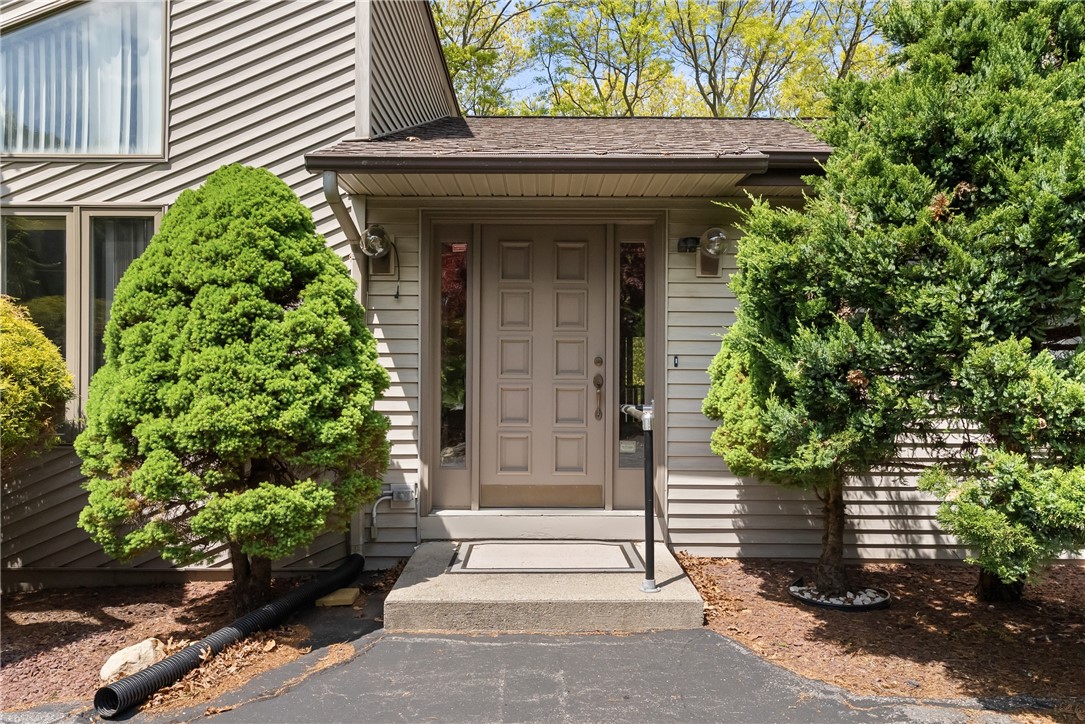
44 Whipple Rd offers the perfect combination of privacy, comfort, and convenient one-level living, beautifully set on over 3 secluded acres. This well-maintained Contemporary features 3 bedrooms, 2 1/2 bathrooms, first-floor laundry, and a thoughtfully designed layout ideal for everyday living and entertaining. The open kitchen is both functional and inviting, featuring granite countertops, a wall-mounted double oven, and a dining area with slider access to the oversized rear deck overlooking the peaceful wooded setting. The primary suite is a true retreat, featuring a full private bathroom with a relaxing jacuzzi tub, separate shower stall, and a walk-in closet. The finished lower level is perfect for entertaining and hobbies alike, featuring a custom bar with wet sink, expansive family room, 2 workshop rooms, and additional storage space. Set back approximately 300 feet from the road, this property offers outstanding privacy while remaining just minutes from highways, shopping, dining, and local amenities. Completing the home is an oversized 3-car garage and ample outdoor space to enjoy peaceful living in a highly convenient location. Rarely does a property offering this much privacy, space, functionality, and convenience become available. Opportunities like this do not last - schedule your private showing today before this exceptional property is gone! Town sewer and water, central air, and sprinkles too

Save
Ask
Tour
Hide
Share
Listing Snapshot
Price 
$789,000
Days On Site 
18 Days
Bedrooms 
3
Inside Area (SqFt) 
3,902 sqft
Total Baths 
3
Full Baths 
2
Partial Baths 
1
Lot Size 
3.1691 Acres
Year Built 
1996
MLS® Number 
1409425
Status 
Pending
Property Tax 
$6,771
HOA/Condo/Coop Fees 
N/A
Sq Ft Source 
Other
Friends & Family
Recent Activity
2 weeks agoStatus changed to Pending
2 weeks agoListing updated with changes from the MLS®
3 weeks agoListing first seen on site
General Features
Acres 
3.1691
Foundation 
Concrete Perimeter
Garage 
Yes
Garage Spaces 
3
Land Lease 
No
Levels 
One
Number Of Stories 
1
Parking 
PavedDetachedGarageGarage Door Opener
Parking Spaces 
13
Property Sub Type 
Single Family Residence
Security 
Security System Owned
Sewer 
Public Sewer
SqFt Above 
2202
SqFt Below 
1700
SqFt Total 
3902
Style 
Contemporary, Ranch
Utilities 
Cable AvailableSewer ConnectedWater Connected
Water Source 
Public
Zoning 
R20
Interior Features
Appliances 
DryerDishwasherDisposalMicrowaveOvenRangeRefrigeratorTrash CompactorWater HeaterWasher
Basement 
Exterior EntryFullFinishedInterior Entry
Cooling 
Central Air
Electric 
Circuit Breakers200+ Amp Service
Fireplace 
Yes
Fireplace Features 
Zero Clearance
Fireplaces 
1
Flooring 
Ceramic TileOtherCarpet
Heating 
Forced AirOil
Window Features 
Insulated Windows
Bathroom 
Level - First
Bedroom 1 
Level - FirstFeatures - Ceiling Fan(s), High Ceilings, Walk-In Closet(s)
Bedroom 2 
Level - First
Bedroom 3 
Level - First
Dining Room 
Level - First
Family Room 
Level - Lower
Foyer 
Level - First
HalfBath 
Level - Lower
Kitchen 
Level - FirstFeatures - Granite Counters, Recessed Lighting
Living Room 
Level - First
StorageRoom 
Level - Lower
Utility Room 
Level - Lower
Workshop 
Level - Lower
Save
Ask
Tour
Hide
Share
Exterior Features
Construction Details 
Vinyl Siding
Lot Features 
Wooded
Other Structures 
Workshop
Patio And Porch 
Deck
Windows/Doors 
Insulated Windows
Community Features
Community Features 
GolfRestaurant
Listing courtesy of Lucy Reid of United Properties/Davida Ltd. (401) 490-1299


Listing information is provided by Participants of the State-Wide MLS of Rhode Island, Inc. IDX information is provided exclusively for personal, non-commercial use, and may not be used for any purpose other than to identify prospective properties consumers may be interested in purchasing. Information is deemed reliable but not guaranteed. Copyright 2026, State-Wide MLS of Rhode Island, Inc.
Last checked: 2026-05-31 01:59 AM UTC

Neighborhood & Commute
Source: Walkscore
Save
Ask
Tour
Hide
Share