Save
Ask
Tour
Hide
Share
$1,150,000
15 Days On Site

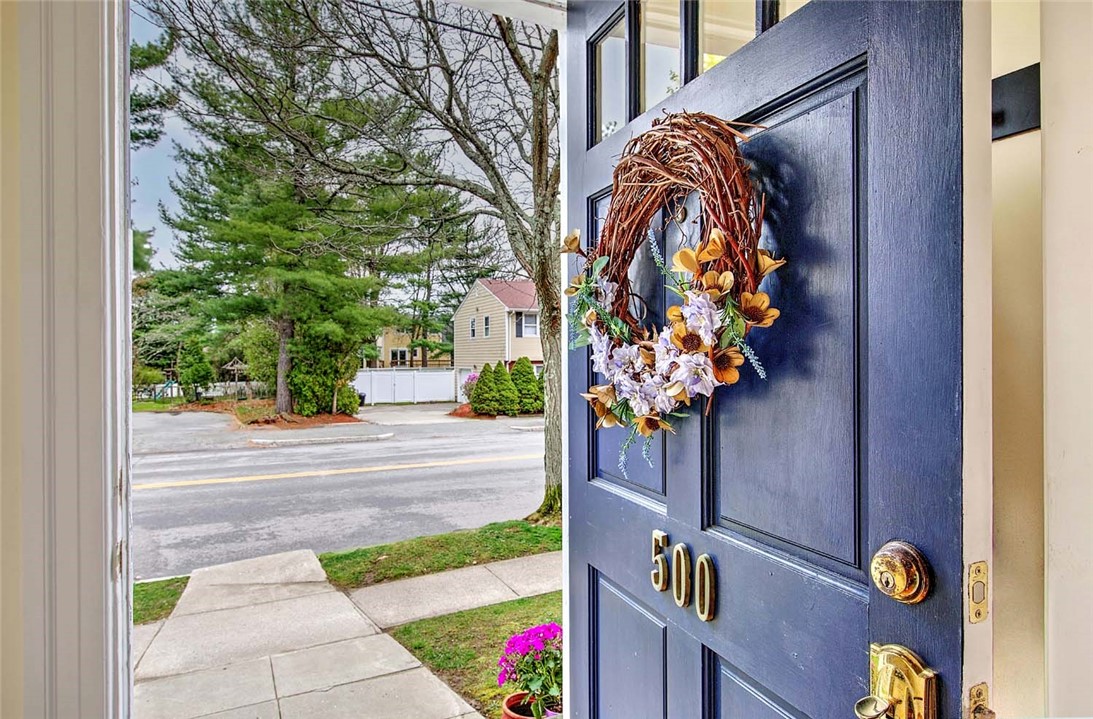
500 Elmgrove Avenue
Providence, RI 02906

Single Family Residence|Pending
3
Beds
4
Total Baths
2
Full Baths
2
Partial Baths
3,082
SqFt
$373
/SqFt
1930
Built
County:
Providence
500 Elmgrove Avenue500 Elmgrove Avenue500 Elmgrove Avenue500 Elmgrove Avenue
Save
Ask
Tour
Hide
Share

Mortgage Calculator

Monthly Payment (Est.)

$5,247
Calculator powered by Showcase IDX, a Constellation1 Company. Copyright ©2026 Information is deemed reliable but not guaranteed.

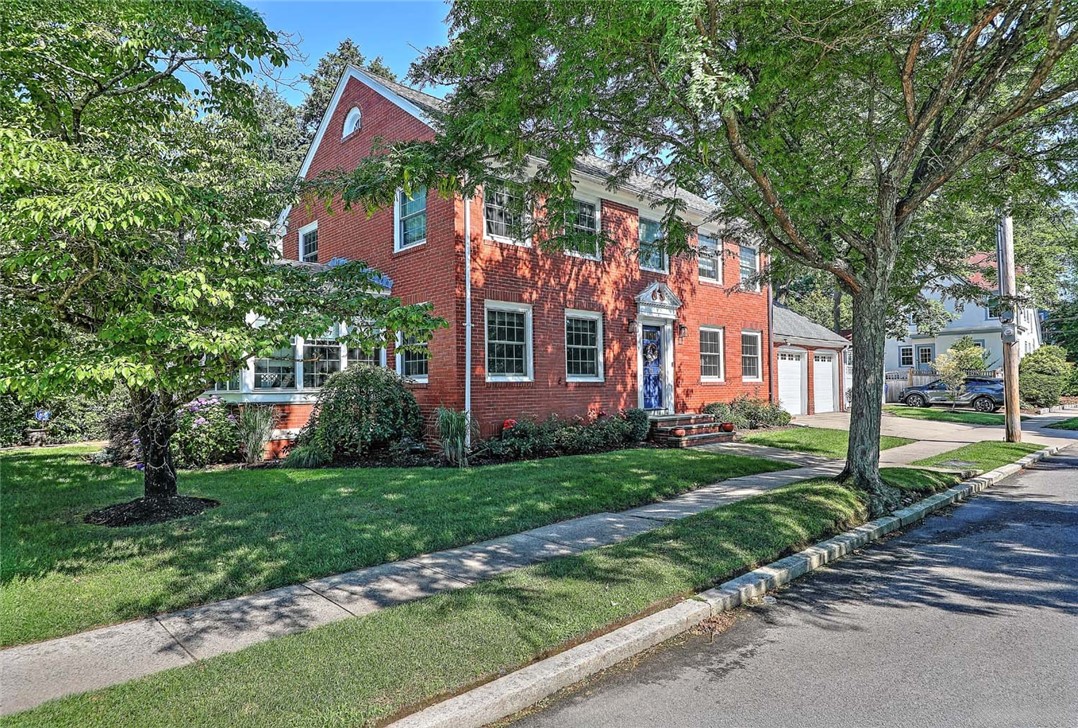
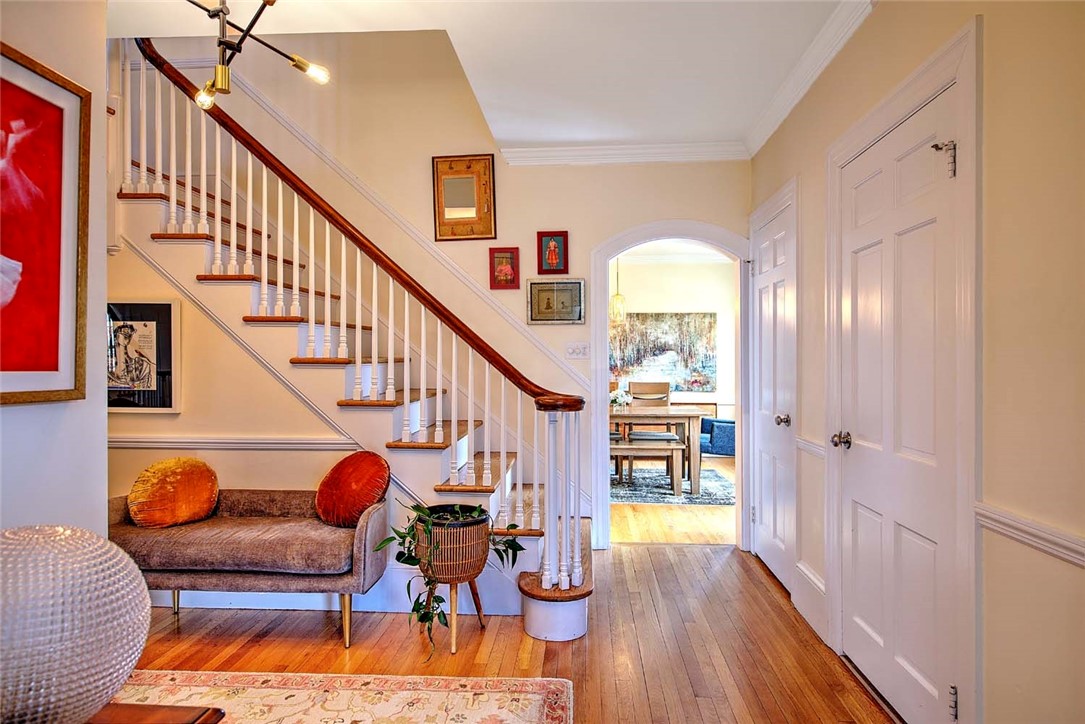
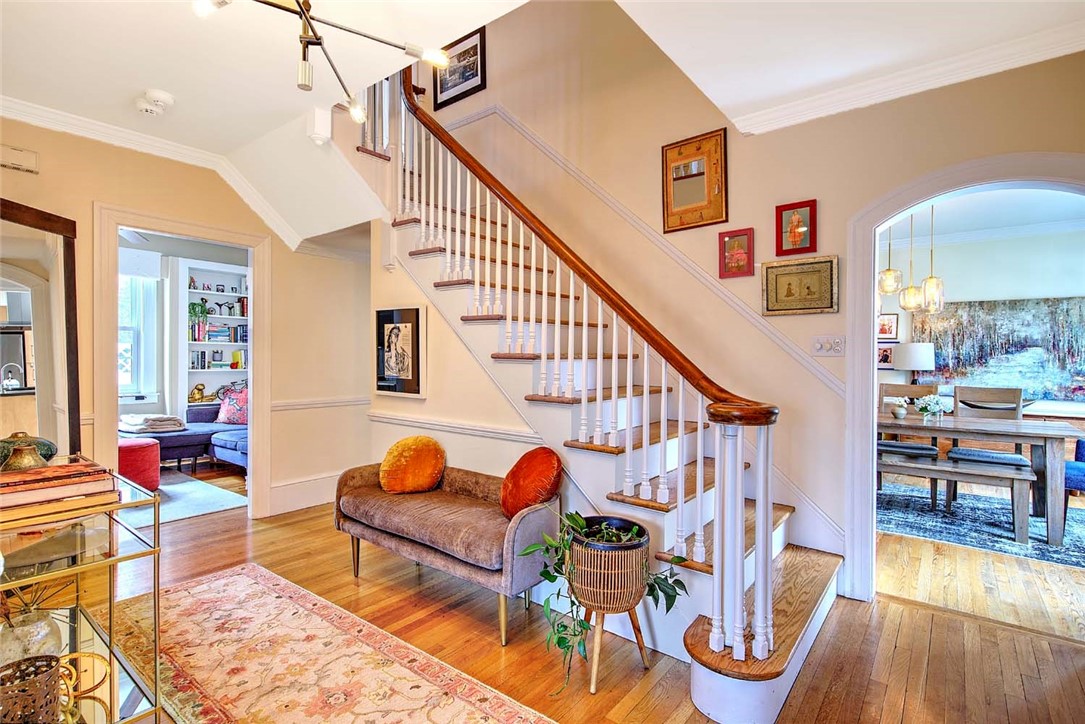
This well-located classic brick Colonial is the one you've been waiting for. Set on a corner lot on the eastern edge of Hope Village, this delightful home has it all. Enter into the lovely center hall with warm wood floors that extend throughout the house. The generous living room has a wood burning fireplace, pretty crown molding and an attached sunroom allowing ample natural light. Across the hall is the open plan kitchen and dining area. The kitchen features wood cabinetry, stone counters and stainless appliances plus a center island for casual meals. The large dining area offers plenty of room for entertaining and conversation. A den and half bath complete the first floor. Upstairs are three bedrooms and the primary suite with a private bath and walk-in closet. Two additional bedrooms and a full tile bath offer ample space for families of all shapes and sizes. The lower level offers additional finished living space, a laundry area and half bath. Add a two-car attached garage, central air conditioning and a sweet city garden and you have the perfect East Side home. A short stroll to all the shops and restaurants in Hope Village plus parks and recreation areas, this home has something for everyone.

Save
Ask
Tour
Hide
Share
Listing Snapshot
Price 
$1,150,000
Days On Site 
15 Days
Bedrooms 
3
Inside Area (SqFt) 
3,082 sqft
Total Baths 
4
Full Baths 
2
Partial Baths 
2
Lot Size 
0.1288 Acres
Year Built 
1930
MLS® Number 
1410520
Status 
Pending
Property Tax 
$14,465.68
HOA/Condo/Coop Fees 
N/A
Sq Ft Source 
Other
Friends & Family
Recent Activity
a week agoStatus changed to Pending
a week agoListing updated with changes from the MLS®
2 weeks agoListing first seen on site
General Features
Acres 
0.1288
Attached Garage 
Yes
Foundation 
Concrete Perimeter
Garage 
Yes
Garage Spaces 
2
Land Lease 
No
Levels 
Two
Number Of Stories 
2
Parking 
PavedAttachedGarage
Parking Spaces 
4
Property Sub Type 
Single Family Residence
Sewer 
Public Sewer
SqFt Above 
2432
SqFt Below 
650
SqFt Total 
3082
Style 
Colonial
Utilities 
Sewer ConnectedWater Connected
Water Source 
Public
Zoning 
R-1
Interior Features
Appliances 
DishwasherOvenRangeRefrigeratorWater Heater
Basement 
FullInterior EntryPartially Finished
Cooling 
Central Air
Electric 
200+ Amp Service
Fireplace 
Yes
Fireplace Features 
Gas
Fireplaces 
1
Flooring 
CarpetHardwood
Heating 
Natural GasForced Air
Laundry Features 
Laundry Room
Bathroom 
Dimensions - 10.0 x 12.5Level - Second
Bedroom 2 
Dimensions - 12.1 x 13.2Level - Second
Bedroom 3 
Dimensions - 13.0 x 13.2Level - Second
Dining Room 
Dimensions - 14.6 x 12.11Level - First
Foyer 
Dimensions - 18.9 x 12.1Level - First
HalfBath 
Level - Lower
Kitchen 
Dimensions - 10.7 x 16.1Level - First
Laundry 
Dimensions - 18.2 x 12.11Level - Lower
Living Room 
Dimensions - 13.2 x 25.6Level - First
Office 
Dimensions - 9.8 x 12.1Level - First
PrimaryBedroom 
Dimensions - 15.1 x 12.11Level - Second
Recreation 
Dimensions - 24.8 x 12.9Level - Lower
Sunroom 
Dimensions - 15.0 x 9.2Level - First
Save
Ask
Tour
Hide
Share
Exterior Features
Construction Details 
PlasterBrick
Lot Features 
Corner Lot
Patio And Porch 
Patio
Community Features
Community Features 
RestaurantSidewalks
Listing courtesy of Jim DeRentis of Residential Properties Ltd. [email protected]


Listing information is provided by Participants of the State-Wide MLS of Rhode Island, Inc. IDX information is provided exclusively for personal, non-commercial use, and may not be used for any purpose other than to identify prospective properties consumers may be interested in purchasing. Information is deemed reliable but not guaranteed. Copyright 2026, State-Wide MLS of Rhode Island, Inc.
Last checked: 2026-07-21 03:37 PM UTC

Neighborhood & Commute
Source: Walkscore
Save
Ask
Tour
Hide
Share