Save
Ask
Tour
Hide
Share
$549,900
27 Days On Site

458 River Road
Lincoln, RI 02865

Single Family Residence|Pending
4
Beds
1
Total Bath
1
Full Bath
1,701
SqFt
$323
/SqFt
1949
Built
Subdivision:
Lonsdale
County:
Providence
458 River Road458 River Road458 River Road458 River Road
Save
Ask
Tour
Hide
Share

Mortgage Calculator

Monthly Payment (Est.)

$2,509
Calculator powered by Showcase IDX, a Constellation1 Company. Copyright ©2026 Information is deemed reliable but not guaranteed.

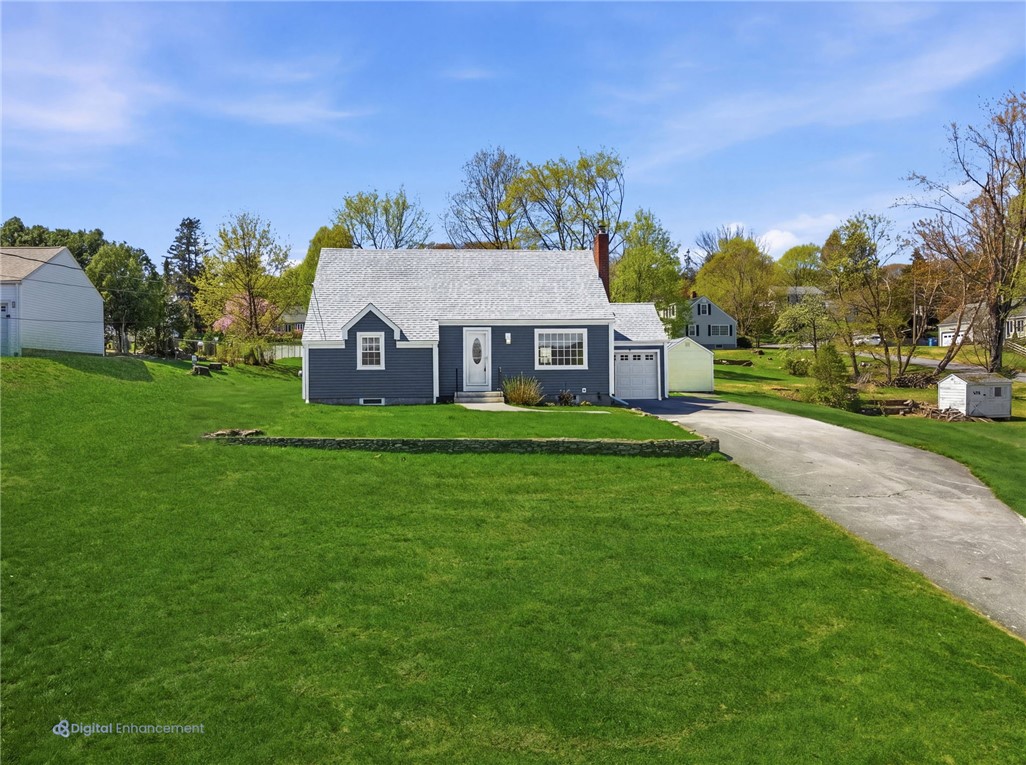
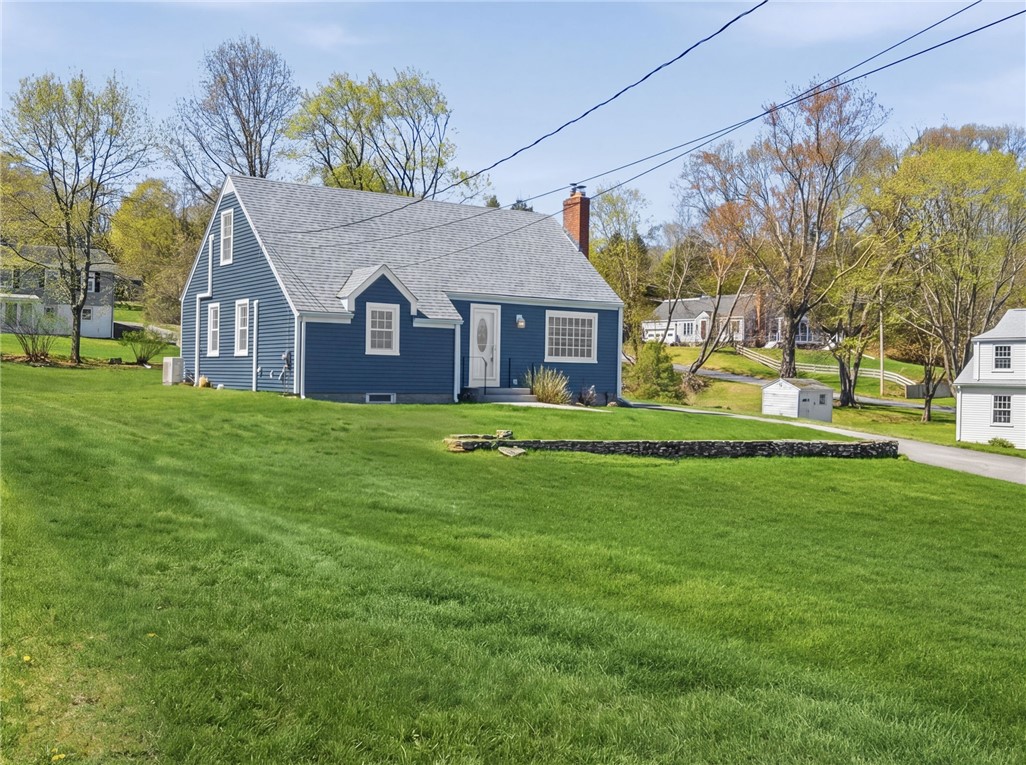
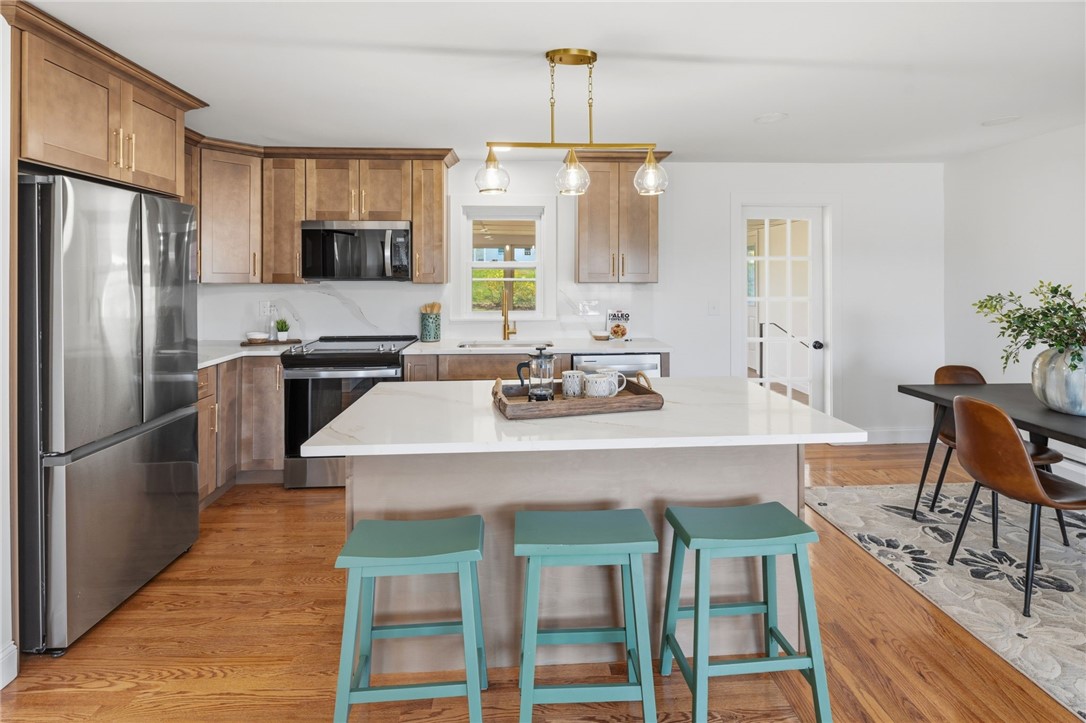
Discover refined living in sought after Lincoln with this beautifully updated 4 bedroom Cape blending timeless charm with modern upgrades. A stunning open concept kitchen anchors the home featuring quartz countertops, full height backsplash, stainless steel appliances, and refinished hardwood floors. Updated bath, fresh paint, new lighting, and tasteful finishes create a clean cohesive feel. Flexible layout offers two first floor bedrooms ideal for convenience, guests, or home office, plus two upstairs bedrooms for added privacy. Sun filled living areas create a warm inviting atmosphere, highlighted by a cozy fireplace and spacious all season heated sunroom perfect for relaxing, dining, or entertaining year round. Attached 1 car garage offers convenience and storage, while the basement provides additional storage space. Enjoy a private backyard ideal for gatherings, gardening, pets, or quiet evenings, plus a storage shed. Classic Cape curb appeal. Conveniently located near highways, shopping, dining, parks, and everyday amenities with easy access to Providence and nearby Massachusetts. Connected to public sewer for added peace of mind. Ideal for move up buyers, first time buyers, professionals, or downsizers seeking turnkey living. Move in ready!

Save
Ask
Tour
Hide
Share
Listing Snapshot
Price 
$549,900
Days On Site 
27 Days
Bedrooms 
4
Inside Area (SqFt) 
1,701 sqft
Total Baths 
1
Full Baths 
1
Partial Baths 
N/A
Lot Size 
0.4 Acres
Year Built 
1949
MLS® Number 
1410783
Status 
Pending
Property Tax 
$6,012
HOA/Condo/Coop Fees 
N/A
Sq Ft Source 
Public Records
Friends & Family
Recent Activity
9 hours agoStatus changed to Pending
9 hours agoListing updated with changes from the MLS®
4 weeks agoListing first seen on site
General Features
Acres 
0.4
Attached Garage 
Yes
Foundation 
Concrete Perimeter
Garage 
Yes
Garage Spaces 
1
Land Lease 
No
Levels 
Two
Number Of Stories 
2
Parking 
PavedAttachedGarageGarage Door Opener
Parking Spaces 
5
Property Sub Type 
Single Family Residence
Sewer 
Public Sewer
SqFt Above 
1701
SqFt Total 
1701
Style 
Cape Cod
Utilities 
Sewer ConnectedWater Connected
Zoning 
RS12
Interior Features
Appliances 
DryerDishwasherElectric Water HeaterMicrowaveOvenRangeRefrigeratorWater HeaterWasher
Basement 
FullInterior EntryUnfinished
Cooling 
Ductless
Electric 
Circuit Breakers100 Amp Service
Fireplace 
Yes
Fireplace Features 
Masonry
Fireplaces 
1
Flooring 
CarpetCeramic TileHardwoodVinyl
Heating 
BaseboardDuctlessHot WaterOilZoned
Laundry Features 
Laundry Room
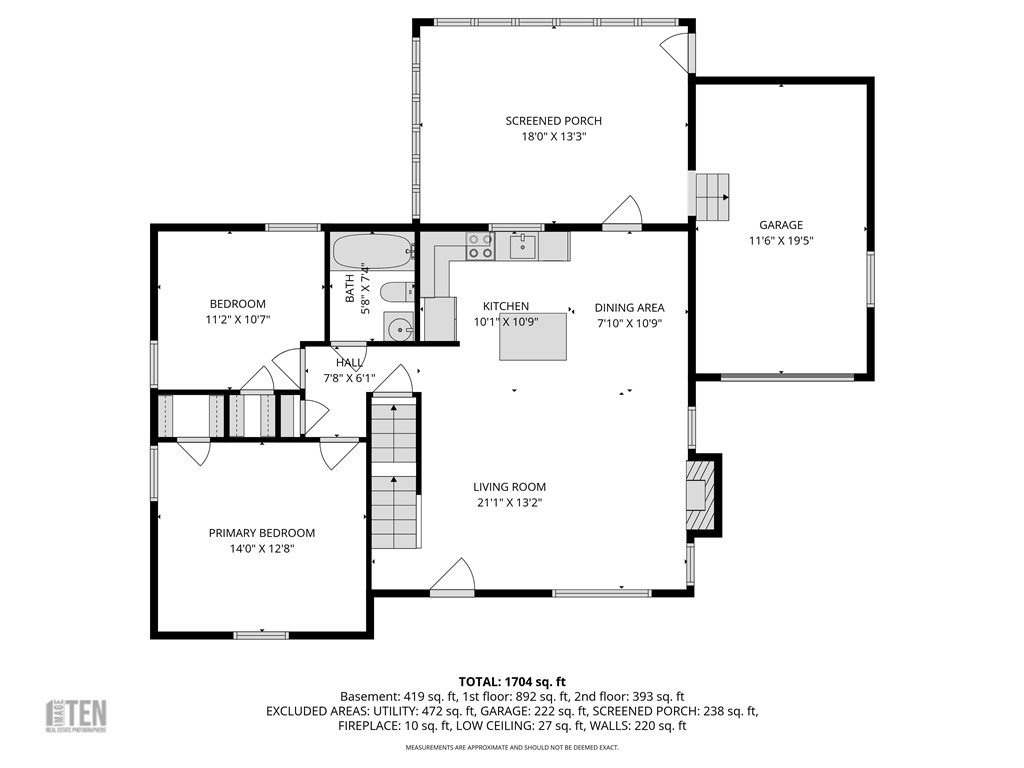
Bathroom 
Dimensions - 5.8 x 7.4Level - First
Bedroom 1 
Dimensions - 14.0 x 12.8Level - First
Bedroom 2 
Dimensions - 11.2 x 10.7Level - First
Bedroom 3 
Dimensions - 14.0 x 11.1Level - Second
Bedroom 4 
Dimensions - 13.5 x 11.9Level - Second
Dining Room 
Dimensions - 7.10 x 10.9Level - First
Kitchen 
Dimensions - 10.1 x 10.9Level - First
Living Room 
Dimensions - 21.1 x 13.2Level - First
Sunroom 
Dimensions - 18.0 x 13.3Level - First
Save
Ask
Tour
Hide
Share
Exterior Features
Construction Details 
PlasterVinyl Siding
Windows/Doors 
Storm Door(s)
Community Features
Community Features 
PoolRestaurant
Listing courtesy of The DiSpirito Team of Engel & Volkers Oceanside (401) 244-8355


Listing information is provided by Participants of the State-Wide MLS of Rhode Island, Inc. IDX information is provided exclusively for personal, non-commercial use, and may not be used for any purpose other than to identify prospective properties consumers may be interested in purchasing. Information is deemed reliable but not guaranteed. Copyright 2026, State-Wide MLS of Rhode Island, Inc.
Last checked: 2026-05-25 06:53 AM UTC

Neighborhood & Commute
Source: Walkscore
Save
Ask
Tour
Hide
Share