Save
Ask
Tour
Hide
Share
$489,900
31 Days On Site

AUTUMN RUN
40 Waterview Drive B
Smithfield, RI 02917

Condominium|Pending
2
Beds
3
Total Baths
2
Full Baths
1
Partial Bath
1,886
SqFt
$260
/SqFt
1987
Built
Subdivision:
SMITHFIELD
County:
Providence
40 Waterview Drive B40 Waterview Drive B40 Waterview Drive B40 Waterview Drive B
Save
Ask
Tour
Hide
Share

Mortgage Calculator

Monthly Payment (Est.)

$2,235
Calculator powered by Showcase IDX, a Constellation1 Company. Copyright ©2026 Information is deemed reliable but not guaranteed.

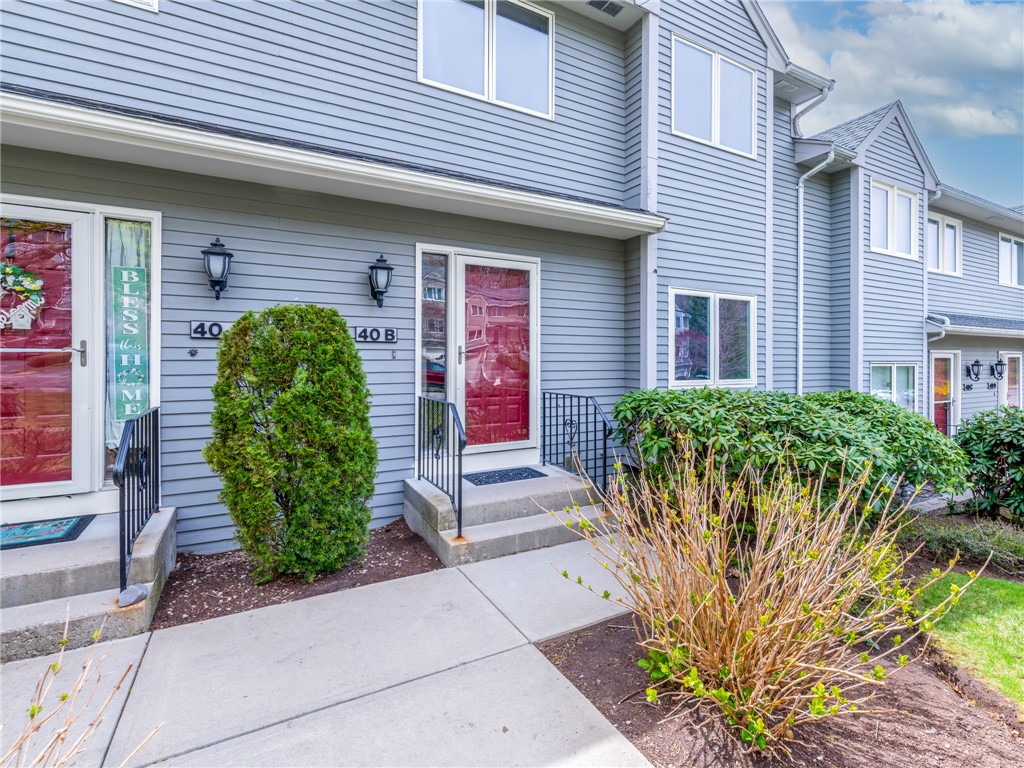
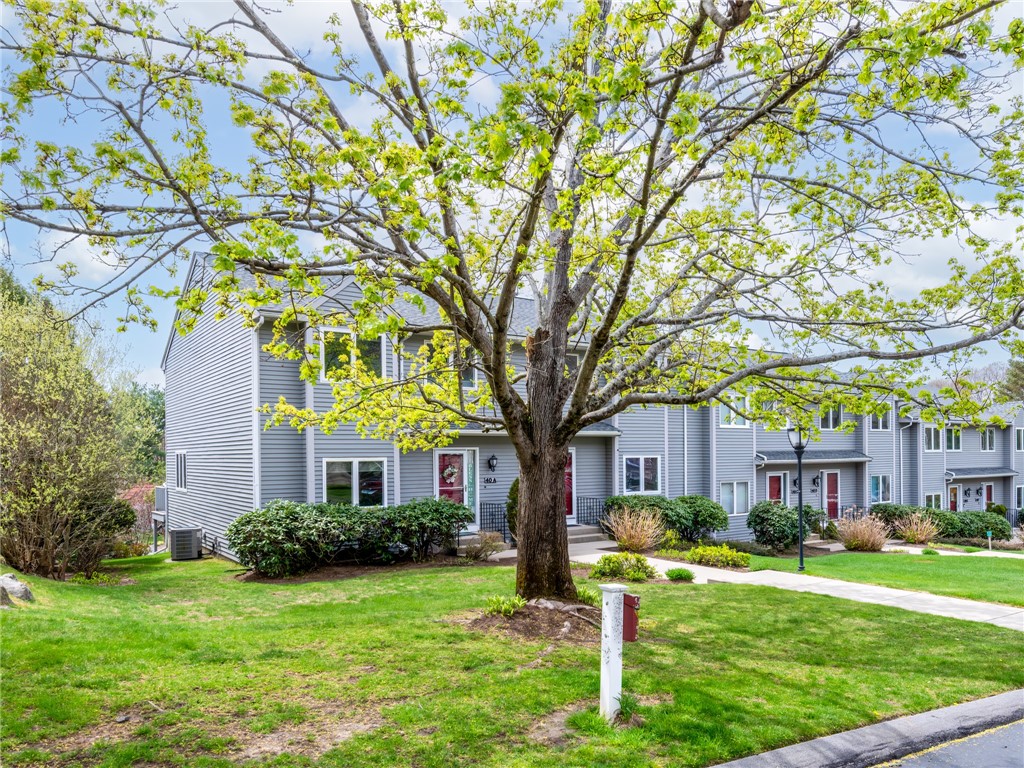
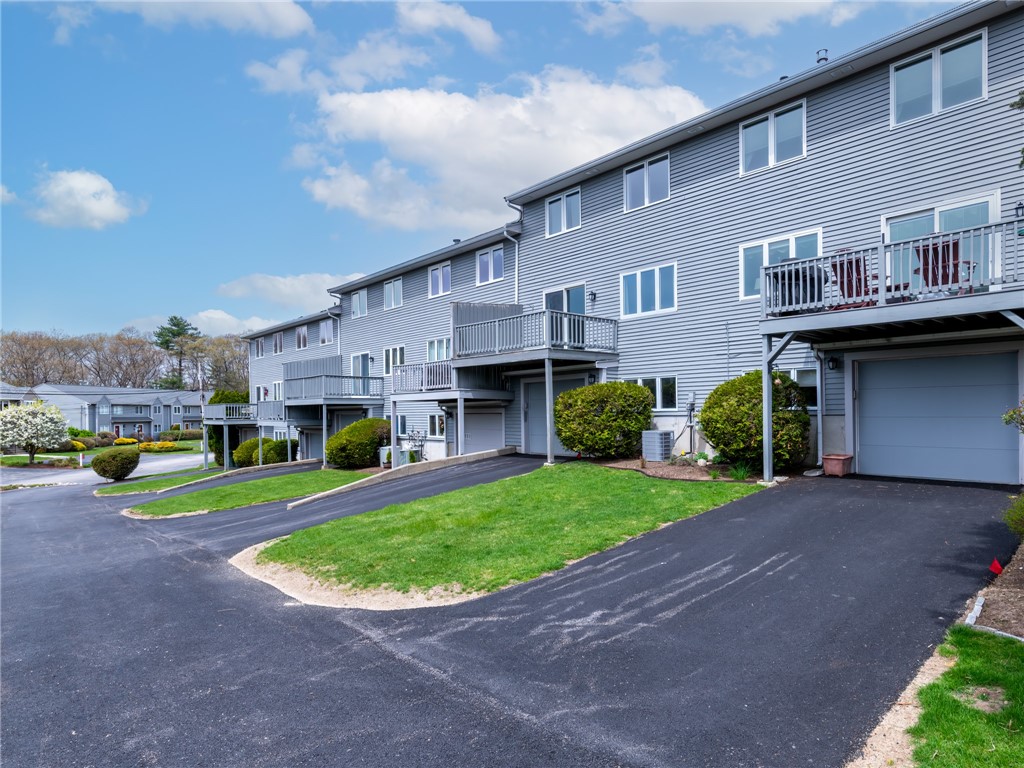
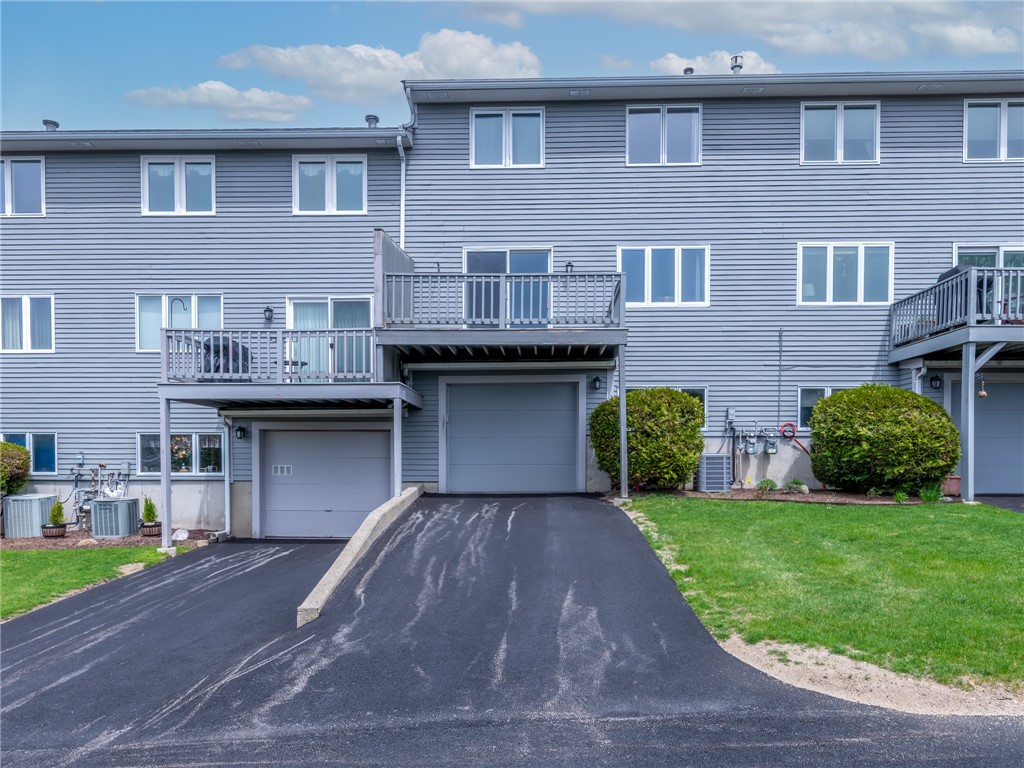
Autumn Run. Beautifully updated throughout, this townhouse is set within one of Smithfield's most sought-after condo communities. The 1st floor features a spacious, redesigned kitchen with white cabinetry, quartz countertops, center island and stainless steel appliances. A gas fireplace serves both the dining and living areas, creating a warm and inviting atmosphere, along with a half bath and slider leading to a private deck. The 2nd floor offers a primary bedroom with a new en-suite bathroom, a tiled shower and quartz vanity. A generously sized 2nd bedroom also includes its own newly updated en-suite bathroom. The bright and sunny, finished lower level provides flexible space ideal for a home office, gym or additional living space. 1 car garage. Set in a serene wooded setting and steps to the Wolf Hill Forest Preserve hiking trails, Stillwater and the Curran Lower Reservoirs and close proximity to shopping, dining and conveniences. roof (3 yr)-- heating and A/C (1 yr)--driveway (1yr).

Save
Ask
Tour
Hide
Share
Listing Snapshot
Price 
$489,900
Days On Site 
31 Days
Bedrooms 
2
Inside Area (SqFt) 
1,886 sqft
Total Baths 
3
Full Baths 
2
Partial Baths 
1
Lot Size 
N/A
Year Built 
1987
MLS® Number 
1410917
Status 
Pending
Property Tax 
$5,009.28
HOA/Condo/Coop Fees 
$325 monthly
Sq Ft Source 
Public Records
Friends & Family
Recent Activity
4 weeks agoStatus changed to Pending
4 weeks agoListing updated with changes from the MLS®
a month agoListing first seen on site
General Features
Foundation 
Concrete Perimeter
Garage 
Yes
Garage Spaces 
1
Levels 
Two
Number Of Stories 
2
Parking 
PavedAssignedGarage Door Opener
Parking Spaces 
3
Pets 
Yes
Property Sub Type 
Condominium
SqFt Above 
1686
SqFt Below 
200
SqFt Total 
1886
Utilities 
Sewer ConnectedWater Connected
Interior Features
Appliances 
DryerDishwasherGas Water HeaterMicrowaveOvenRangeRefrigeratorWasher
Basement 
Exterior EntryFullInterior EntryPartially Finished
Cooling 
Central Air
Electric 
Circuit Breakers100 Amp Service
Fireplace 
Yes
Fireplace Features 
Gas
Fireplaces 
1
Flooring 
Ceramic TileLaminate
Heating 
Natural GasForced Air
Laundry Features 
Laundry RoomIn Unit
Window Features 
Insulated Windows
Bathroom 
Level - Second
Bedroom 2 
Level - Second
Dining Room 
Level - First
Family Room 
Level - First
HalfBath 
Level - First
Kitchen 
Level - First
Laundry 
Level - Lower
Office 
Level - Lower
PrimaryBedroom 
Level - Second
Save
Ask
Tour
Hide
Share
Exterior Features
Construction Details 
Vinyl Siding
Lot Features 
PavedWooded
Patio And Porch 
Deck
Windows/Doors 
Insulated Windows
Community Features
Association Dues 
325
Building Access 
Private Entry
Community Features 
Restaurant
HOA Fee Frequency 
Monthly
Listing courtesy of Jo-Ann Molinaro of RE/MAX Professionals (401) 529-8228


Listing information is provided by Participants of the State-Wide MLS of Rhode Island, Inc. IDX information is provided exclusively for personal, non-commercial use, and may not be used for any purpose other than to identify prospective properties consumers may be interested in purchasing. Information is deemed reliable but not guaranteed. Copyright 2026, State-Wide MLS of Rhode Island, Inc.
Last checked: 2026-05-31 01:59 AM UTC

Neighborhood & Commute
Source: Walkscore
Save
Ask
Tour
Hide
Share