Save
Ask
Tour
Hide
Share
$649,000
29 Days On Site

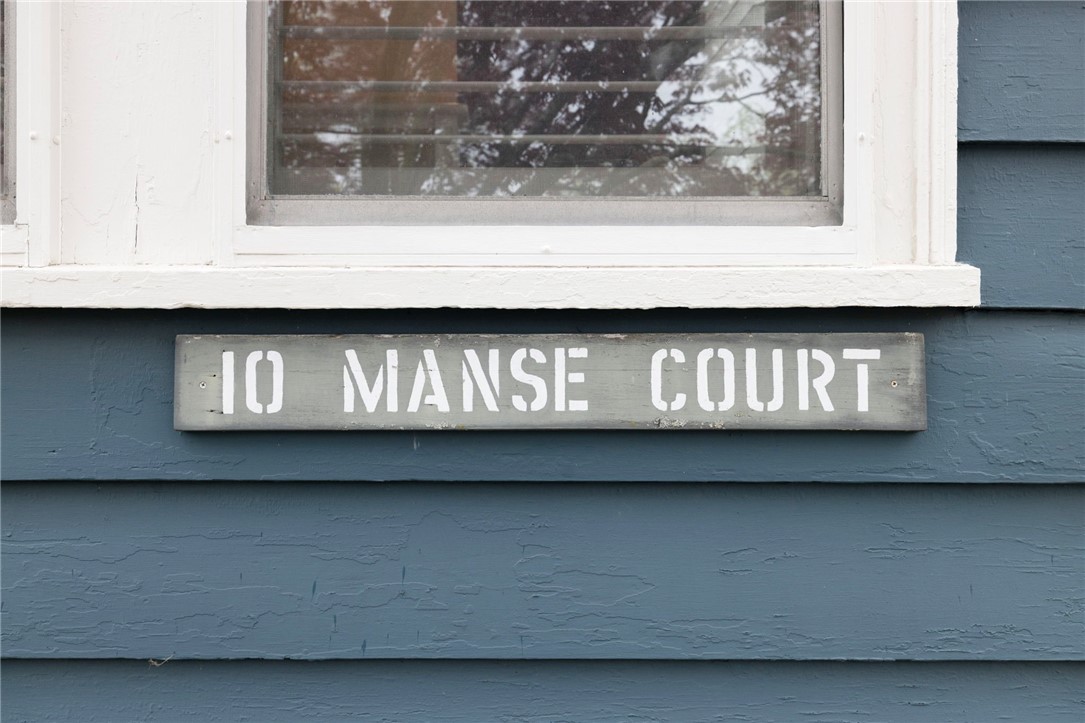
10 Manse Court
Warwick, RI 02888

Single Family Residence|Pending
2
Beds
2
Total Baths
1
Full Bath
1
Partial Bath
1,907
SqFt
$340
/SqFt
1930
Built
Subdivision:
Gaspee / Pawtuxet Village
County:
Kent
10 Manse Court10 Manse Court10 Manse Court10 Manse Court
Save
Ask
Tour
Hide
Share

Mortgage Calculator

Monthly Payment (Est.)

$2,961
Calculator powered by Showcase IDX, a Constellation1 Company. Copyright ©2026 Information is deemed reliable but not guaranteed.

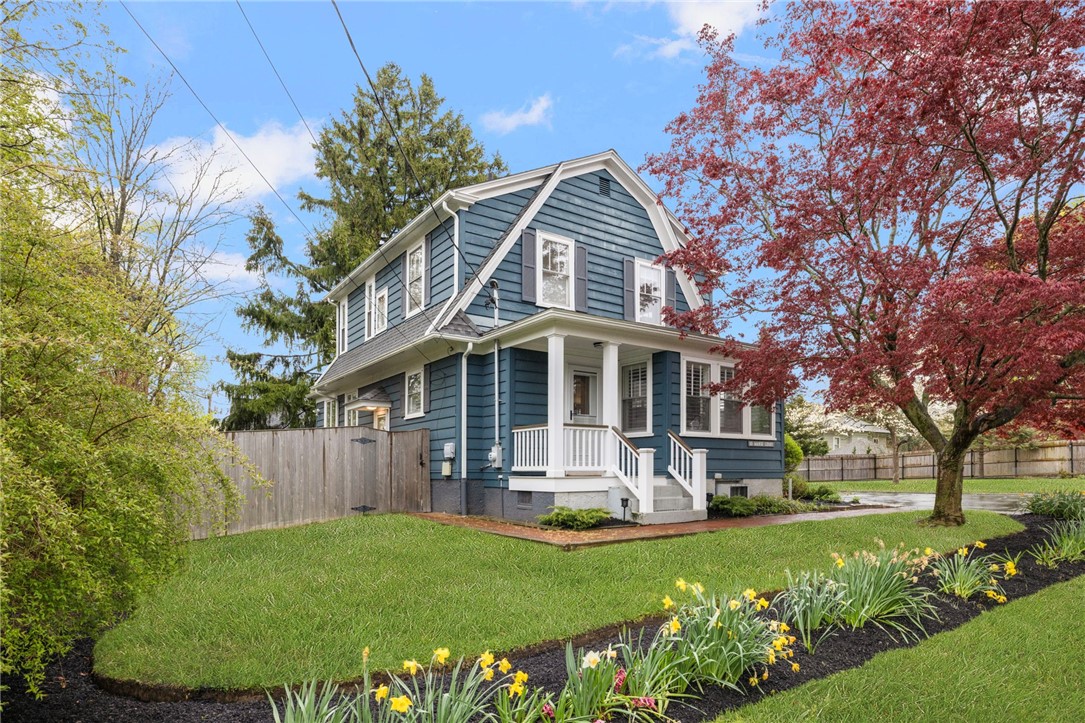
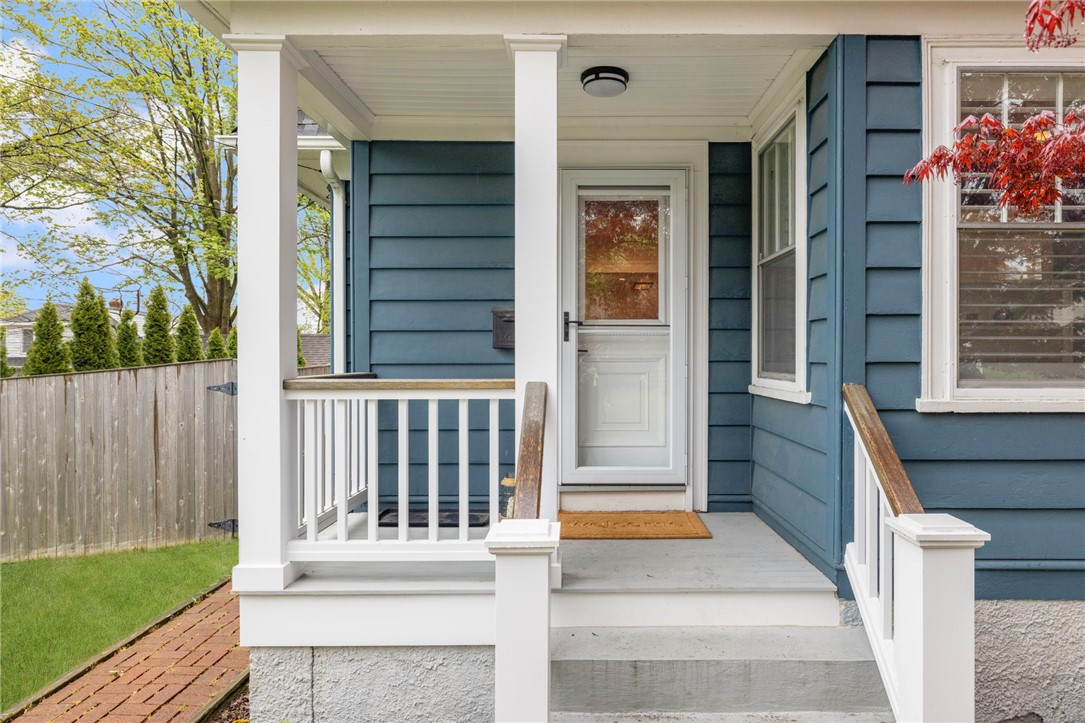
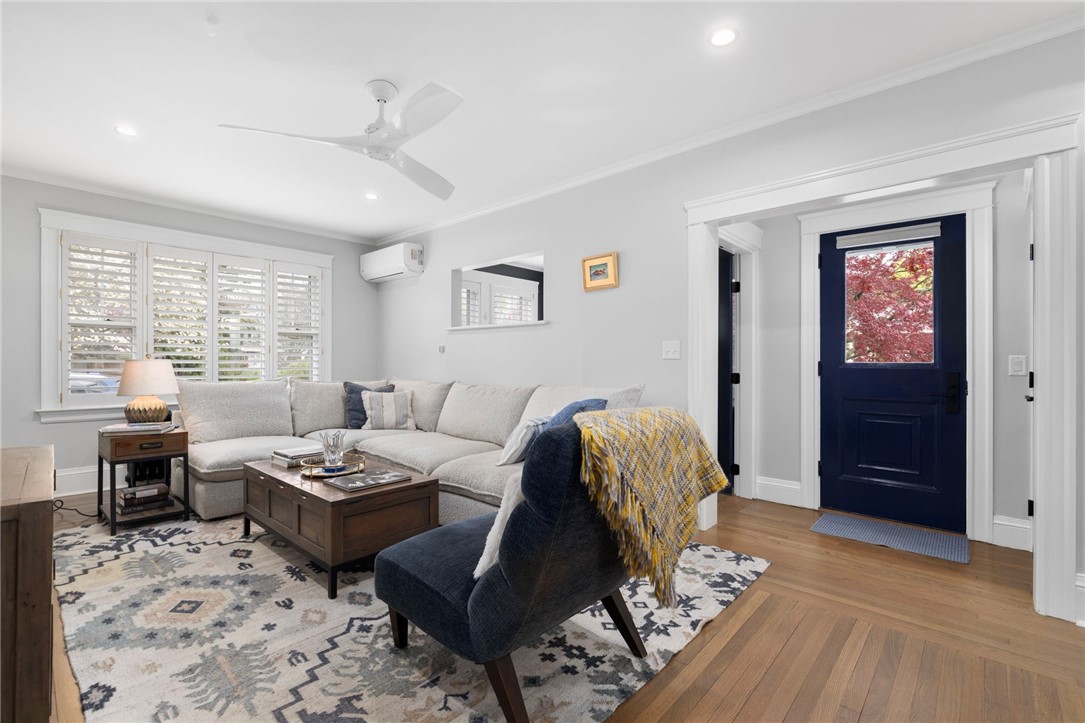
**HIGHEST & BEST OFFERS DUE BY 12PM MONDAY 5/4** Experience charming coastal living near the heart of Pawtuxet Village in desirable Gaspee neighborhood of Warwick RI with this exquisitely reimagined Dutch Colonial. Just a short stroll to Historic Pawtuxet Village, marinas, vibrant dining and shopping. Curated interiors blend timeless New England character with elevated modern finishes throughout. The bespoke gourmet chef's kitchen opens seamlessly into the dining and living rooms featuring Bosch appliances with induction range and hidden exhaust, double ovens, custom cabinetry, and quartz counters. A sunlit flex room offers the perfect private office or guest bed option. Upstairs includes re-imagined large primary and new walk-out balcony to enjoy your morning cup of coffee/tea, partial seasonal views of the bay. Convenient new 2nd floor laundry and spacious second bedroom. Gorgeous renovated full bath with soaking tub, glass tile shower, stunning fixtures, subway tile with radiant heated floors and towel rack. The lower level adds versatile living space with a family room/guest bed and storage. Energy-efficient newer roof, updated 200-amp electric, new heating system, ductless AC on first. Set on a 10,000 sq ft lot on a quiet street with new fenced yard and two-car garage. Moments to Pawtuxet waterfront park, yacht clubs and marinas, 15min to Providence, Amtrak/MBTA commuter to Boston. This home captures the perfect balance of Rhode Island coastal charm and modern luxury.

Save
Ask
Tour
Hide
Share
Listing Snapshot
Price 
$649,000
Days On Site 
29 Days
Bedrooms 
2
Inside Area (SqFt) 
1,907 sqft
Total Baths 
2
Full Baths 
1
Partial Baths 
1
Lot Size 
0.23 Acres
Year Built 
1930
MLS® Number 
1411162
Status 
Pending
Property Tax 
$6,442
HOA/Condo/Coop Fees 
N/A
Sq Ft Source 
Public Records
Friends & Family
Recent Activity
2 weeks agoStatus changed to Pending
2 weeks agoListing updated with changes from the MLS®
4 weeks agoListing first seen on site
General Features
Acres 
0.23
Foundation 
CombinationConcrete Perimeter
Garage 
Yes
Garage Spaces 
2
Green Energy Efficient 
AppliancesConstructionDoorsHVACInsulationLightingRoofThermostat
Land Lease 
No
Levels 
Three Or More
Number Of Stories 
3
Parking 
PavedDetachedGarage
Parking Spaces 
8
Property Sub Type 
Single Family Residence
Sewer 
Public Sewer
SqFt Above 
1571
SqFt Below 
336
SqFt Total 
1907
Style 
Colonial
Utilities 
Cable AvailableSewer ConnectedWater Connected
Water Source 
Public
Zoning 
A7
Interior Features
Appliances 
DryerDishwasherMicrowaveOvenRangeRefrigeratorTankless Water HeaterWasherWater Heater
Basement 
Exterior EntryFullInterior EntryPartially Finished
Cooling 
Ductless
Electric 
Circuit Breakers200+ Amp Service
Fireplace Features 
None
Flooring 
Ceramic TileHardwoodCarpet
Heating 
OilRadiantSteam
Laundry Features 
Laundry Room
Window Features 
Insulated WindowsStorm Window(s)
Bathroom 
Dimensions - 8.7 x 7.1Level - Second
Bedroom 2 
Dimensions - 11.0 x 11.2Level - Second
Dining Room 
Dimensions - 11.3 x 13.6Level - First
Family Room 
Dimensions - 22.9 x 18.9Level - Lower
Foyer 
Dimensions - 5.5 x 3.0Level - First
HalfBath 
Dimensions - 6.1 x 3.10Level - First
Kitchen 
Dimensions - 11.6 x 21.10Level - First
Living Room 
Dimensions - 22.9 x 10.8Level - First
Office 
Dimensions - 10.8 x 7.5Level - First
PrimaryBedroom 
Dimensions - 22.9 x 10.3Level - Second
Utility Room 
Dimensions - 22.9 x 13.3Level - Lower
Save
Ask
Tour
Hide
Share
Exterior Features
Construction Details 
PlasterClapboardWood Siding
Exterior 
BalconyNone
Fencing 
Fenced
Patio And Porch 
PatioPorch
Windows/Doors 
Insulated WindowsStorm Window(s)
Community Features
Community Features 
PoolRestaurantTennis Court(s)
Listing courtesy of Steven Miller Group of Coldwell Banker Realty (401) 477-9316


Listing information is provided by Participants of the State-Wide MLS of Rhode Island, Inc. IDX information is provided exclusively for personal, non-commercial use, and may not be used for any purpose other than to identify prospective properties consumers may be interested in purchasing. Information is deemed reliable but not guaranteed. Copyright 2026, State-Wide MLS of Rhode Island, Inc.
Last checked: 2026-05-30 07:05 PM UTC

Neighborhood & Commute
Source: Walkscore
Save
Ask
Tour
Hide
Share