Save
Ask
Tour
Hide
Share
$1,600,000
25 Days On Site

40 Suffolk Way
Lincoln, RI 02865

For Sale|Single Family Residence|Active
5
Beds
5
Total Baths
3
Full Baths
2
Partial Baths
5,138
SqFt
$311
/SqFt
1990
Built
Subdivision:
Bridlewood
County:
Providence
40 Suffolk Way40 Suffolk Way40 Suffolk Way40 Suffolk Way
Save
Ask
Tour
Hide
Share

Mortgage Calculator

Monthly Payment (Est.)

$7,300
Calculator powered by Showcase IDX, a Constellation1 Company. Copyright ©2026 Information is deemed reliable but not guaranteed.

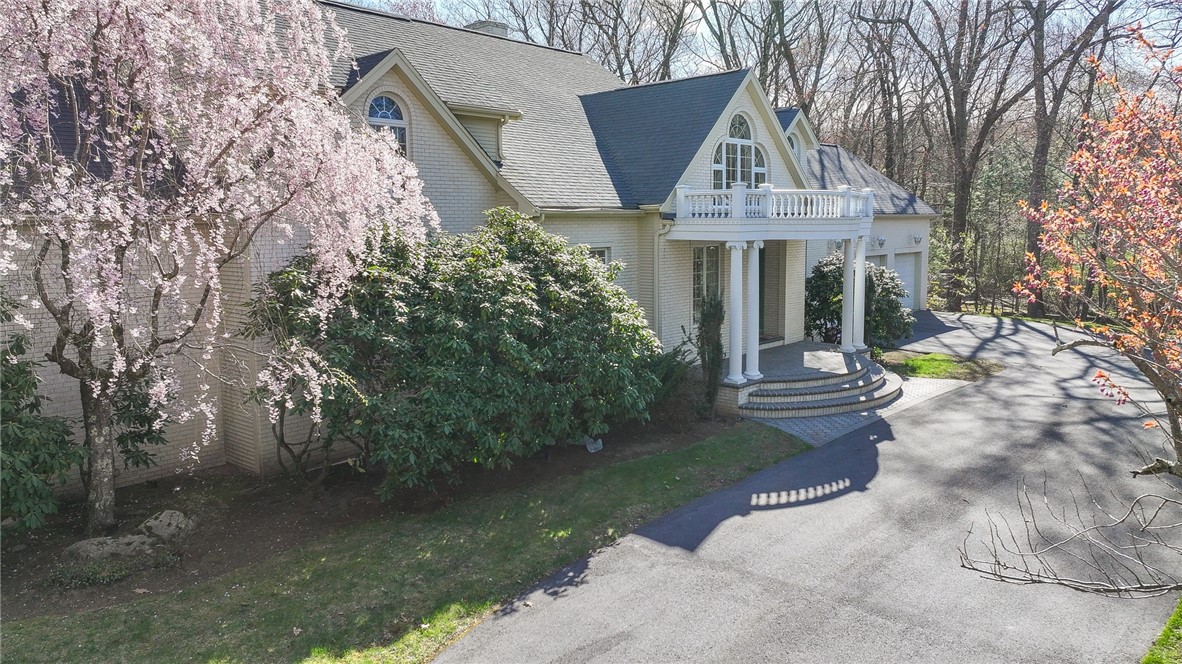
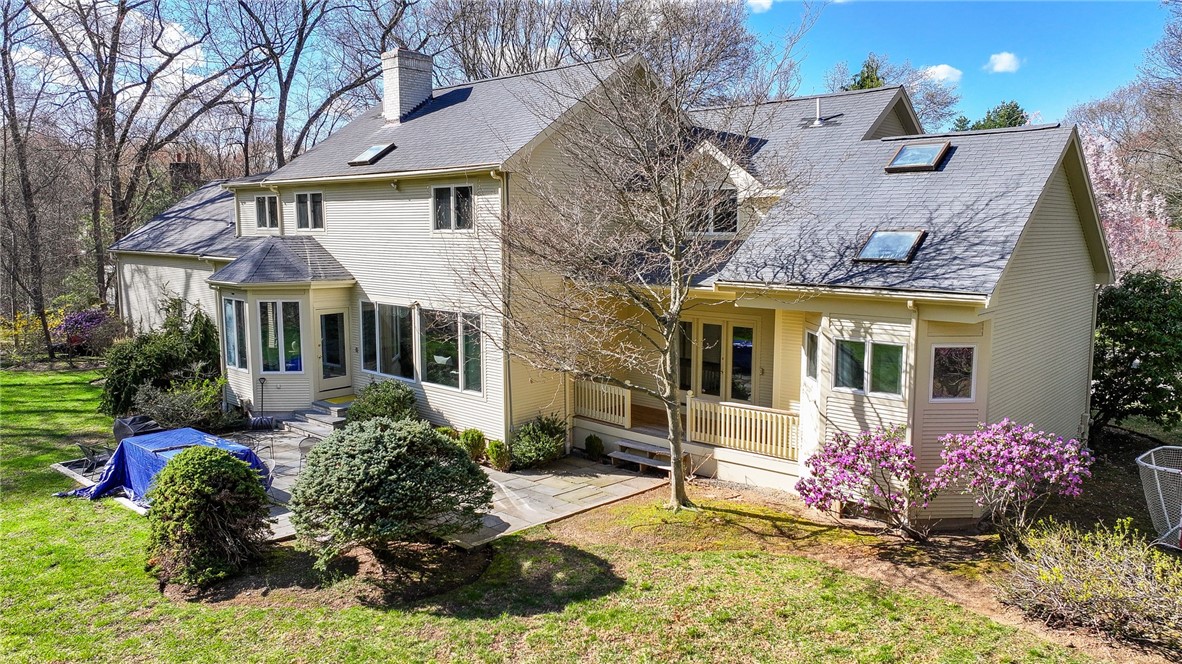
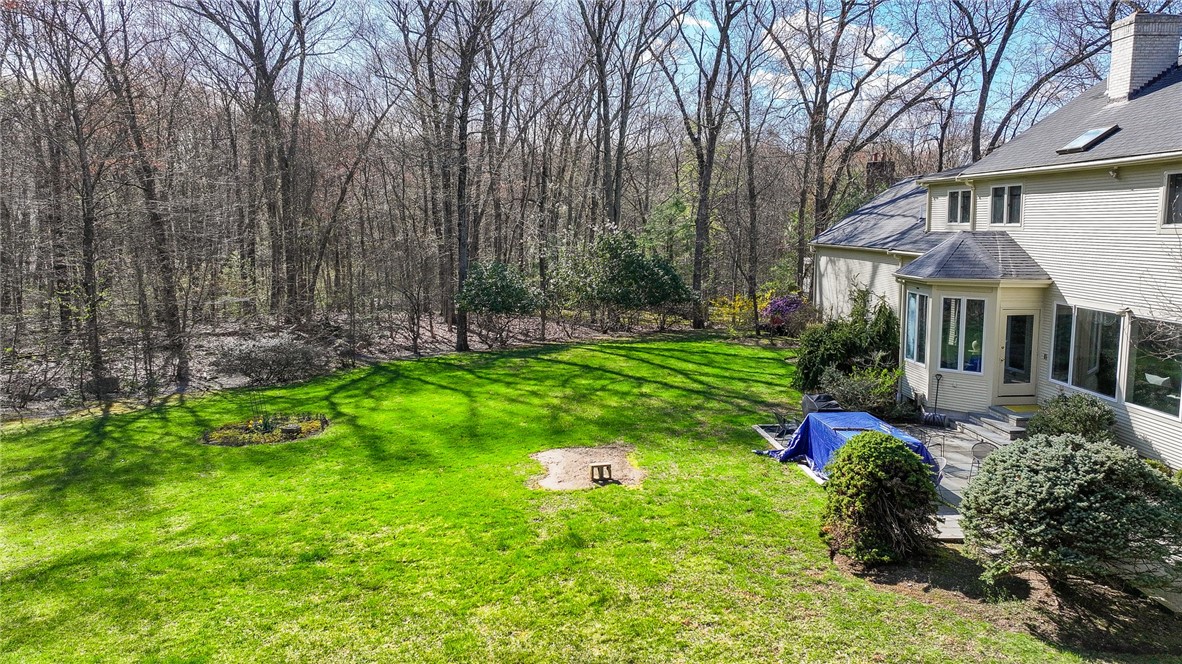
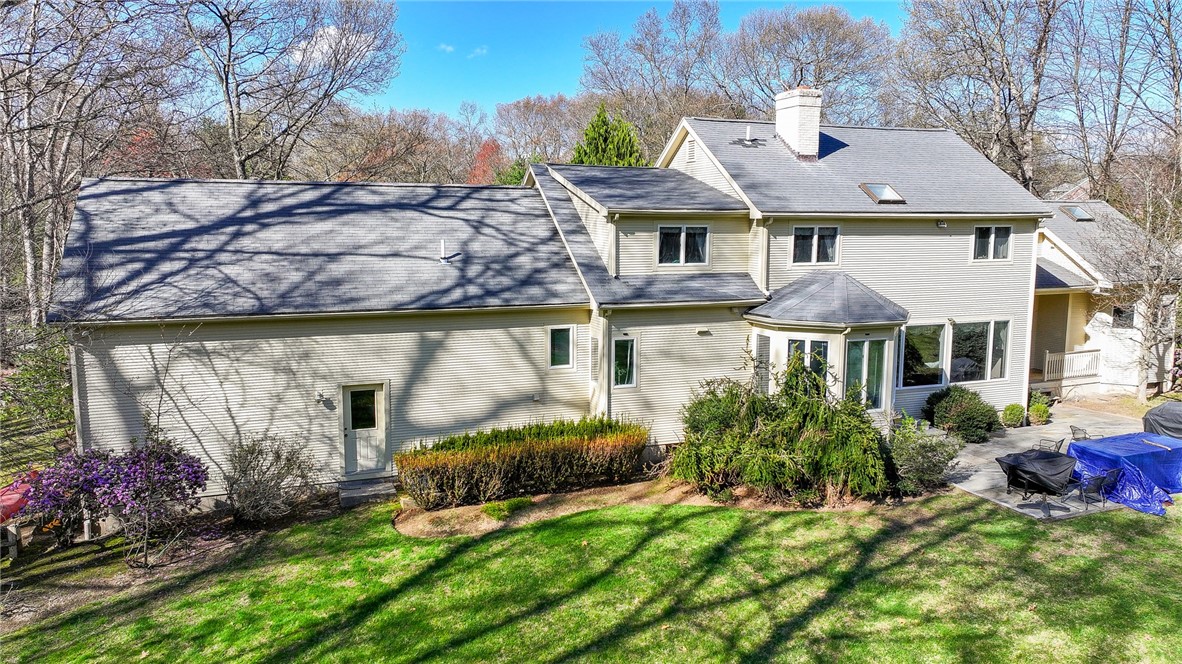
Set on 1.24 acres in Lincolns desirable residential area of Bridlewood Estates. This stately 4/5 bedrooms, 5 bath home offers over 3500 above grade of living space with a finished lower level designed for comfort, privacy and effortless entertaining. Built in 1990, the property blends classic New England charm with generous proportions and functionality that today's buyers expect. A private approach leads to the residence surrounded by nature landscaping and expansive grounds that create a serene estate like setting. Inside the home provides multi gathering spaces, master suites on first and second floors, brand new kitchen and baths and a layout ideal for both everyday living and hosting. Wit its substantial square footage, flexible rooms and abundant natural light, the property offers endless potential for customization to suit modern tastes. Located in the RA40 zoning district this single-family home sits among other distinguished properties while still offering convenient access to Lincoln's top-rated schools, shopping dining and commuter routes. A rare opportunity to own a spacious, beautifully sited home in premier neighborhood.

Save
Ask
Tour
Hide
Share
Listing Snapshot
Price 
$1,600,000
Days On Site 
25 Days
Bedrooms 
5
Inside Area (SqFt) 
5,138 sqft
Total Baths 
5
Full Baths 
3
Partial Baths 
2
Lot Size 
1.2626 Acres
Year Built 
1990
MLS® Number 
1411277
Status 
Active
Property Tax 
$10,051.28
HOA/Condo/Coop Fees 
N/A
Sq Ft Source 
Public Records
Friends & Family
Recent Activity
4 weeks agoListing first seen on site
4 weeks agoListing updated with changes from the MLS®
General Features
Acres 
1.2626
Attached Garage 
Yes
Foundation 
Concrete Perimeter
Garage 
Yes
Garage Spaces 
3
Land Lease 
No
Levels 
Two
Number Of Stories 
2
Parking 
PavedAttachedGarage
Parking Spaces 
15
Property Sub Type 
Single Family Residence
Sewer 
Public Sewer
SqFt Above 
3538
SqFt Below 
1600
SqFt Total 
5138
Style 
Contemporary, Colonial
Utilities 
Cable Available
Water Source 
Public
Zoning 
Res
Interior Features
Appliances 
MicrowaveOvenRangeRefrigeratorWater Heater
Basement 
Exterior EntryFullFinishedInterior Entry
Cooling 
Central Air
Electric 
Circuit Breakers
Fireplace 
Yes
Fireplace Features 
Masonry
Fireplaces 
1
Flooring 
CarpetCeramic TileHardwoodLaminate
Heating 
Natural GasBaseboardHot Water
Interior 
Cathedral Ceiling(s)High CeilingsVaulted Ceiling(s)
Window Features 
Skylight(s)Insulated Windows
Bathroom 
Level - Second
Bedroom 1 
Level - Second
Bedroom 2 
Level - Second
Bedroom 3 
Level - Second
Dining Room 
Level - First
FloridaRoom 
Level - First
HalfBath 
Level - First
Kitchen 
Level - FirstFeatures - Eat-in Kitchen
Laundry 
Level - First
Living Room 
Level - First
PrimaryBedroom 
Level - First
Save
Ask
Tour
Hide
Share
Exterior Features
Construction Details 
BrickShingle SidingWood Siding
Patio And Porch 
DeckPatio
Windows/Doors 
Skylight(s)Insulated Windows
Community Features
Community Features 
GolfPoolRestaurantTennis Court(s)
Listing courtesy of Roseann Halladay of RE/MAX Preferred (401) 353-2226


Listing information is provided by Participants of the State-Wide MLS of Rhode Island, Inc. IDX information is provided exclusively for personal, non-commercial use, and may not be used for any purpose other than to identify prospective properties consumers may be interested in purchasing. Information is deemed reliable but not guaranteed. Copyright 2026, State-Wide MLS of Rhode Island, Inc.
Last checked: 2026-05-25 06:48 AM UTC

Neighborhood & Commute
Source: Walkscore
Save
Ask
Tour
Hide
Share