Save
Ask
Tour
Hide
Share
$725,300
29 Days On Site

4 Laurel Avenue
Westerly, RI 02891

Single Family Residence|Pending
3
Beds
3
Total Baths
2
Full Baths
1
Partial Bath
2,136
SqFt
$340
/SqFt
2001
Built
Subdivision:
POTTER HILL RD
County:
Washington
4 Laurel Avenue4 Laurel Avenue4 Laurel Avenue4 Laurel Avenue
Save
Ask
Tour
Hide
Share

Mortgage Calculator

Monthly Payment (Est.)

$3,309
Calculator powered by Showcase IDX, a Constellation1 Company. Copyright ©2026 Information is deemed reliable but not guaranteed.

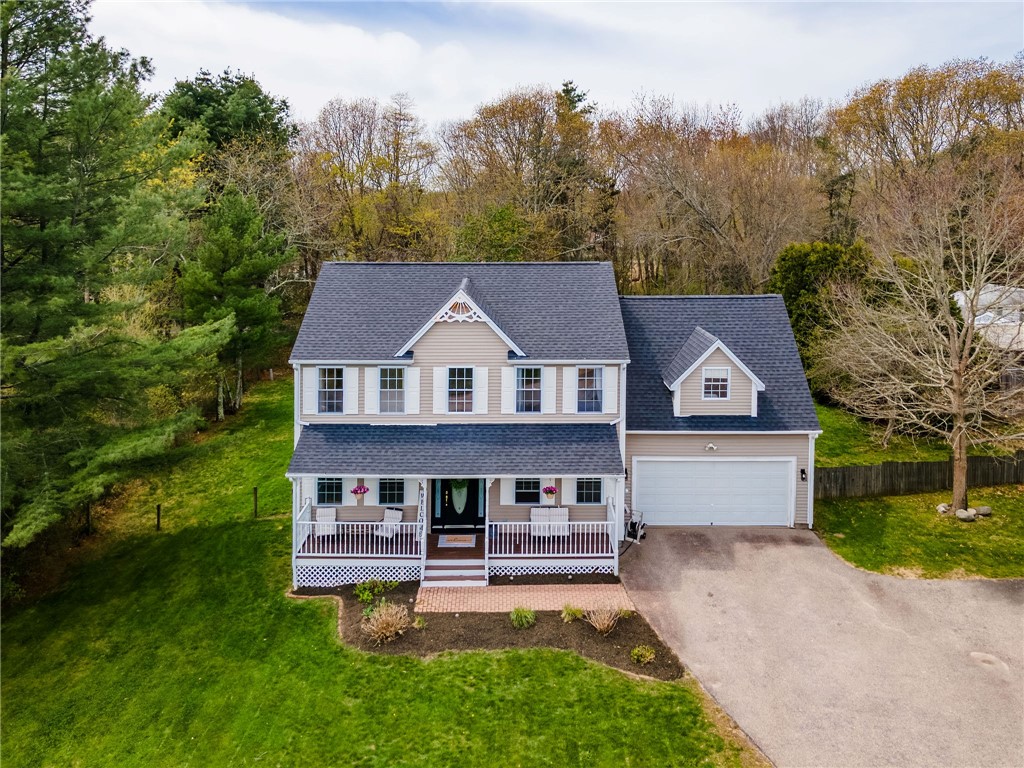
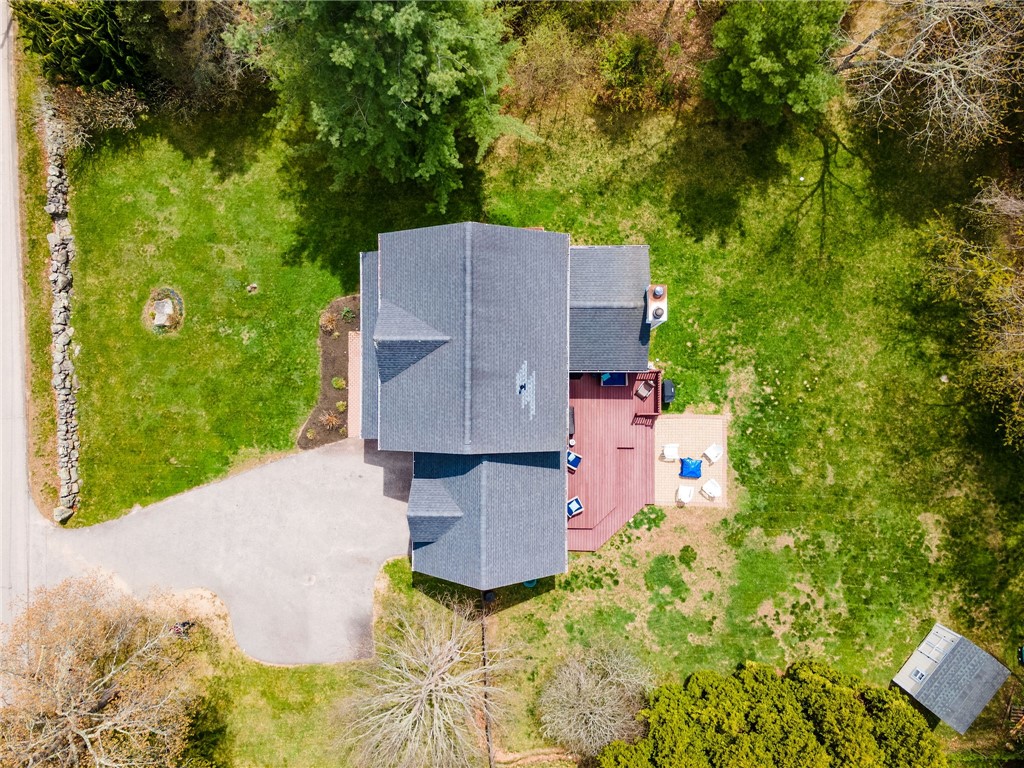
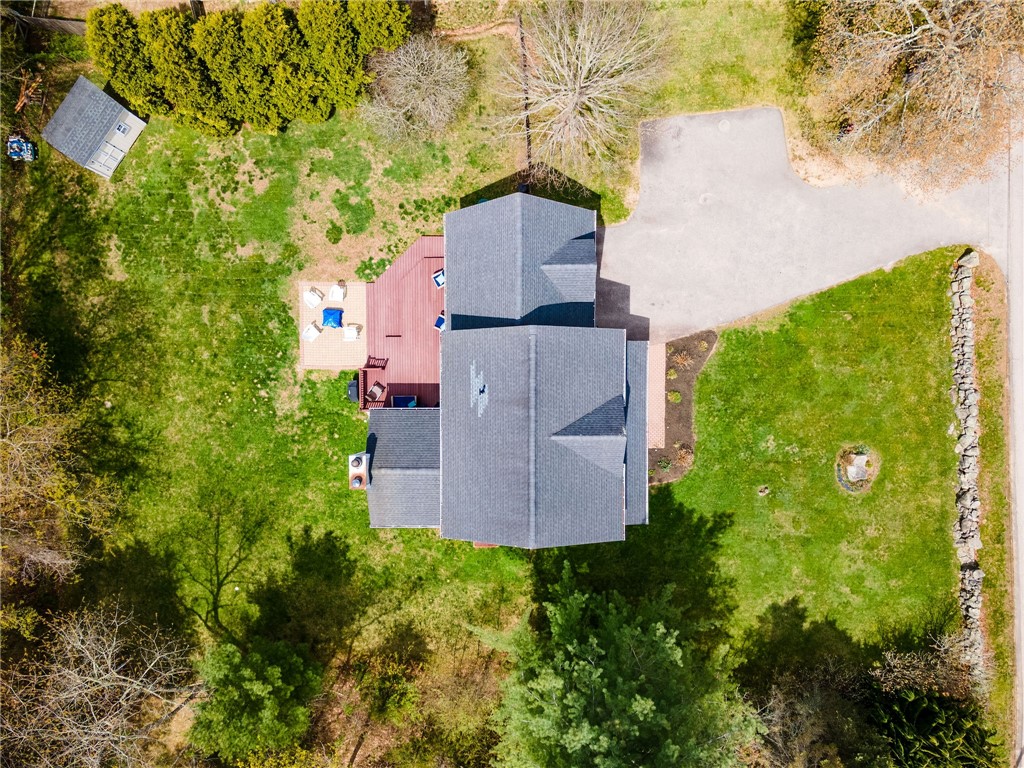
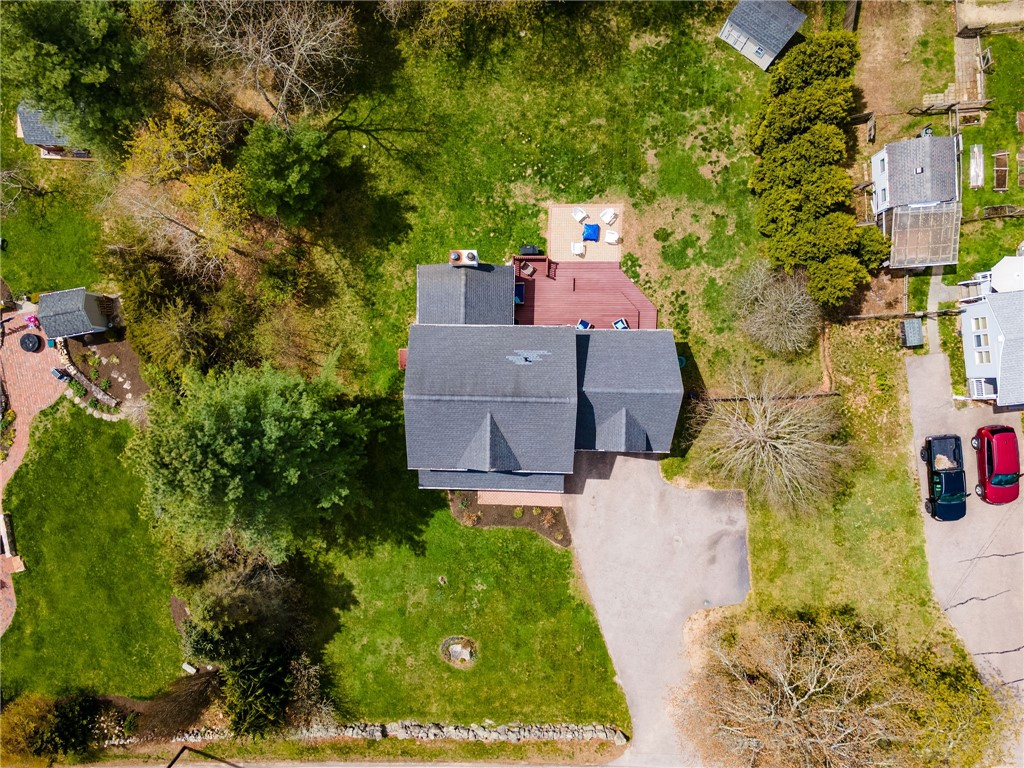
Located in the Potter Hill area of Westerly's Historic North End, this one-family home, built in 2001, offers over 2,100 square feet of spacious living with an open-concept design. A cathedral ceiling and open foyer create an airy feel, leading to the upper-level bedroom area and an oversized primary suite with a large walk-in closet. The home also features crown molding, granite countertops, a formal dining room, and an eat-in kitchen with a center island, abundant cabinetry, and a pantry closet, along with a half bath on the first floor. The sunken living room, featuring a wood burning fireplace, opens to the deck and patio area, creating an ideal flow for entertaining from the kitchen to the indoor and outdoor living spaces. Set in a quaint neighborhood abutting the 204-acre Westerly Town Forest with its 2.2-mile walking trail, this property also offers a sprawling farmer's porch where you can relax and enjoy the sounds of nature. Just minutes from downtown Westerly and only 10 12 minutes to the area's beautiful beaches, this inviting home is further enhanced by hardwood and ceramic flooring, an oversized 2-car garage, and town water and sewer.

Save
Ask
Tour
Hide
Share
Listing Snapshot
Price 
$725,300
Days On Site 
29 Days
Bedrooms 
3
Inside Area (SqFt) 
2,136 sqft
Total Baths 
3
Full Baths 
2
Partial Baths 
1
Lot Size 
0.47 Acres
Year Built 
2001
MLS® Number 
1411467
Status 
Pending
Property Tax 
$4,230
HOA/Condo/Coop Fees 
N/A
Sq Ft Source 
Public Records
Friends & Family
Recent Activity
4 days agoStatus changed to Pending
4 days agoListing updated with changes from the MLS®
4 weeks agoListing first seen on site
General Features
Acres 
0.47
Attached Garage 
Yes
Foundation 
Concrete Perimeter
Garage 
Yes
Garage Spaces 
2
Land Lease 
No
Levels 
Two
Number Of Stories 
2
Parking 
PavedAttachedGarage
Parking Spaces 
4
Property Sub Type 
Single Family Residence
SqFt Above 
2136
SqFt Total 
2136
Style 
Colonial
Utilities 
Sewer ConnectedWater Connected
Interior Features
Appliances 
DryerDishwasherMicrowaveOvenRangeRefrigeratorWasherWater Heater
Basement 
Exterior EntryFullInterior EntryUnfinished
Electric 
Circuit Breakers
Fireplace Features 
None
Flooring 
CarpetCeramic TileHardwood
Heating 
Hot WaterOil
Bedroom 2 
Level - Second
Bedroom 3 
Level - Second
Dining Room 
Level - First
Foyer 
Level - First
HalfBath 
Level - First
Kitchen 
Level - First
Laundry 
Level - First
Living Room 
Level - First
PrimaryBedroom 
Level - Second
Save
Ask
Tour
Hide
Share
Exterior Features
Construction Details 
PlasterWood Siding
Lot Features 
Wooded
Patio And Porch 
Patio
Waterfront 
Yes
Waterfront Features 
River Front
Community Features
Community Features 
GolfOtherPoolRestaurantTennis Court(s)
Listing courtesy of Brian Turano of Onshore Realtors (401) 741-7736


Listing information is provided by Participants of the State-Wide MLS of Rhode Island, Inc. IDX information is provided exclusively for personal, non-commercial use, and may not be used for any purpose other than to identify prospective properties consumers may be interested in purchasing. Information is deemed reliable but not guaranteed. Copyright 2026, State-Wide MLS of Rhode Island, Inc.
Last checked: 2026-05-29 07:33 PM UTC

Neighborhood & Commute
Source: Walkscore
Save
Ask
Tour
Hide
Share