Save
Ask
Tour
Hide
Share
$1,750,000
15 Days On Site

40 Little Harbor Road
Tiverton, RI 02878

For Sale|Single Family Residence|Active Under Contract
3
Beds
3
Total Baths
3
Full Baths
4,497
SqFt
$389
/SqFt
1980
Built
Subdivision:
Almy Grant/Seapowet Avenue
County:
Newport
40 Little Harbor Road40 Little Harbor Road40 Little Harbor Road40 Little Harbor Road
Save
Ask
Tour
Hide
Share

Mortgage Calculator

Monthly Payment (Est.)

$7,984
Calculator powered by Showcase IDX, a Constellation1 Company. Copyright ©2026 Information is deemed reliable but not guaranteed.

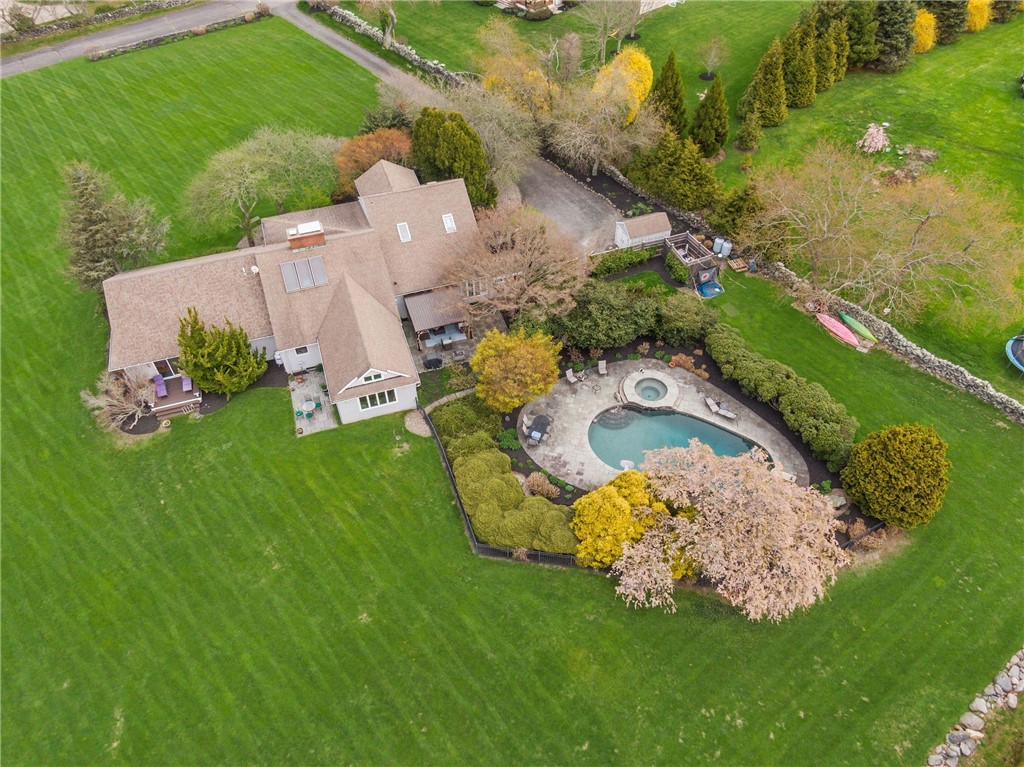
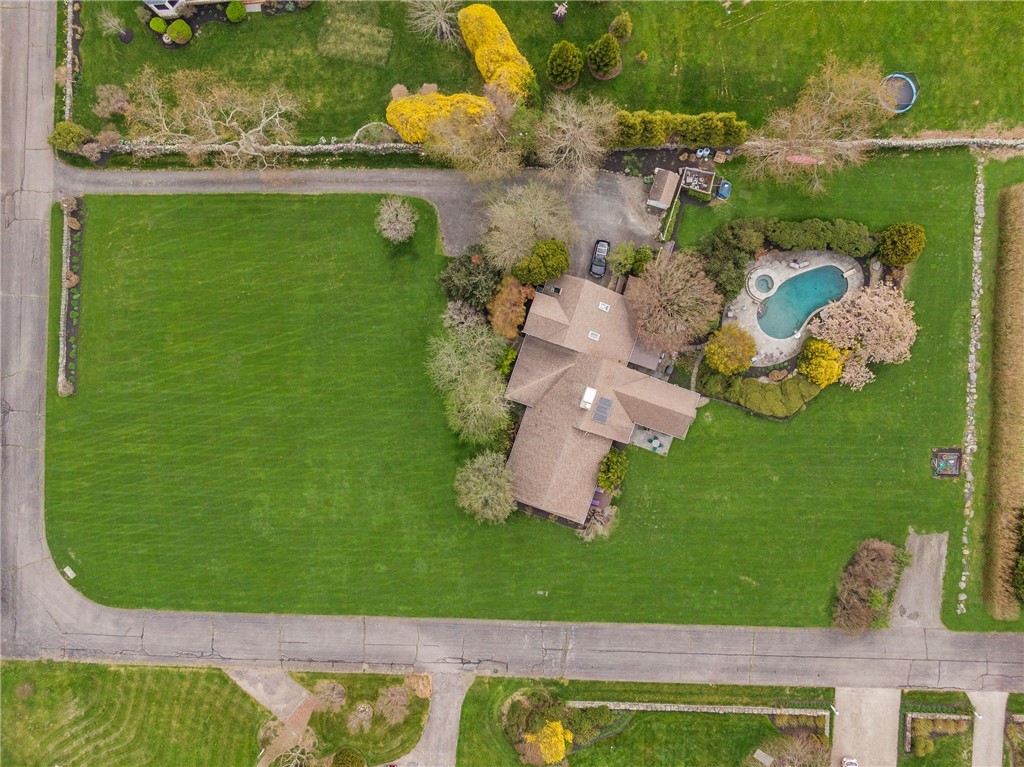
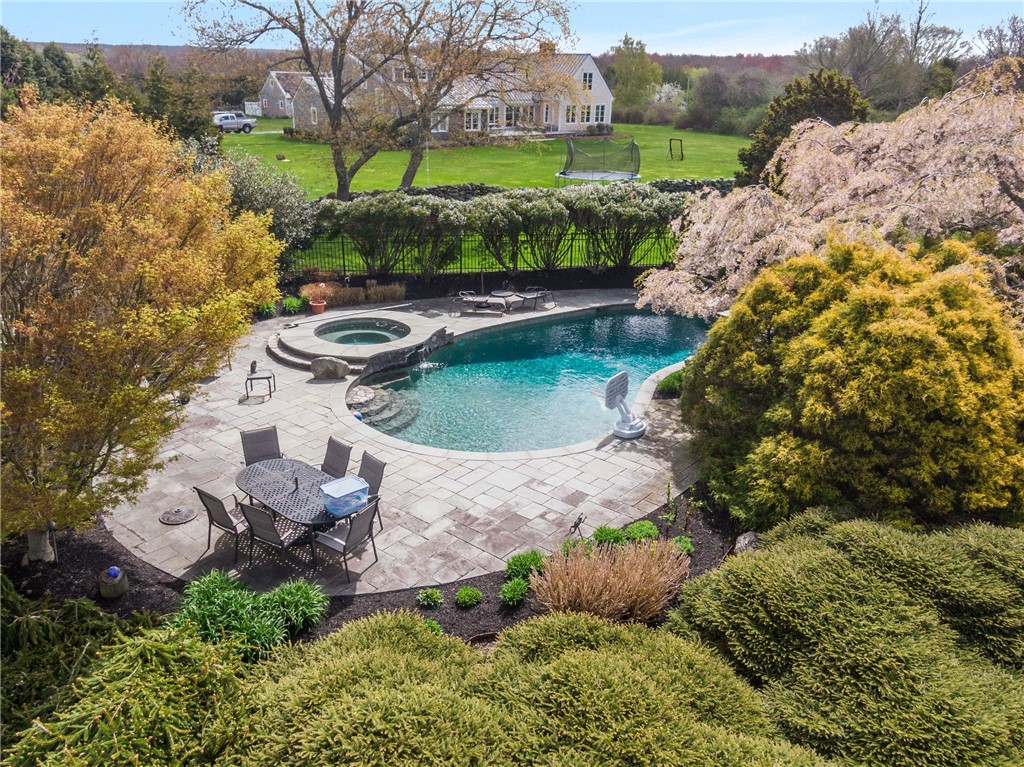
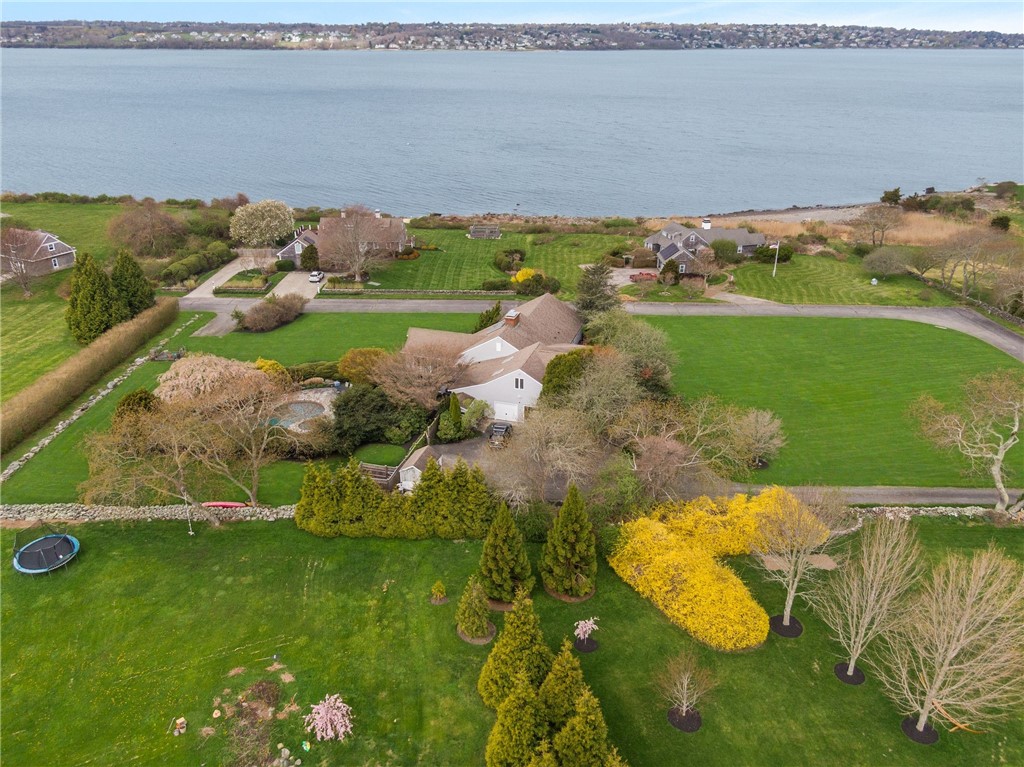
Welcome to 40 Little Harbor Road, an extraordinary coastal sanctuary set on a private corner lot within the coveted Almy Grant Association. This exceptional property includes access to a private beach, a mooring , and a beautifully appointed heated pool and spa framed by elegant bluestone. A gracious entry introduces a series of inviting living spaces, where two classic brick wood-burning fireplaces anchor the open sitting and dining areas creating a warm yet sophisticated atmosphere for both intimate gatherings and larger-scale entertaining. The chef's kitchen is equally functional and elegant, featuring a Sub-Zero refrigerator, Bosch 5-burner range, and double ovens. The dramatic Timberpeg post-and-beam family room unfolds with soaring ceilings and expansive glass, framing sweeping, ever-changing views of the Sakonnet River. A formal living room with vaulted ceilings, custom built-ins, and stunning views provides a serene retreat. A spacious primary Bedroom suite provides stunning water views, deck, a walk-in closet, and a luxurious bath. A second bedroom and full bath offer comfort for family or guests. There is separate guest suite with private bath and both have direct outdoor access to patio and pool area. Additional spaces include a bonus room and office above the garage and a dedicated media room in the lower level. 40 Little Harbor Road is a rare offering where privacy, water views, and exclusive amenities come together in one exceptional property.

Save
Ask
Tour
Hide
Share
Listing Snapshot
Price 
$1,750,000
Days On Site 
15 Days
Bedrooms 
3
Inside Area (SqFt) 
4,497 sqft
Total Baths 
3
Full Baths 
3
Partial Baths 
N/A
Lot Size 
1.646 Acres
Year Built 
1980
MLS® Number 
1411510
Status 
Active Under Contract
Property Tax 
$15,513
HOA/Condo/Coop Fees 
N/A
Sq Ft Source 
Public Records
Friends & Family
Recent Activity
yesterdayStatus changed to Active Under Contract
yesterdayListing updated with changes from the MLS®
2 weeks agoListing first seen on site
General Features
Acres 
1.646
Attached Garage 
Yes
Foundation 
Concrete Perimeter
Garage 
Yes
Garage Spaces 
2
Land Lease 
No
Levels 
Two
Number Of Stories 
2
Parking 
PavedAttachedGarageGarage Door Opener
Parking Spaces 
10
Property Sub Type 
Single Family Residence
Sewer 
Septic Tank
SqFt Above 
3622
SqFt Below 
875
SqFt Total 
4497
Style 
Ranch
Utilities 
Underground Utilities
Water Source 
PrivateWell
Interior Features
Appliances 
DishwasherMicrowaveOvenRangeRefrigeratorRange HoodWater Heater
Basement 
FullInterior EntryPartially Finished
Cooling 
Central Air
Electric 
Circuit BreakersGeneratorUnderground200+ Amp Service
Fireplace 
Yes
Fireplace Features 
Masonry
Fireplaces 
2
Flooring 
Ceramic TileOtherWood
Heating 
BaseboardHot WaterOil
Window Features 
Insulated Windows
Bathroom 
Dimensions - 8.11 x 6.2Level - First
Bedroom 2 
Dimensions - 14.11 x 12.7Level - First
Bedroom 3 
Dimensions - 16.3 x 12.9Level - First
Dining Room 
Dimensions - 21.8 x 12.7Level - First
Family Room 
Dimensions - 21.0 x 16.8Level - FirstFeatures - High Ceilings
Kitchen 
Dimensions - 16.11 x 14.5Level - FirstFeatures - Granite Counters
Living Room 
Dimensions - 21.1 x 14.9Level - First
Media Room 
Dimensions - 34.3 x 25.9Level - Lower
Office 
Dimensions - 15.11 x 9.4Level - Second
PrimaryBedroom 
Dimensions - 31.1 x 20.0Level - First
Recreation 
Dimensions - 26.5 x 18.2Level - Second
Save
Ask
Tour
Hide
Share
Exterior Features
Construction Details 
Shingle Siding
Fencing 
ElectricFenced
Lot Features 
Corner LotCul-De-SacPrivateSecluded
Other Structures 
Outbuilding
Patio And Porch 
DeckPatio
Pool Features 
In Ground
View 
Water
Waterfront Features 
Beach Access
Waterview 
Water
Windows/Doors 
Insulated Windows
Community Features
Community Features 
PoolRestaurant
Listing courtesy of Parker Sizeland of Lila Delman Compass (401) 862-7428


Listing information is provided by Participants of the State-Wide MLS of Rhode Island, Inc. IDX information is provided exclusively for personal, non-commercial use, and may not be used for any purpose other than to identify prospective properties consumers may be interested in purchasing. Information is deemed reliable but not guaranteed. Copyright 2026, State-Wide MLS of Rhode Island, Inc.
Last checked: 2026-05-31 07:59 AM UTC

Neighborhood & Commute
Source: Walkscore
Save
Ask
Tour
Hide
Share