Save
Ask
Tour
Hide
Share
$900,000
19 Days On Site

1 Princess Pine Road
Lincoln, RI 02865

Single Family Residence|Pending
4
Beds
3
Total Baths
2
Full Baths
1
Partial Bath
2,906
SqFt
$310
/SqFt
1999
Built
Subdivision:
Princess Pine Estates
County:
Providence
1 Princess Pine Road1 Princess Pine Road1 Princess Pine Road1 Princess Pine Road
Save
Ask
Tour
Hide
Share

Mortgage Calculator

Monthly Payment (Est.)

$4,106
Calculator powered by Showcase IDX, a Constellation1 Company. Copyright ©2026 Information is deemed reliable but not guaranteed.

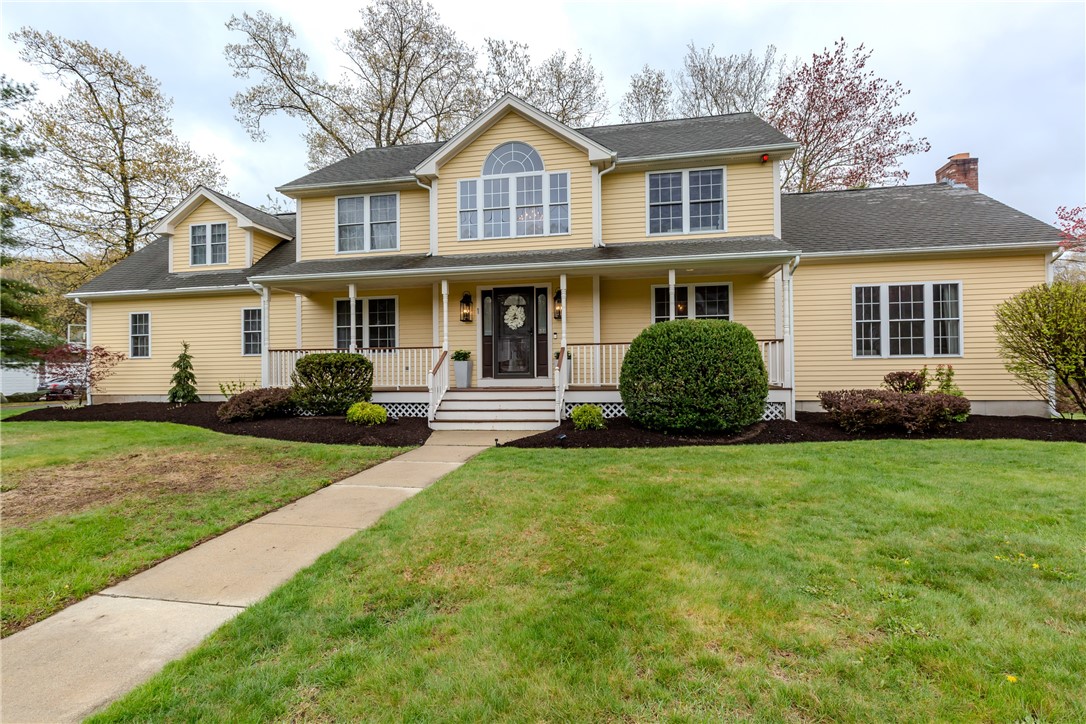
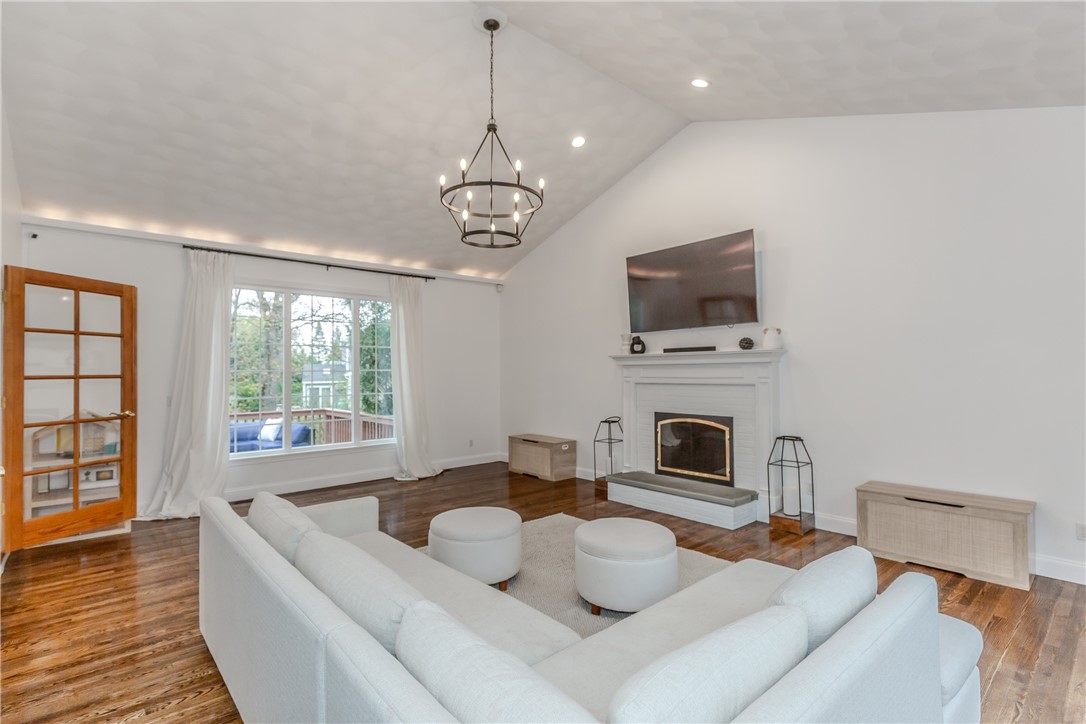
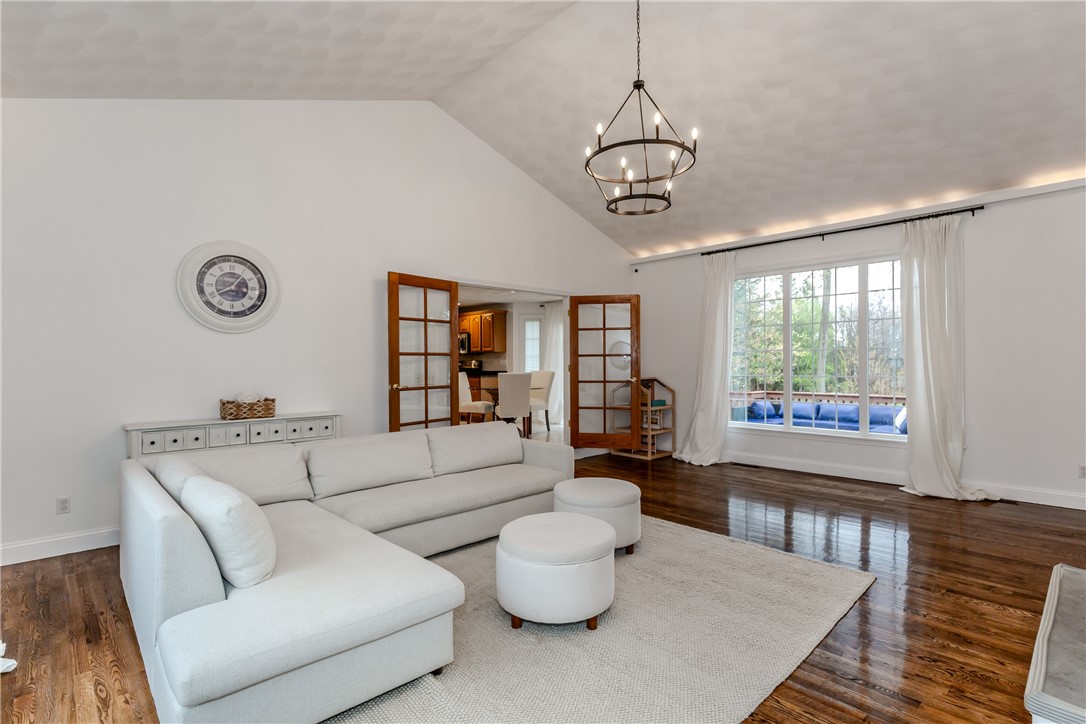
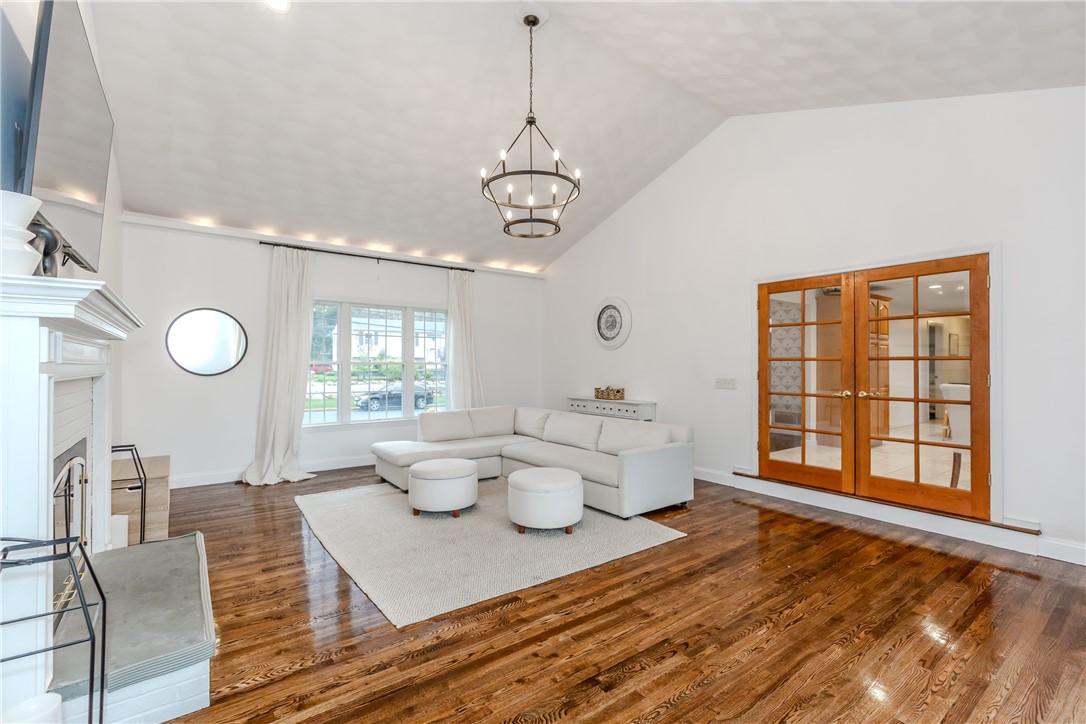
Located in the desirable Princess Pine Estate neighborhood of Lincoln, this expansive Colonial-style home offers 4 bedrooms, 2.5 baths, set on nicely manicured corner lot. A welcoming mahogany decking farmer's porch leads to the main entry, step into a dramatic two-story foyer with staircase.To the left, a private office with French doors & hardwood flooring provides a quiet workspace, while the dining room on the right features hardwood floors and abundant natural light. The kitchen includes tile flooring, granite countertops, a center island with seating, and ample space for a dining area. A sliding glass door leads to the spacious rear deck.The oversized great room, located just off the kitchen, features cathedral ceilings, a brick wood-burning fireplace, and several new windows, with French doors for optional separation. Hardwood floors throughout the home have been recently refinished. The first floor also includes a laundry room, half bath, and generous closet space.Upstairs are four well-sized bedrooms and two full bathrooms. The primary suite offers a walk-in closet and a private bath with a soaking tub, double vanity, and separate shower. Additional features include a 2 car garage/ new doors, updated heating system, central air, irrigation, central vacuum, and security system.

Save
Ask
Tour
Hide
Share
Listing Snapshot
Price 
$900,000
Days On Site 
19 Days
Bedrooms 
4
Inside Area (SqFt) 
2,906 sqft
Total Baths 
3
Full Baths 
2
Partial Baths 
1
Lot Size 
0.46 Acres
Year Built 
1999
MLS® Number 
1411786
Status 
Pending
Property Tax 
$6,974
HOA/Condo/Coop Fees 
N/A
Sq Ft Source 
Public Records
Friends & Family
Recent Activity
a week agoStatus changed to Pending
a week agoListing updated with changes from the MLS®
3 weeks agoListing first seen on site
General Features
Acres 
0.46
Attached Garage 
Yes
Building Features 
OverheadCrane
Foundation 
Concrete Perimeter
Garage 
Yes
Garage Spaces 
2
Land Lease 
No
Levels 
Two
Number Of Stories 
2
Parking 
PavedAttachedGarageGarage Door Opener
Parking Spaces 
8
Property Sub Type 
Single Family Residence
SqFt Above 
2906
SqFt Total 
2906
Style 
Colonial
Utilities 
Cable AvailableSewer ConnectedWater Connected
Interior Features
Appliances 
DryerDishwasherDisposalGas Water HeaterMicrowaveRefrigeratorWater HeaterWasher
Basement 
FullInterior EntryUnfinished
Cooling 
Central Air
Electric 
Circuit Breakers200+ Amp Service
Fireplace 
Yes
Fireplace Features 
Masonry
Fireplaces 
1
Flooring 
Ceramic TileHardwoodCarpet
Heating 
Natural GasCentralForced Air
Interior 
Central VacuumStorage
Laundry Features 
Laundry Room
Spa 
Yes
Bedroom 2 
Level - Second
Bedroom 3 
Level - Second
Bedroom 4 
Level - Second
Dining Room 
Level - First
Great Room 
Level - First
HalfBath 
Level - First
Kitchen 
Level - FirstFeatures - Eat-in Kitchen
Laundry 
Level - First
Office 
Level - First
PrimaryBedroom 
Level - Second
Save
Ask
Tour
Hide
Share
Exterior Features
Construction Details 
PlasterClapboardShingle Siding
Lot Features 
Corner LotWooded
Other Structures 
Outbuilding
Patio And Porch 
DeckPorch
Spa 
Yes
Windows/Doors 
Storm Door(s)
Community Features
Community Features 
GolfRestaurantSidewalks
Listing courtesy of Jo-Ann Carlton of RE/MAX Properties (401) 523-0704


Listing information is provided by Participants of the State-Wide MLS of Rhode Island, Inc. IDX information is provided exclusively for personal, non-commercial use, and may not be used for any purpose other than to identify prospective properties consumers may be interested in purchasing. Information is deemed reliable but not guaranteed. Copyright 2026, State-Wide MLS of Rhode Island, Inc.
Last checked: 2026-05-25 06:53 AM UTC

Neighborhood & Commute
Source: Walkscore
Save
Ask
Tour
Hide
Share