

166 High StreetWesterly, RI 02891
Mortgage Calculator
Monthly Payment (Est.)
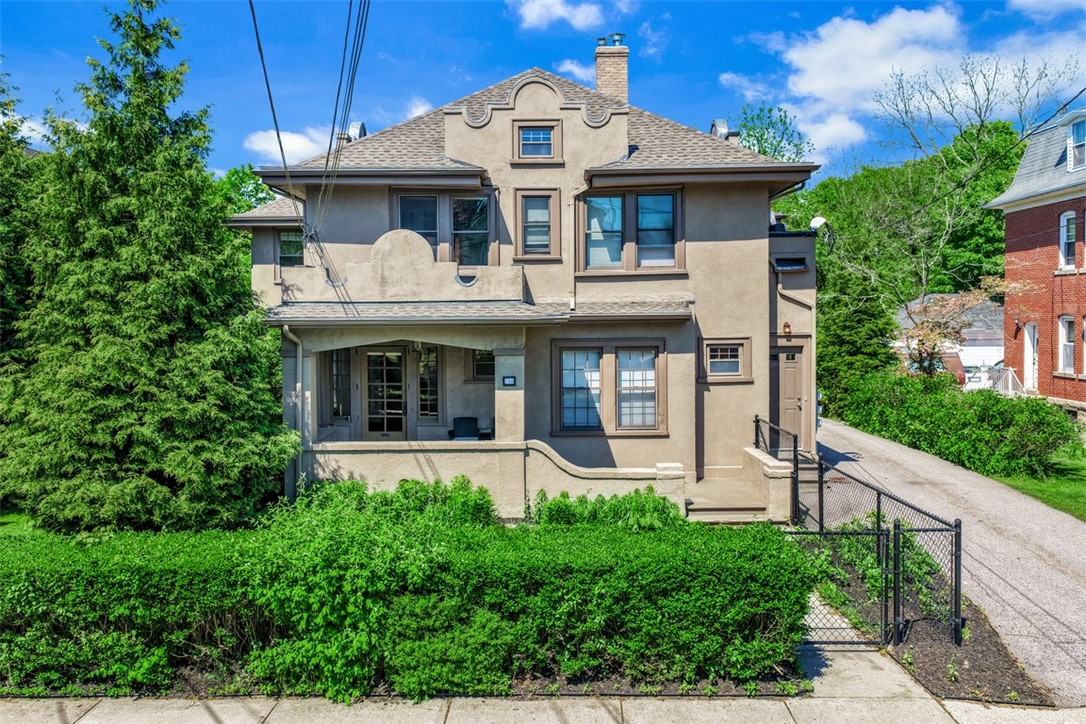
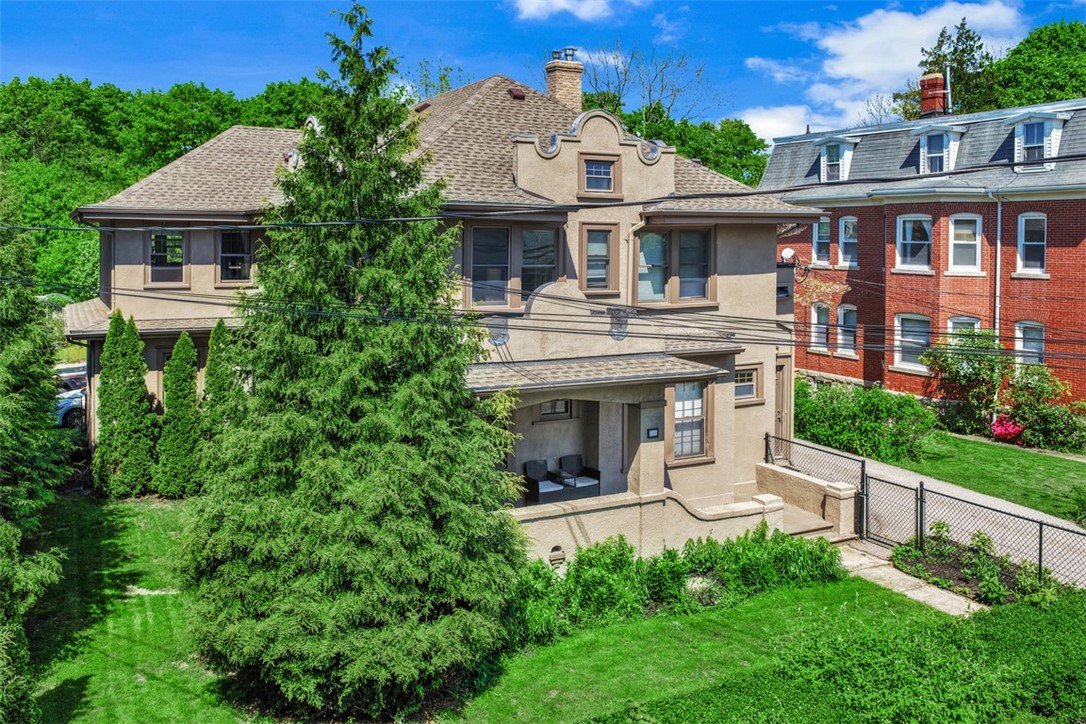
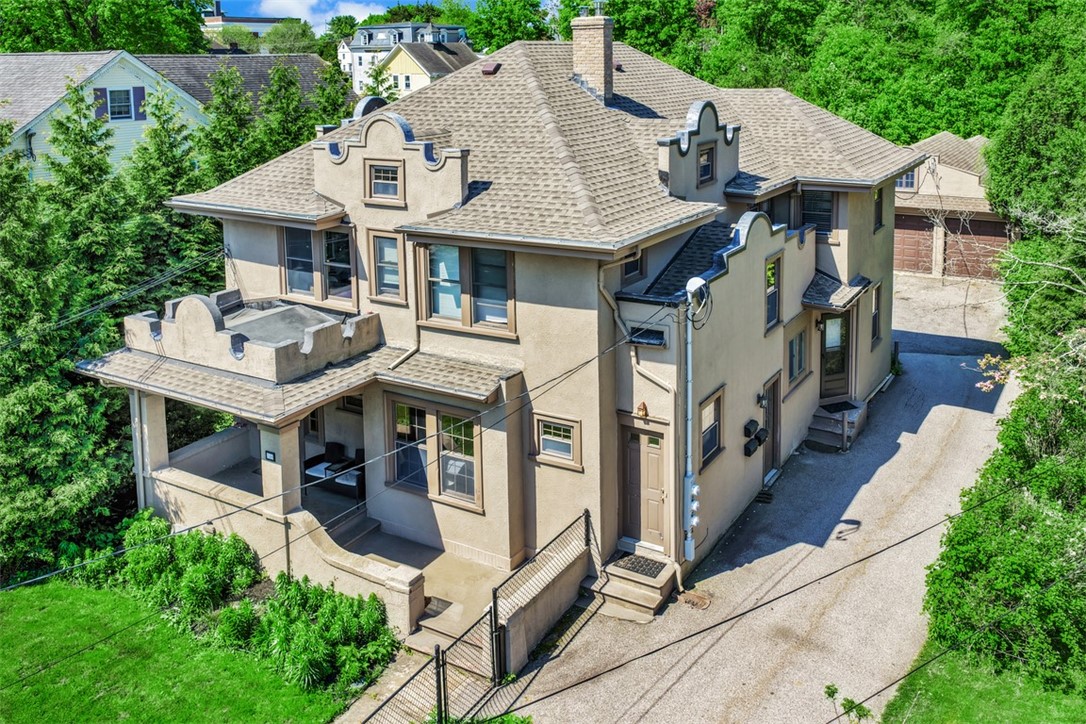
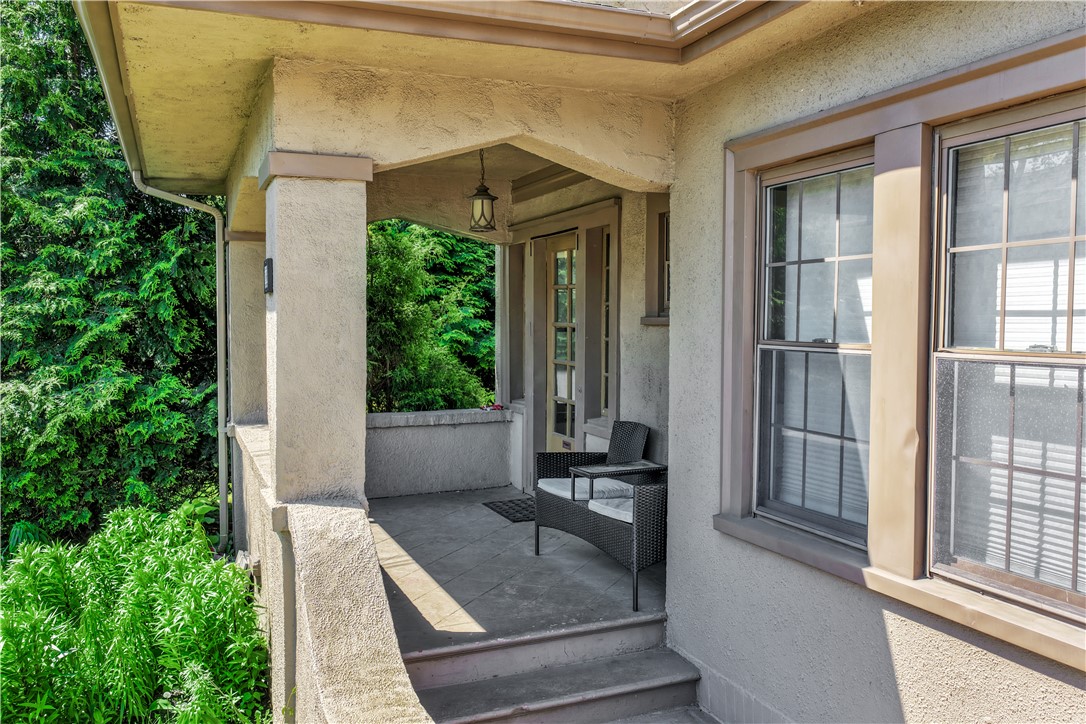
$3,490Not your typical 3 family... this striking Sears Alhambra home showcases distinctive architecture rarely found in today's market w/ incredible curb appeal, stucco exterior, arched parapets, inviting front porch & terrace spaces that set it apart from the ordinary. Ideal for owner-occupants or investors seeking character, flexibility & an in-town location. The spacious first-floor apartment is loaded w/ timeless character including stunning dark wood trim, hardwood floors, abundant natural light & generous living space. Enter through a beautiful solarium leading to a living room w/ brick fireplace for cozy New England nights, formal dining room w/ built-ins & a kitchen designed for entertaining w/ stainless steel appliances & access from both dining & living rooms. This unit also offers 2 bedrooms, 2 full baths including one w/ in-unit laundry & access to porch/terrace space. Prior to heading upstairs is a tucked-away room perfect for a home office or other possibilities complete w/ bathroom. Vintage charm continues throughout both upper apartments. Detached 3-car garage offers space for 4 vehicles plus a garden/storage room, large workshop area & attic storage. Separate utilities, city water, city sewer, city gas, shared laundry for upper apartments & brand new roof. Conveniently located within walking distance to downtown Westerly's restaurants, shops, United Theater & close to beaches, CT border & I-95.
| a week ago | Status changed to Active | |
| a week ago | Listing updated with changes from the MLS® | |
| 2 weeks ago | Listing first seen on site |

Listing information is provided by Participants of the State-Wide MLS of Rhode Island, Inc. IDX information is provided exclusively for personal, non-commercial use, and may not be used for any purpose other than to identify prospective properties consumers may be interested in purchasing. Information is deemed reliable but not guaranteed. Copyright 2026, State-Wide MLS of Rhode Island, Inc.
Last checked: 2026-05-29 07:33 PM UTC