

9 Stoneridge RoadSmithfield, RI 02917
Mortgage Calculator
Monthly Payment (Est.)
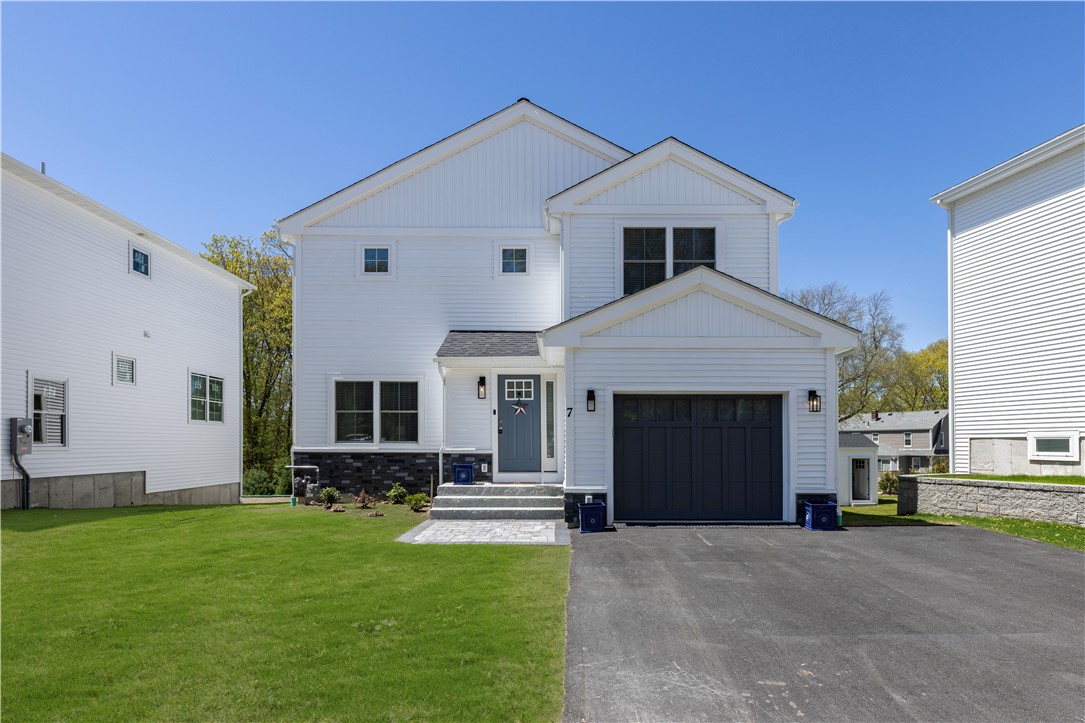
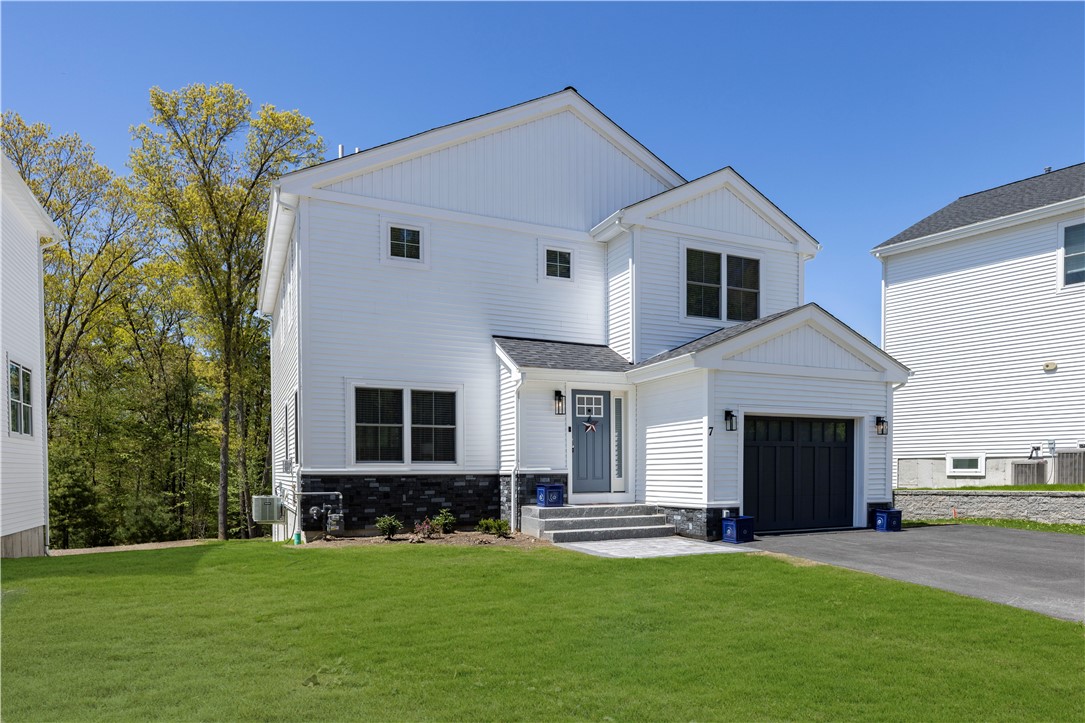
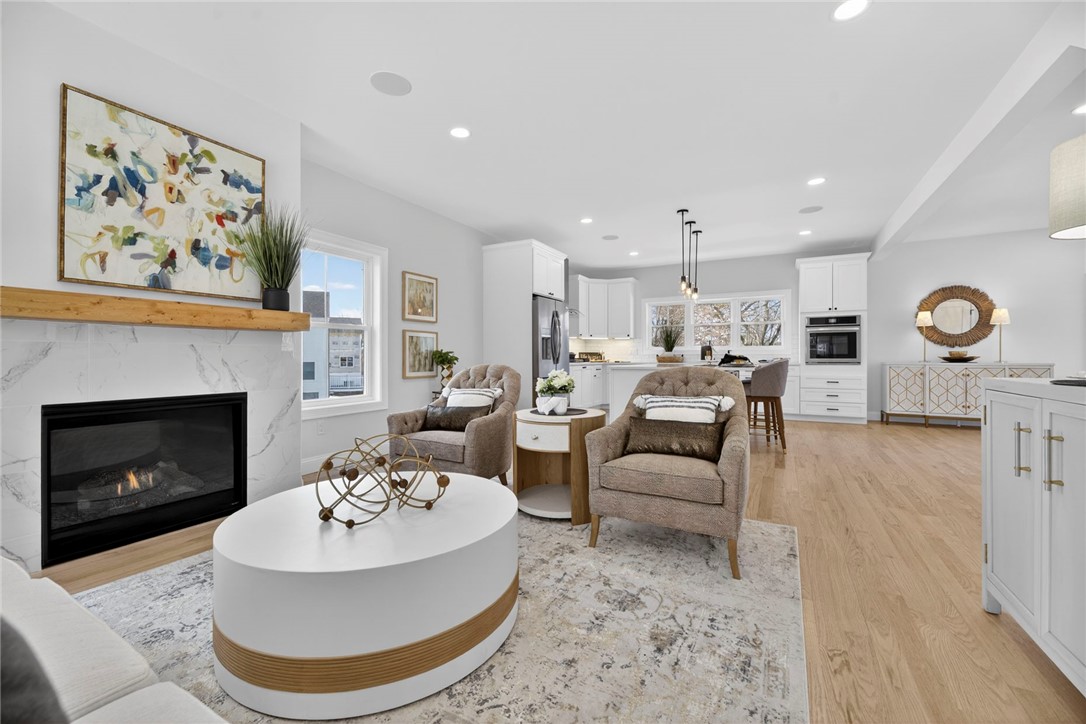
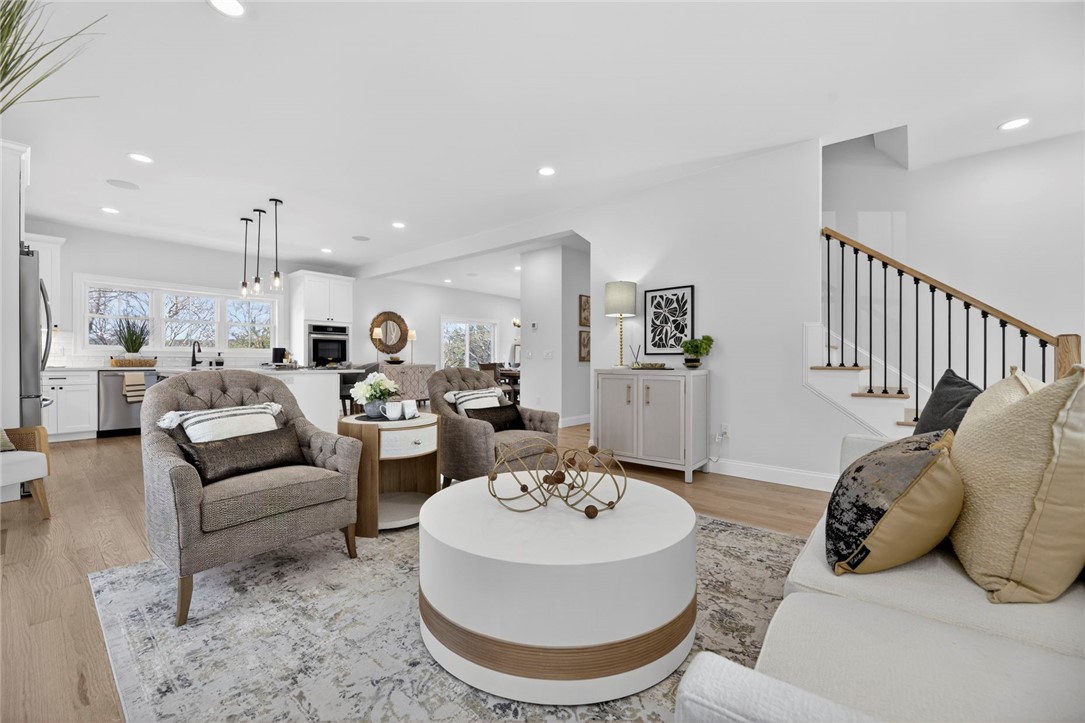
$4,102Experience refined living at West River Estates, Smithfield's premier new development now offering homes ready for occupancy this summer! Ideally located just minutes from downtown Providence and approximately 45 minutes to Boston, this home offers over 2,300 square feet of thoughtfully designed living space, along with an additional 1,000 square feet in a finished walkout lower level with 9' ceilings perfect for extended living, entertaining, or a flexible work-from-home environment. The main level features a seamless yet defined layout, including a spacious living room, dining area, powder room, and a chef's kitchen with quartz countertops, premium appliances, wall oven, and smart sound wiring. Upstairs, the primary suite offers a beautifully appointed bath, walk-in closet, and double closet, along with three additional bedrooms, a full bath, and a conveniently located laundry room. Enjoy indoor-outdoor living with a private balcony featuring a gas grill hookup and a backyard designed for relaxation. Additional highlights include a gas fireplace, two-zone HVAC, gas dryer, and energy-efficient systems throughout. A relaxed HOA with no age restrictions, paired with Smithfield's top-rated public schools, enhances both lifestyle and long-term value. Looking for a more personalized touch? Additional homesites in Phase Two are available to purchase now, offering buyers the opportunity to customize finishes and selections to suit their individual style.
| 3 weeks ago | Status changed to Active | |
| 3 weeks ago | Listing updated with changes from the MLS® | |
| 3 weeks ago | Listing first seen on site |

Listing information is provided by Participants of the State-Wide MLS of Rhode Island, Inc. IDX information is provided exclusively for personal, non-commercial use, and may not be used for any purpose other than to identify prospective properties consumers may be interested in purchasing. Information is deemed reliable but not guaranteed. Copyright 2026, State-Wide MLS of Rhode Island, Inc.
Last checked: 2026-05-31 02:04 AM UTC