Save
Ask
Tour
Hide
Share
$2,650,000
9 Days On Site

13 NO BOTTOM Ridge
Westerly, RI 02891

For Sale|Single Family Residence|Active
3
Beds
3
Total Baths
2
Full Baths
1
Partial Bath
3,319
SqFt
$798
/SqFt
2004
Built
Subdivision:
No Bottom Pond - Avondale
County:
Washington
13 NO BOTTOM Ridge13 NO BOTTOM Ridge13 NO BOTTOM Ridge13 NO BOTTOM Ridge
Save
Ask
Tour
Hide
Share

Mortgage Calculator

Monthly Payment (Est.)

$12,090
Calculator powered by Showcase IDX, a Constellation1 Company. Copyright ©2026 Information is deemed reliable but not guaranteed.

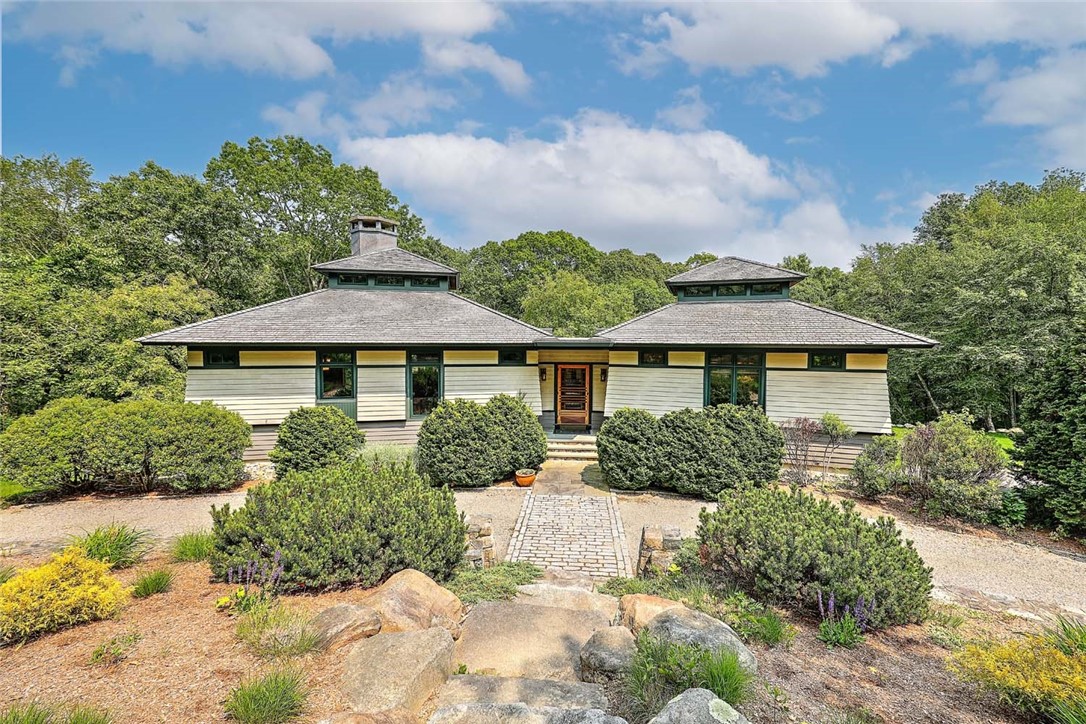
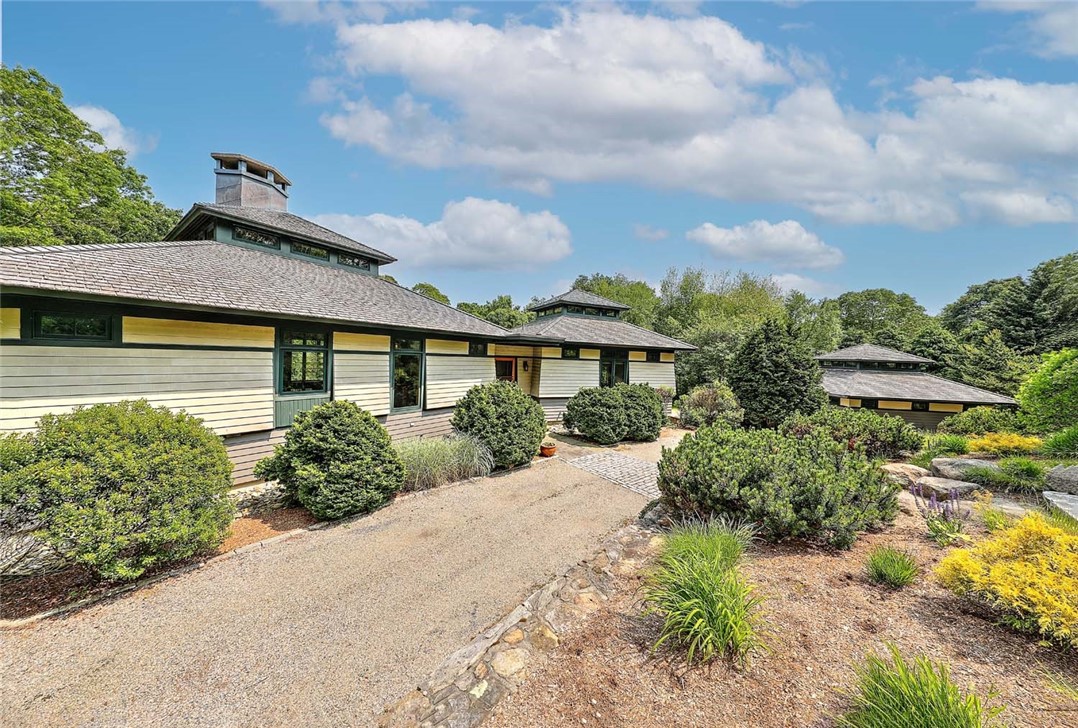
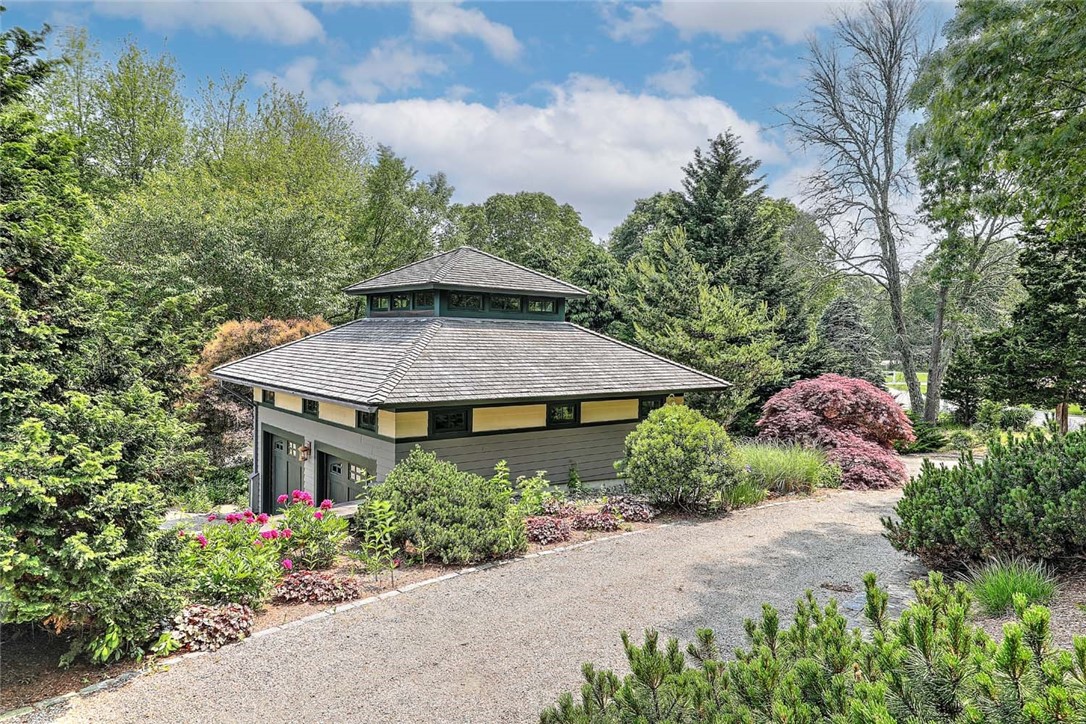
This custom-built Contemporary home designed by the world-famous Centerbrook Architects offers an exclusive retreat in the gated No Bottom Pond community. Highlights include open space, 2 tennis courts, and protected privacy by a small hill with a stone terrace and fire pit to take in the beautiful starry night sky. With 3 bedrooms, 2.5 baths, plus 3,213 sq. ft. of living space on a sprawling 1-acre lot, this residence is an ideal coastal retreat! The living room, media room, dining room, and kitchen feature cathedral ceilings, while the soaring stone fireplace creates an inviting, open atmosphere. The primary suite & bath are secluded on the mail level as well for ease and comfort. An integral 2- car garage includes water facilities adjacent to rough plumbing for a possible full 4th bath. Across the driveway find a large separate outbuilding with another 2-car garage, workspace, a loft, & storage area lending to another possible living space! The property is equally located between Westerly, with it's municipal facilities including a state run airport and Amtrak train station and the quaint village of Watch Hill, with it's iconic shops & restaurants plus beautiful beaches right on the Atlantic Ocean! Please make an appointment to see this very special offering.!

Save
Ask
Tour
Hide
Share
Listing Snapshot
Price 
$2,650,000
Days On Site 
9 Days
Bedrooms 
3
Inside Area (SqFt) 
3,319 sqft
Total Baths 
3
Full Baths 
2
Partial Baths 
1
Lot Size 
1 Acre
Year Built 
2004
MLS® Number 
1412537
Status 
Active
Property Tax 
$13,133.42
HOA/Condo/Coop Fees 
$257.67 monthly
Sq Ft Source 
Owner
Friends & Family
Recent Activity
a week agoListing first seen on site
a week agoListing updated with changes from the MLS®
General Features
Acres 
1
Attached Garage 
Yes
Foundation 
Concrete PerimeterSlab
Garage 
Yes
Garage Spaces 
4
Land Lease 
No
Levels 
Two
Number Of Stories 
2
Parking 
DetachedGarageAttached
Parking Spaces 
10
Property Sub Type 
Single Family Residence
Sewer 
Public Sewer
SqFt Above 
2062
SqFt Below 
1257
SqFt Total 
3319
Style 
Contemporary
Utilities 
Cable AvailableSewer ConnectedUnderground UtilitiesWater Connected
Water Source 
Public
Zoning 
R 30
Interior Features
Appliances 
DryerDishwasherExhaust FanGas Water HeaterMicrowaveOvenRangeRefrigeratorRange HoodWasher
Basement 
FullFinishedWalk-Out Access
Cooling 
Central Air
Electric 
200+ Amp Service
Fireplace 
Yes
Fireplace Features 
Stone
Fireplaces 
1
Flooring 
Ceramic TileHardwoodMarble
Heating 
Wood StoveForced AirPropane
Interior 
Cedar Closet(s)Cathedral Ceiling(s)High CeilingsVaulted Ceiling(s)
Laundry Features 
Laundry Room
Spa 
Yes
Window Features 
Skylight(s)Insulated Windows
Bedroom 2 
Level - LowerFeatures - High Speed Internet, Walk-In Closet(s)
Bedroom 3 
Level - LowerFeatures - Bookcases, Built-in Features, High Speed Internet, Recessed Lighting, Natural Woodwork
Dining Room 
Level - FirstFeatures - Beamed Ceilings, Chandelier, Cathedral Ceiling(s), High Ceilings, Natural Woodwork
Great Room 
Level - FirstFeatures - Beamed Ceilings, Cathedral Ceiling(s), High Ceilings, High Speed Internet, Natural Woodwork
HalfBath 
Level - First
Kitchen 
Level - FirstFeatures - Built-in Features, Chandelier, Dry Bar, Granite Counters, High Ceilings, High Speed Internet, Natural Woodwork, Walk-In Closet(s), Eat-in Kitchen
Laundry 
Level - Lower
Media Room 
Level - FirstFeatures - Cathedral Ceiling(s), High Ceilings, High Speed Internet, Natural Woodwork
Pantry 
Level - First
Porch 
Level - Lower
PrimaryBedroom 
Level - FirstFeatures - Beamed Ceilings, Cathedral Ceiling(s), High Ceilings, High Speed Internet, Stone Counters, Soaking Tub, Natural Woodwork, Walk-In Closet(s)
Utility Room 
Level - Lower
Workshop 
Level - Lower
Save
Ask
Tour
Hide
Share
Exterior Features
Construction Details 
Shingle Siding
Frontage 
220
Other Structures 
Outbuilding
Patio And Porch 
Porch
Spa 
Yes
Windows/Doors 
Skylight(s)Insulated Windows
Community Features
Association Dues 
3092
Community Features 
GolfRestaurantTennis Court(s)
HOA Fee Frequency 
Annually
Listing courtesy of Nancy Richmond of Residential Properties Ltd. (401) 855-2195


Listing information is provided by Participants of the State-Wide MLS of Rhode Island, Inc. IDX information is provided exclusively for personal, non-commercial use, and may not be used for any purpose other than to identify prospective properties consumers may be interested in purchasing. Information is deemed reliable but not guaranteed. Copyright 2026, State-Wide MLS of Rhode Island, Inc.
Last checked: 2026-05-29 07:33 PM UTC

Neighborhood & Commute
Source: Walkscore
Save
Ask
Tour
Hide
Share