

23 Beechwood HollowHopkinton, RI 02808
Mortgage Calculator
Monthly Payment (Est.)
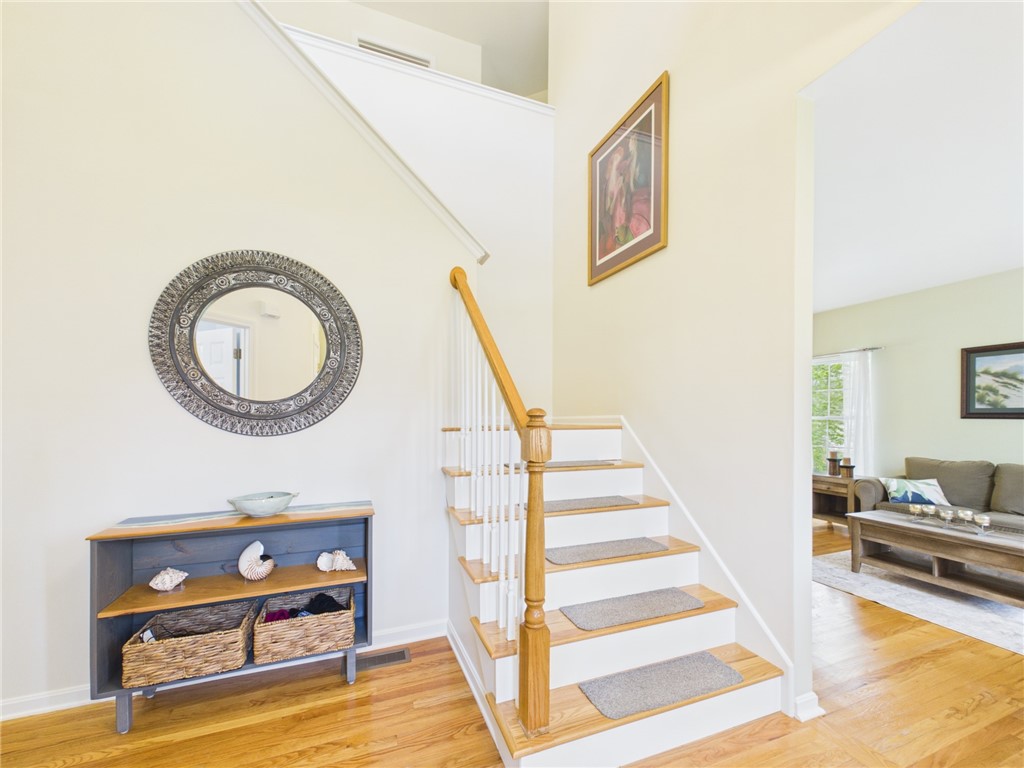
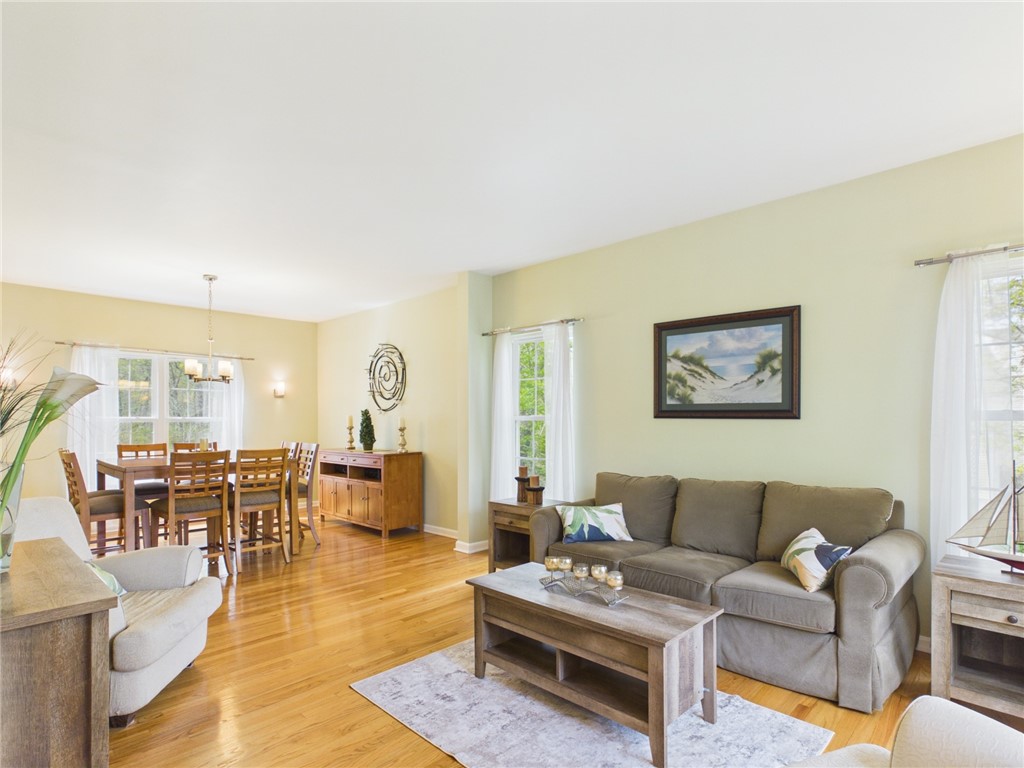
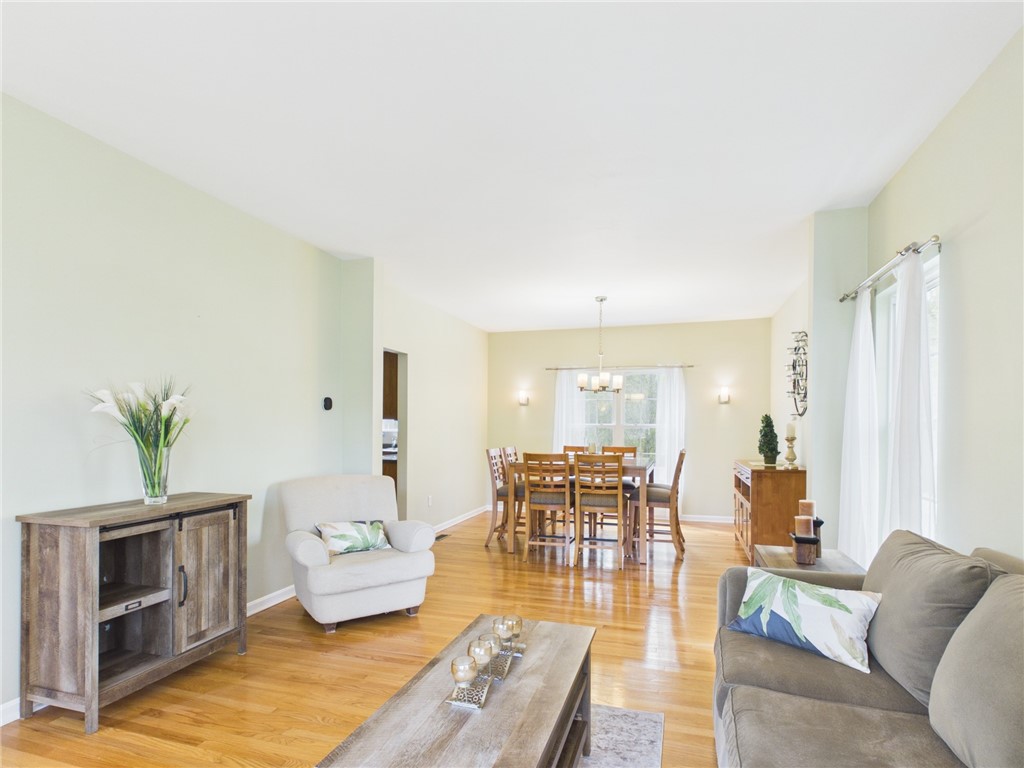
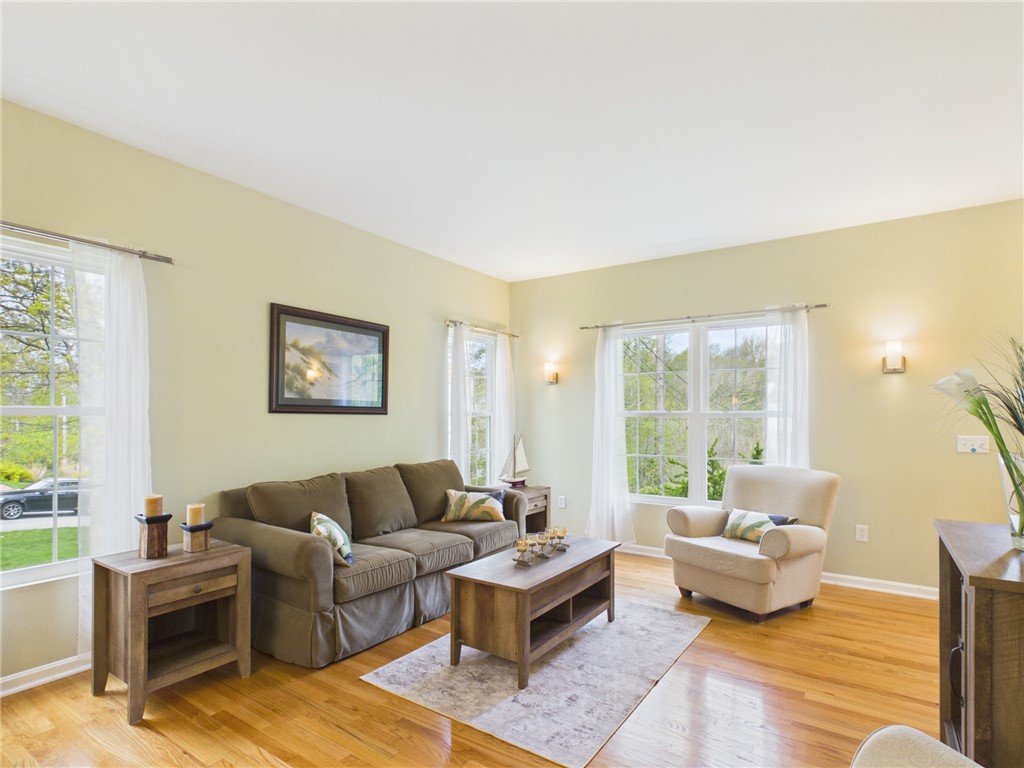
$19This fully furnished (negotiable) home features 4 bedrooms and 2.5 bathrooms spread across two main levels and a finished basement. Main Level: Includes a modern kitchen with an island, stainless steel appliances (dishwasher, microwave, oven/range, and refrigerator), and a breakfast nook. The kitchen opens into a sunken family room and a formal dining area with hardwood floors. Upstairs, the primary suite features cathedral ceiling, full bath with a soaking tub and stand up shower and king-size adjustable bed. 4th bed is currently set up as a home office, but can be converted back into a bedroom upon request. Finished lower level includes a media room, living area, and laundry. Amenities include hot tub, huge, completely fenced back yard, 2 car garage, and included high speed internet, basic cable, and lawncare. Landlord prefers furnished rental with mid September move in, but is flexible on both. Inclusions: Rent includes lawn care, cable TV, internet, water, sewage disposal, and garbage removal. Tenant Responsibilities: Tenants are responsible for electric, oil heat, and snow removal. Detailed data on average utility usage is available upon request. Pets: Negotiable. Terms: Yearly lease; security deposit of $4,200 and proof of insurance are required. Located near local schools, recreational facilities, and highway access, this home offers a perfect retreat with easy access to community amenities.
| 2 months ago | Listing first seen on site | |
| 2 months ago | Listing updated with changes from the MLS® |

Listing information is provided by Participants of the State-Wide MLS of Rhode Island, Inc. IDX information is provided exclusively for personal, non-commercial use, and may not be used for any purpose other than to identify prospective properties consumers may be interested in purchasing. Information is deemed reliable but not guaranteed. Copyright 2026, State-Wide MLS of Rhode Island, Inc.
Last checked: 2026-07-12 09:55 PM UTC
Did you know? You can invite friends and family to your search. They can join your search, rate and discuss listings with you.