

Save
Ask
Tour
Hide
$560,000
4 Days On Site
9 Friendship LaneSmithfield, RI 02917
Single Family Residence|Pending
3
Beds
3
Total Baths
3
Full Baths
1,700
SqFt
$329
/SqFt
1985
Built
Subdivision:
Georgiaville
County:
Providence
Save
Ask
Tour
Hide
Mortgage Calculator
Monthly Payment (Est.)
$2,555Calculator powered by Showcase IDX, a Constellation1 Company. Copyright ©2026 Information is deemed reliable but not guaranteed.
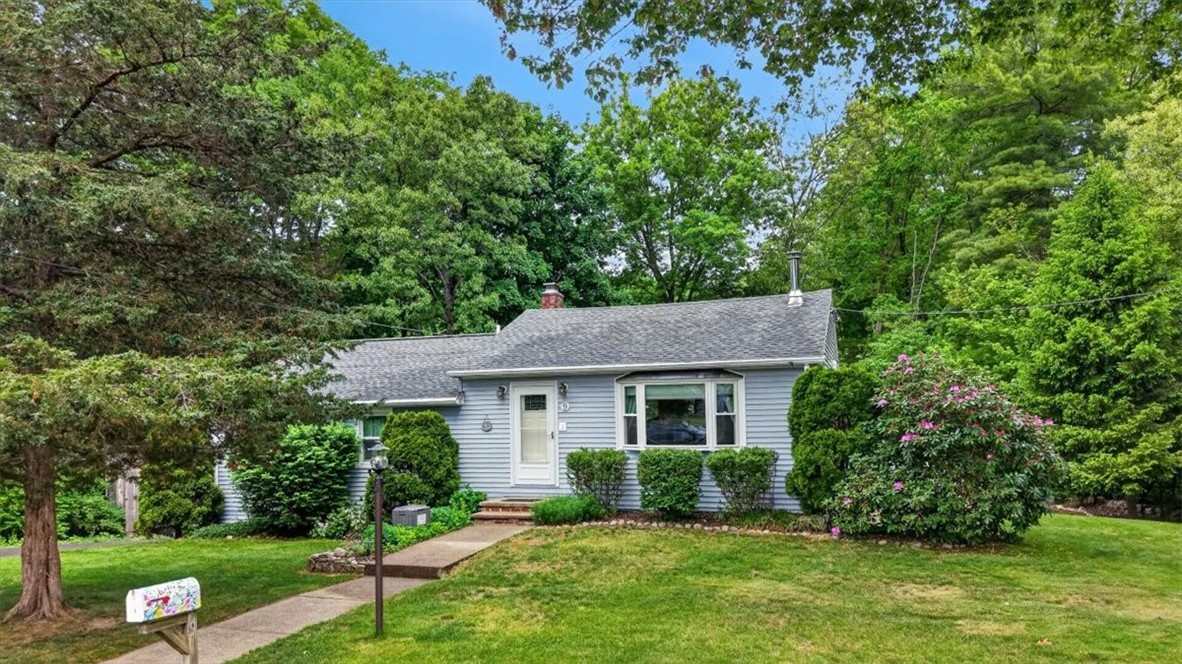
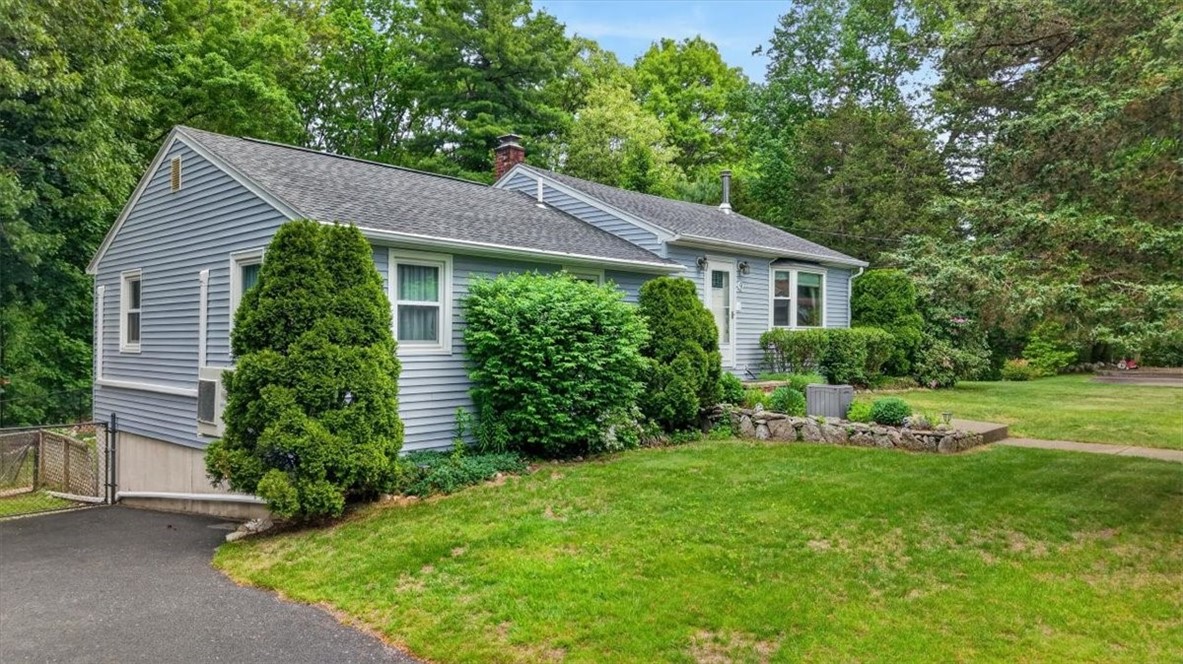
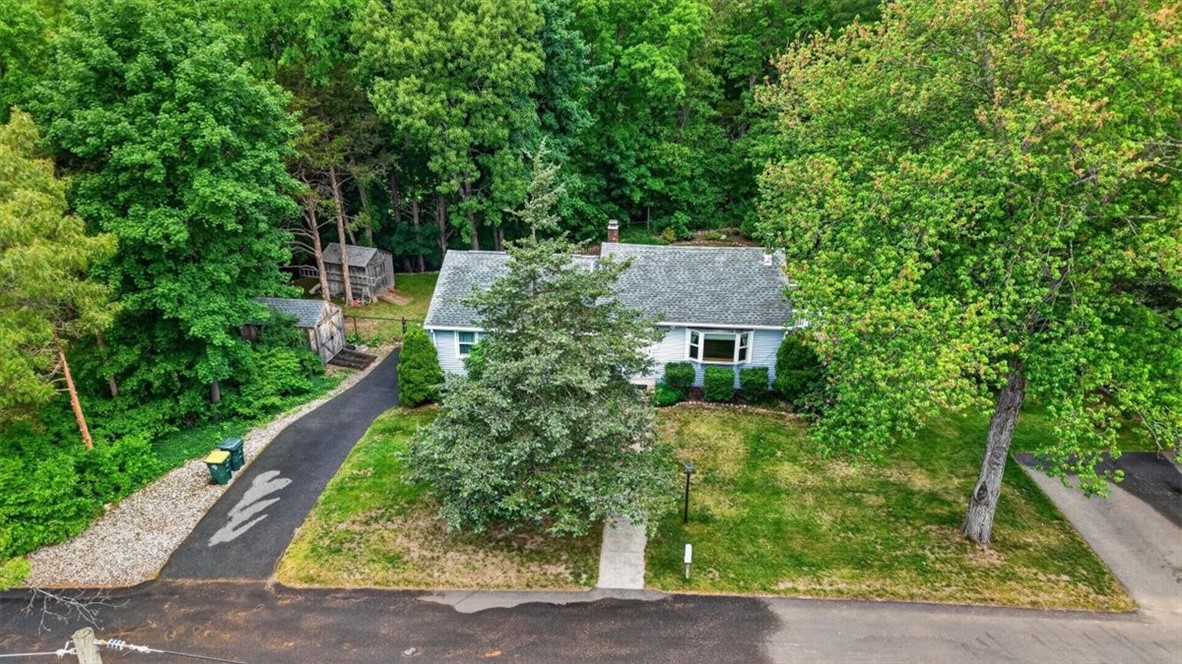
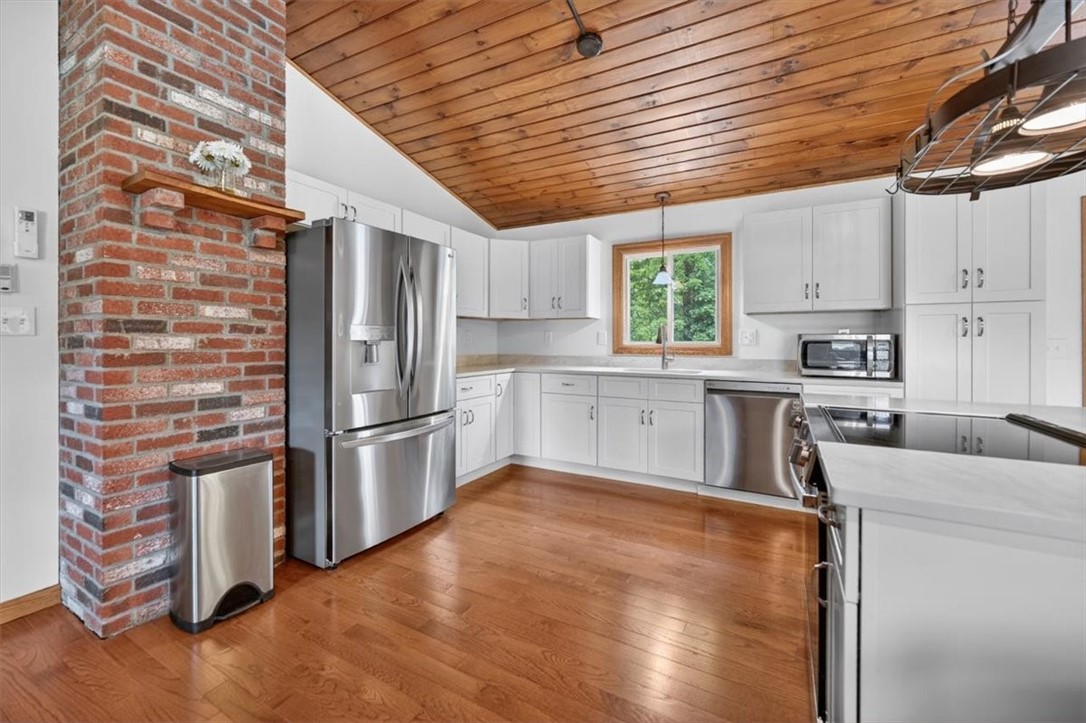
Beautifully updated split-level home featuring 3 bedrooms and 3 full bathrooms with an open-concept layout designed for comfortable living and entertaining. The stunning kitchen showcases quartz countertops, stainless steel appliances, and seamless flow into the main living area highlighted by soaring cathedral ceilings and abundant natural light. Enjoy additional living space in the finished lower level, perfect for a family room, home office, gym, or guest area. Step outside to a spacious two-tier deck ideal for outdoor dining, relaxing, and entertaining. This move-in ready home combines modern updates, functional space, and stylish design throughout.
Save
Ask
Tour
Hide
Listing Snapshot
Price
$560,000
Days On Site
4 Days
Bedrooms
3
Inside Area (SqFt)
1,700 sqft
Total Baths
3
Full Baths
3
Partial Baths
N/A
Lot Size
0.29 Acres
Year Built
1985
MLS® Number
1412670
Status
Pending
Property Tax
$5,201
HOA/Condo/Coop Fees
N/A
Sq Ft Source
Public Records
Friends & Family
Recent Activity
| 2 days ago | Status changed to Pending | |
| 2 days ago | Listing updated with changes from the MLS® | |
| 5 days ago | Listing first seen on site |
General Features
Acres
0.29
Foundation
Concrete Perimeter
Land Lease
No
Levels
TwoMulti/Split
Number Of Stories
2
Parking
PavedNo Garage
Parking Spaces
4
Property Sub Type
Single Family Residence
Sewer
Septic Tank
SqFt Above
1150
SqFt Below
550
SqFt Total
1700
Style
Split Level
Utilities
Cable AvailableWater Connected
Water Source
Public
Interior Features
Appliances
DryerDishwasherOvenRangeRefrigeratorWater HeaterWasher
Basement
Exterior EntryFullInterior EntryPartially Finished
Cooling
Ductless
Electric
100 Amp Service
Fireplace Features
None
Flooring
Ceramic TileHardwoodVinyl
Heating
Wood StoveBaseboardDuctlessOilWood
Interior
Wet BarCathedral Ceiling(s)High CeilingsStorageVaulted Ceiling(s)
Laundry Features
Laundry Room
Spa
Yes
Window Features
Insulated WindowsStorm Window(s)
Bedroom 1
Dimensions - 11.10 x 10.9Level - First
Bedroom 2
Dimensions - 9.5 x 8.0Level - First
Bedroom 3
Dimensions - 9.7 x 8.0Level - First
Family Room
Dimensions - 22.5 x 20.5Level - LowerFeatures - Bar
Laundry
Level - Lower
Living Room
Dimensions - 24.1 x 23.2Level - FirstFeatures - Cathedral Ceiling(s), High Ceilings, Recessed Lighting
Utility Room
Level - Lower
Save
Ask
Tour
Hide
Exterior Features
Construction Details
Vinyl Siding
Lot Features
Cul-De-SacWooded
Patio And Porch
DeckPatio
Spa
Yes
Windows/Doors
Insulated WindowsStorm Window(s)
Community Features
Community Features
GolfPoolRestaurant
Financing Terms Available
Assumable
Listing courtesy of Chuck Pollock of ERA Empire Real Estate (401) 569-2800

Listing information is provided by Participants of the State-Wide MLS of Rhode Island, Inc. IDX information is provided exclusively for personal, non-commercial use, and may not be used for any purpose other than to identify prospective properties consumers may be interested in purchasing. Information is deemed reliable but not guaranteed. Copyright 2026, State-Wide MLS of Rhode Island, Inc.
Last checked: 2026-05-31 01:59 AM UTC
Listing information is provided by Participants of the State-Wide MLS of Rhode Island, Inc. IDX information is provided exclusively for personal, non-commercial use, and may not be used for any purpose other than to identify prospective properties consumers may be interested in purchasing. Information is deemed reliable but not guaranteed. Copyright 2026, State-Wide MLS of Rhode Island, Inc.
Last checked: 2026-05-31 01:59 AM UTC
Neighborhood & Commute
Source: Walkscore
Save
Ask
Tour
Hide
Did you know? You can invite friends and family to your search. They can join your search, rate and discuss listings with you.