Save
Ask
Tour
Hide
Share
$999,000
2 Days On Site

5 Wicklow Road
Westerly, RI 02891

For Sale|Single Family Residence|Active
3
Beds
3
Total Baths
3
Full Baths
2,094
SqFt
$477
/SqFt
1997
Built
Subdivision:
Wicklow
County:
Washington
5 Wicklow Road5 Wicklow Road5 Wicklow Road5 Wicklow Road
Save
Ask
Tour
Hide
Share

Mortgage Calculator

Monthly Payment (Est.)

$4,558
Calculator powered by Showcase IDX, a Constellation1 Company. Copyright ©2026 Information is deemed reliable but not guaranteed.

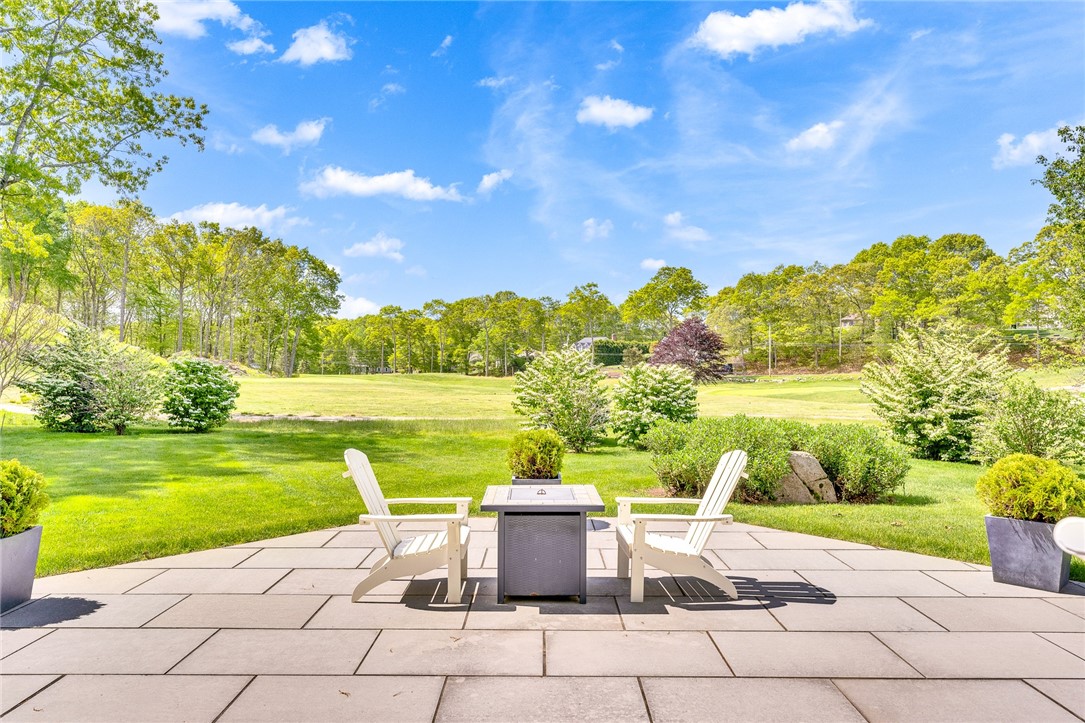
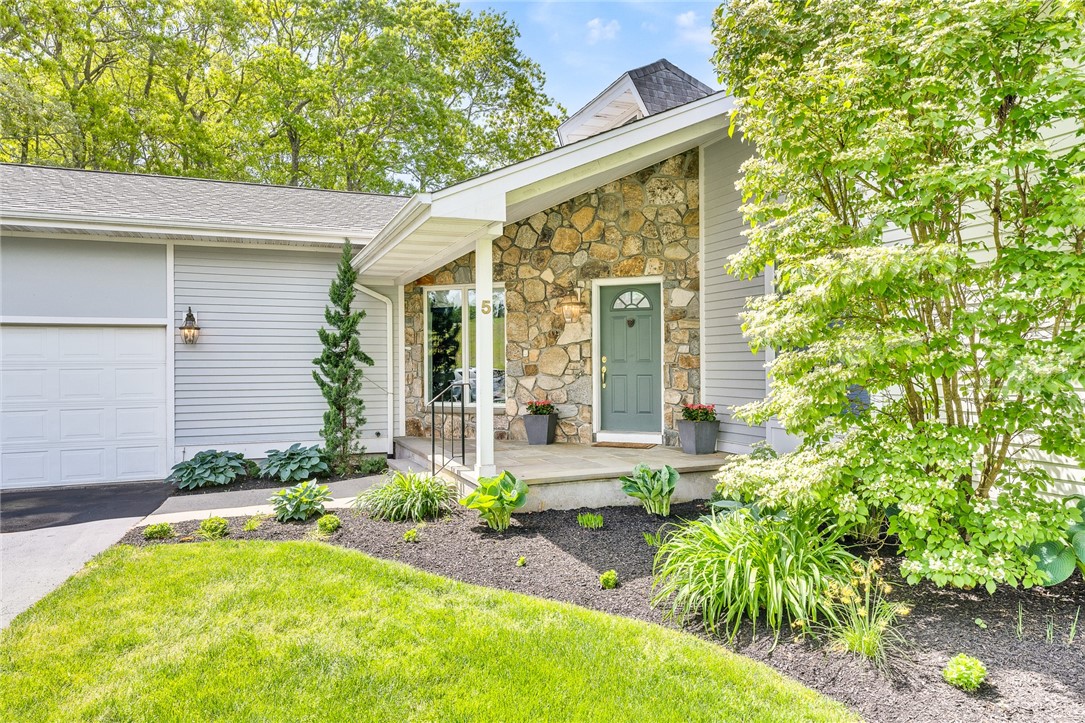
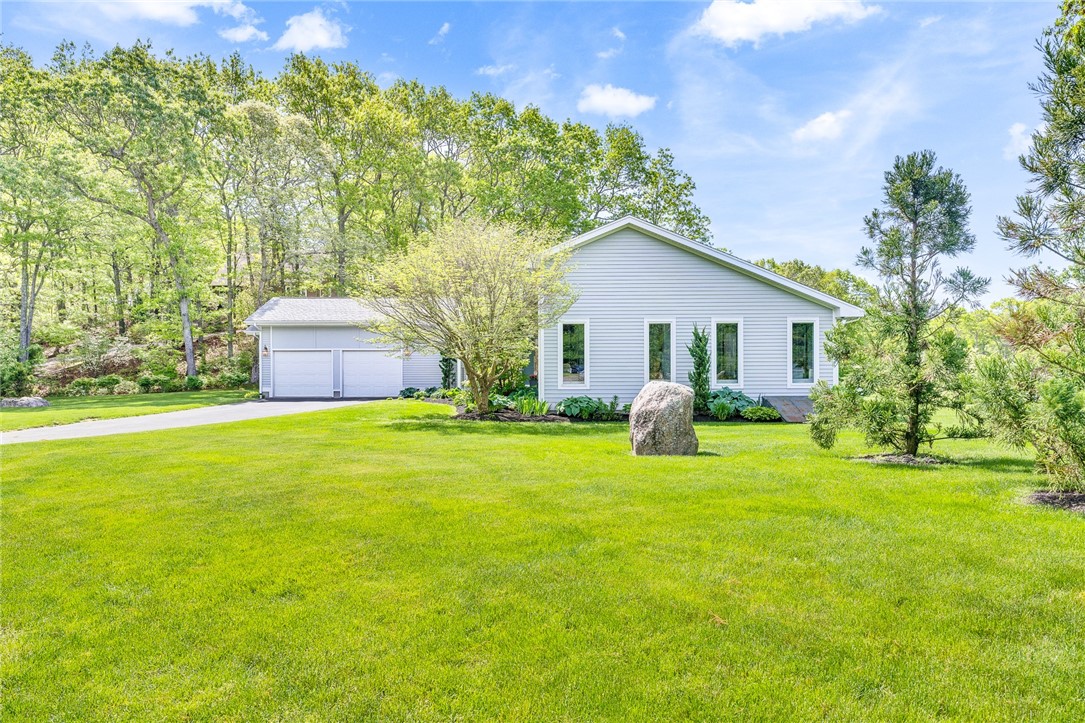
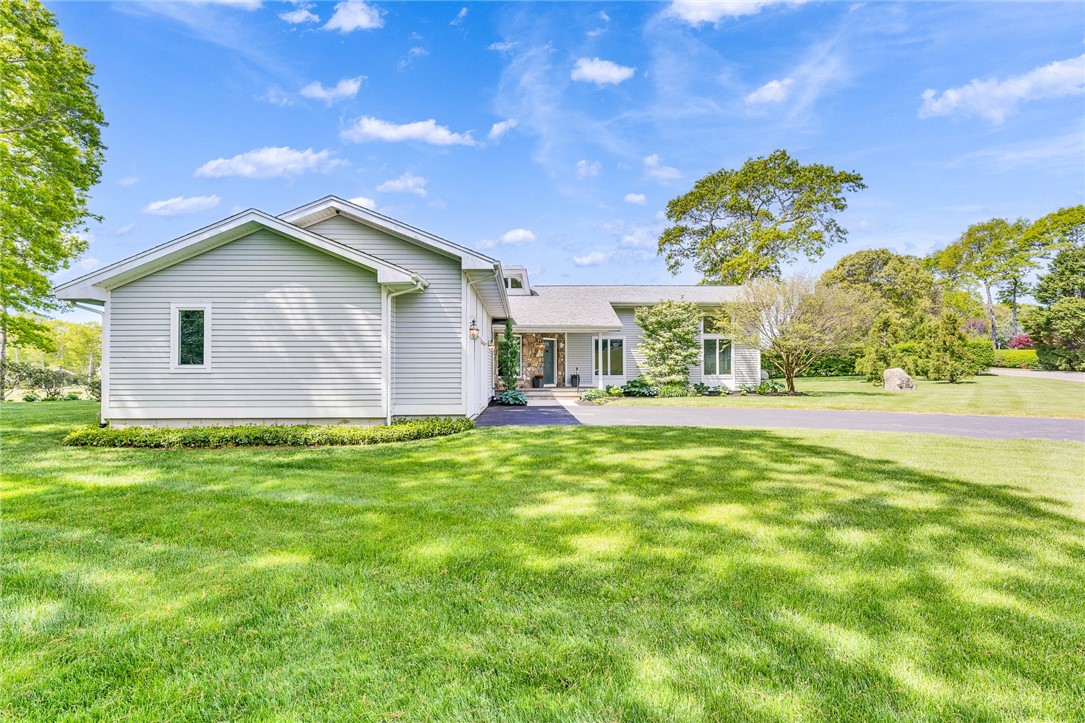
This spectacular contemporary house features soaring ceilings, clean lines and elegant spaces that create a light and airy feeling throughout this single story home. Once you step inside, the wall of windows in the dining area captures the view outdoors, creating a sense of harmony between the house and its outdoor spaces to create a magical dining experience. An open floor plan incorporating generous spaces for living, dining and cooking set the stage for ample and larger scale entertaining! The living room features a gas fireplace and the kitchen is modern and updated. The first floor master bedroom ensuite features an updated bathroom with double sinks, a skylight, two custom outfitted closets and a sliding door leading to a small private deck. There are two additional bedrooms, two additional bathrooms and an office/den! Off the kitchen is a recently created laundry and mudroom both leading to the garage. Outdoors there is a recently added bluestone terrace as well as a covered deck surrounded by beautifully and thoughtfully planned landscaping.

Save
Ask
Tour
Hide
Share
Listing Snapshot
Price 
$999,000
Days On Site 
2 Days
Bedrooms 
3
Inside Area (SqFt) 
2,094 sqft
Total Baths 
3
Full Baths 
3
Partial Baths 
N/A
Lot Size 
0.74 Acres
Year Built 
1997
MLS® Number 
1412855
Status 
Active
Property Tax 
$7,064
HOA/Condo/Coop Fees 
N/A
Sq Ft Source 
Public Records
Friends & Family
Recent Activity
yesterdayStatus changed to Active
yesterdayListing updated with changes from the MLS®
2 days agoListing first seen on site
General Features
Acres 
0.74
Attached Garage 
Yes
Foundation 
Concrete Perimeter
Garage 
Yes
Garage Spaces 
1
Green Energy Efficient 
Appliances
Land Lease 
No
Levels 
One
Number Of Stories 
1
Parking 
PavedAttachedGarage
Parking Spaces 
3
Property Sub Type 
Single Family Residence
Sewer 
Septic Tank
SqFt Above 
2094
SqFt Total 
2094
Style 
Contemporary
Water Source 
Public
Zoning 
R30
Interior Features
Appliances 
DryerDishwasherElectric Water HeaterMicrowaveOvenRangeRefrigeratorWater HeaterWasher
Basement 
FullInterior EntryUnfinished
Cooling 
Central Air
Electric 
200+ Amp Service
Fireplace 
Yes
Fireplace Features 
GasStone
Fireplaces 
1
Flooring 
Hardwood
Heating 
CentralForced AirOil
Window Features 
Skylight(s)
Bedroom 2 
Level - First
Bedroom 3 
Level - First
Den 
Level - First
Dining Room 
Level - FirstFeatures - Chandelier, Cathedral Ceiling(s), High Ceilings, Vaulted Ceiling(s)
Kitchen 
Level - FirstFeatures - Breakfast Bar, Stone Counters
Laundry 
Level - FirstFeatures - Built-in Features, Stone Counters, Storage
Living Room 
Level - FirstFeatures - Chandelier, High Ceilings, Vaulted Ceiling(s)
PrimaryBedroom 
Level - FirstFeatures - Stone Counters, Walk-In Closet(s)
Save
Ask
Tour
Hide
Share
Exterior Features
Construction Details 
OtherWood Siding
Windows/Doors 
Skylight(s)
Community Features
Community Features 
GolfPoolRestaurantTennis Court(s)
Listing courtesy of Donna Krueger-Simmons of Mott & Chace Sotheby's Intl. (401) 439-0268


Listing information is provided by Participants of the State-Wide MLS of Rhode Island, Inc. IDX information is provided exclusively for personal, non-commercial use, and may not be used for any purpose other than to identify prospective properties consumers may be interested in purchasing. Information is deemed reliable but not guaranteed. Copyright 2026, State-Wide MLS of Rhode Island, Inc.
Last checked: 2026-05-25 12:43 AM UTC

Neighborhood & Commute
Source: Walkscore
Save
Ask
Tour
Hide
Share