

41 Kirby AvenueWarwick, RI 02889
Mortgage Calculator
Monthly Payment (Est.)
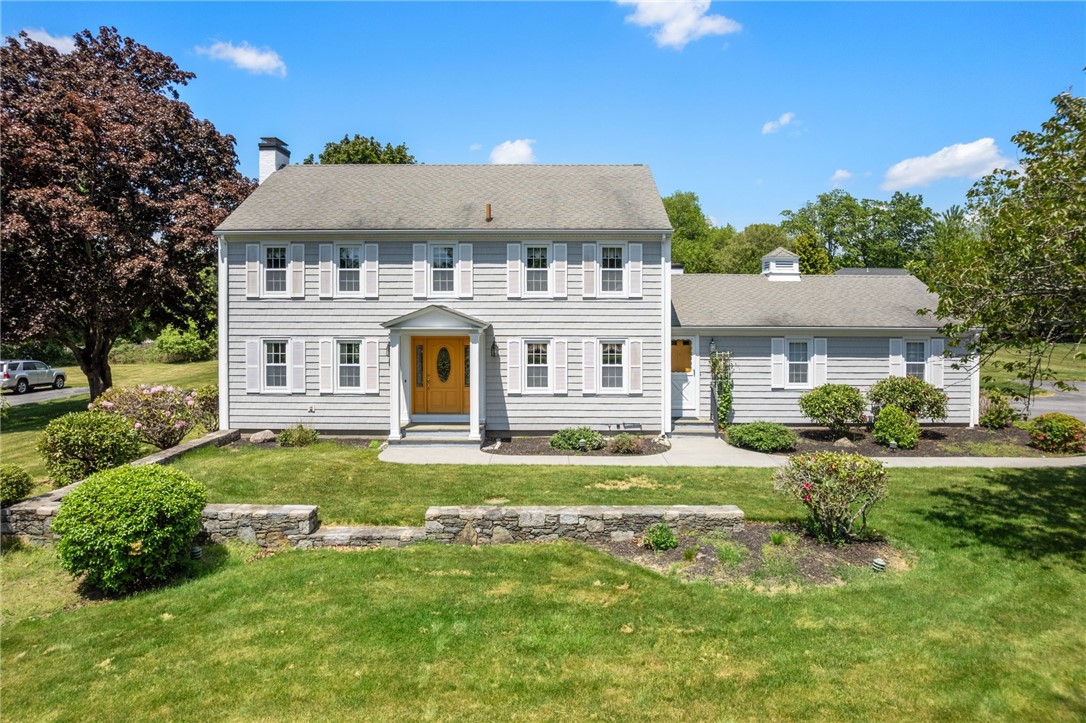
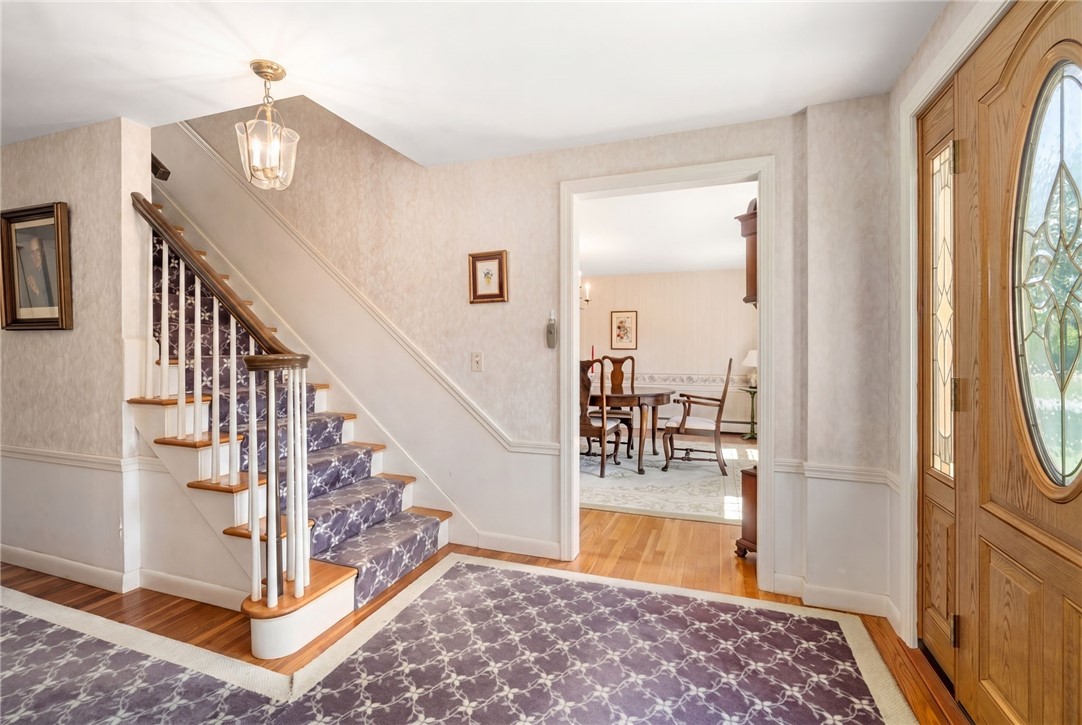
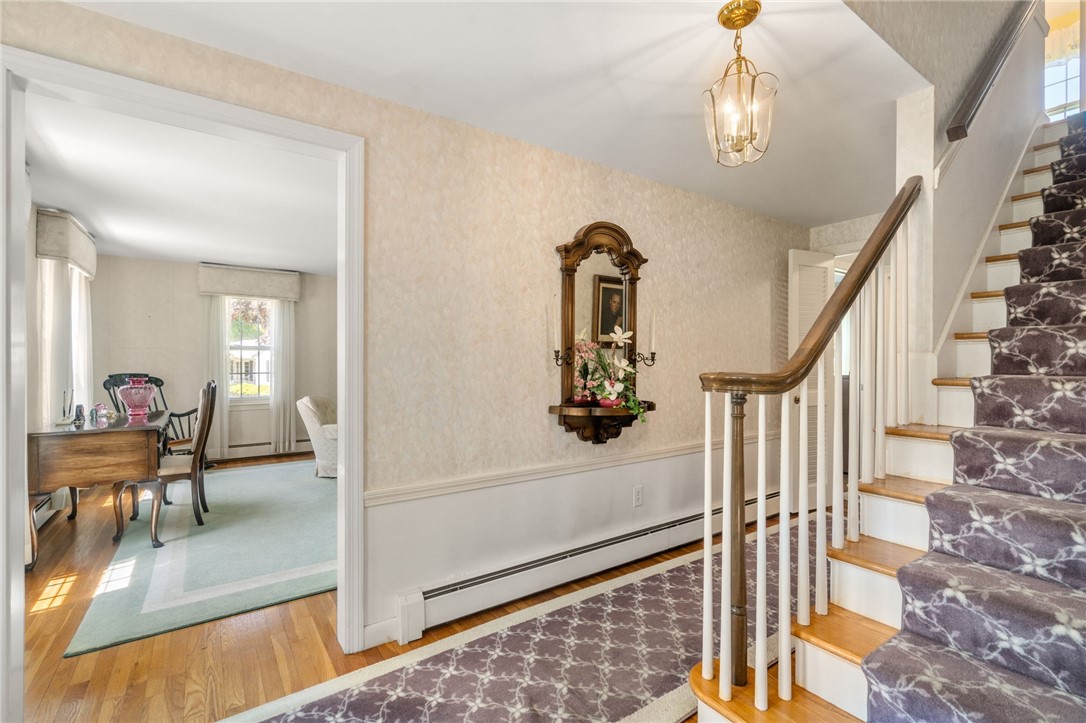
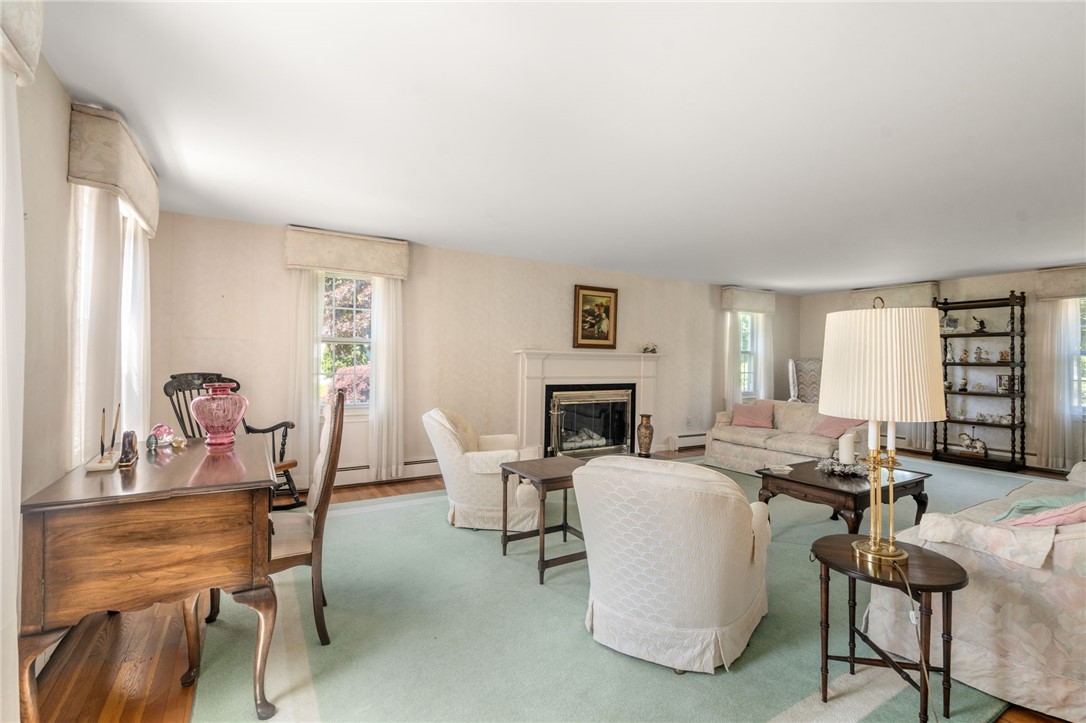
$3,969Set on prestigious Upper Warwick Neck, this classic Colonial style home is a rare offering as it is coming to market for the first time in more than 50 years. Designed for family living and entertaining, the kitchen is the heart of the home as it flows to the family and dining areas. The home expands to include a screened back porch that steps out onto a bluestone patio for full outdoor living on its nearly one-acre yard. The two-car garage is easily accessed from the kitchen and also opens up to add covered outdoor entertaining space for large parties. The first floor includes a formal front entry hall flanked by a large living room and dining room. At the end of the hall there is a lavette and access to the kitchen with plenty of cabinet space, newer appliances, quartz countertops and a laundry closet. The family room has a full fireplace with built-in bookshelves and plenty of sunlight from its east and west exposure windows. The back hall offers a coat closet, access to both the garage and the kitchen and a side entry. The second floor has four bedrooms, a full bathroom and a primary suite with ensuite bath. Just one street away from the Warwick Country Club and it's renowned 18-hole Donald Ross designed golf course and other activities, this location provides a lifestyle as well as a home. This highly desirable location provides easy access to Narragansett Bay for boating and swimming as well a quick commute to T. F. Green Airport and downtown Providence.
| a week ago | Listing first seen on site | |
| a week ago | Listing updated with changes from the MLS® |

Listing information is provided by Participants of the State-Wide MLS of Rhode Island, Inc. IDX information is provided exclusively for personal, non-commercial use, and may not be used for any purpose other than to identify prospective properties consumers may be interested in purchasing. Information is deemed reliable but not guaranteed. Copyright 2026, State-Wide MLS of Rhode Island, Inc.
Last checked: 2026-05-30 08:23 PM UTC