Save
Ask
Tour
Hide
Share
$639,000
3 Days On Site

51 Quannacut Road
Westerly, RI 02891

For Sale|Single Family Residence|Active
3
Beds
3
Total Baths
2
Full Baths
1
Partial Bath
2,138
SqFt
$299
/SqFt
1972
Built
Subdivision:
0055
County:
Washington
Upcoming Open Houses
Fri, May 29, 3:30 PM - 5:30 PM
Sun, May 31, 9:30 AM - 11:30 AM
51 Quannacut Road51 Quannacut Road51 Quannacut Road51 Quannacut Road
Save
Ask
Tour
Hide
Share

Mortgage Calculator

Monthly Payment (Est.)

$2,915
Calculator powered by Showcase IDX, a Constellation1 Company. Copyright ©2026 Information is deemed reliable but not guaranteed.

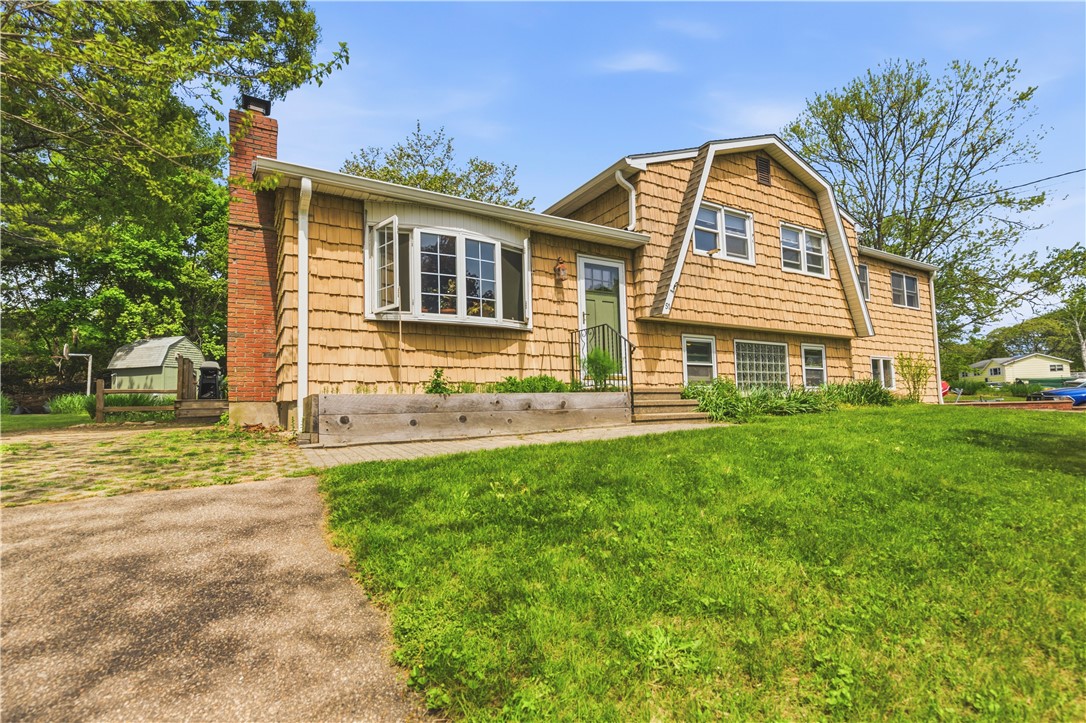
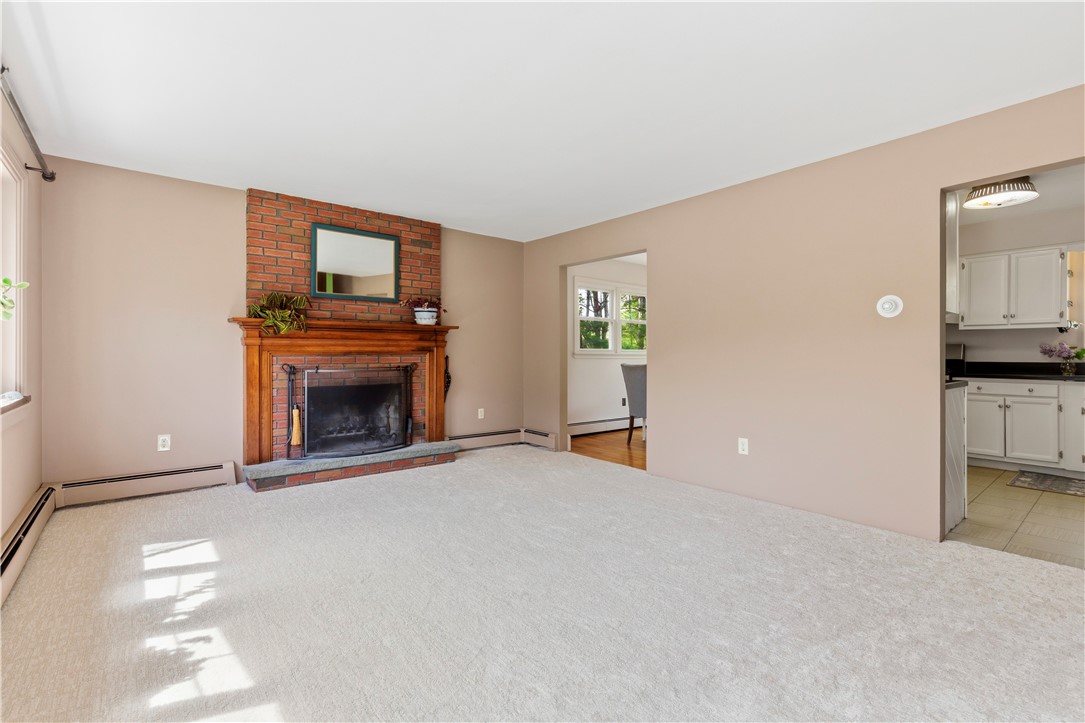
Welcome to 51 Quannacut Road, a unique Westerly property offering flexibility, charm, and an unbeatable coastal location. Located in a beautiful residential setting, this home is just a 1.6-mile straight shot to Weekapaug, making beach days and coastal living a breeze. Whether you're looking to upsize your living space or add versatility to your lifestyle, 51 Quannacut offers 1,610 sq ft above grade plus an additional 528 sq ft of superior finished lower-level living space. The grounds have been thoughtfully cultivated over the past 26 years, with carefully planned landscaping and established gardens, designed for continuous blooming throughout the seasons. The property also features a possible in-law apartment, complete with its own private driveway and 2 separate entrances: an opportunity for multigenerational living, or hosting extended family and guests. With its prime location, flexible layout, and beautifully maintained grounds, 51 Quannacut Road offers the rare opportunity to enjoy both lifestyle and functionality in the heart of coastal Westerly. Schedule your private showing today and explore all the possibilities this special property has to offer.

Save
Ask
Tour
Hide
Share
Listing Snapshot
Price 
$639,000
Days On Site 
3 Days
Bedrooms 
3
Inside Area (SqFt) 
2,138 sqft
Total Baths 
3
Full Baths 
2
Partial Baths 
1
Lot Size 
0.46 Acres
Year Built 
1972
MLS® Number 
1413129
Status 
Active
Property Tax 
$3,211
HOA/Condo/Coop Fees 
N/A
Sq Ft Source 
Public Records
Friends & Family
Recent Activity
yesterdayStatus changed to Active
yesterdayListing updated with changes from the MLS®
3 days agoListing first seen on site
General Features
Acres 
0.46
Attached Garage 
Yes
Foundation 
Combination
Garage 
Yes
Garage Spaces 
1
Land Lease 
No
Levels 
OneMulti/Split
Number Of Stories 
1
Parking 
AttachedGarageGarage Door Opener
Parking Spaces 
5
Property Sub Type 
Single Family Residence
Sewer 
Septic Tank
SqFt Above 
1610
SqFt Below 
528
SqFt Total 
2138
Style 
Split Level
Utilities 
Water Connected
Water Source 
Public
Interior Features
Appliances 
DryerDishwasherGas Water HeaterMicrowaveOvenRangeRefrigeratorWasher
Basement 
FullPartially FinishedWalk-Out Access
Electric 
200+ Amp Service
Fireplace 
Yes
Fireplace Features 
Masonry
Fireplaces 
1
Flooring 
Ceramic TileHardwoodCarpet
Heating 
Natural GasBaseboardHot WaterWood
Laundry Features 
Laundry Room
Bathroom 
Level - Second
Bedroom 1 
Level - Second
Bedroom 2 
Level - Second
Bedroom 3 
Level - Second
Den 
Level - Lower
HalfBath 
Level - Lower
Kitchen 
Level - FirstFeatures - Built-in Features
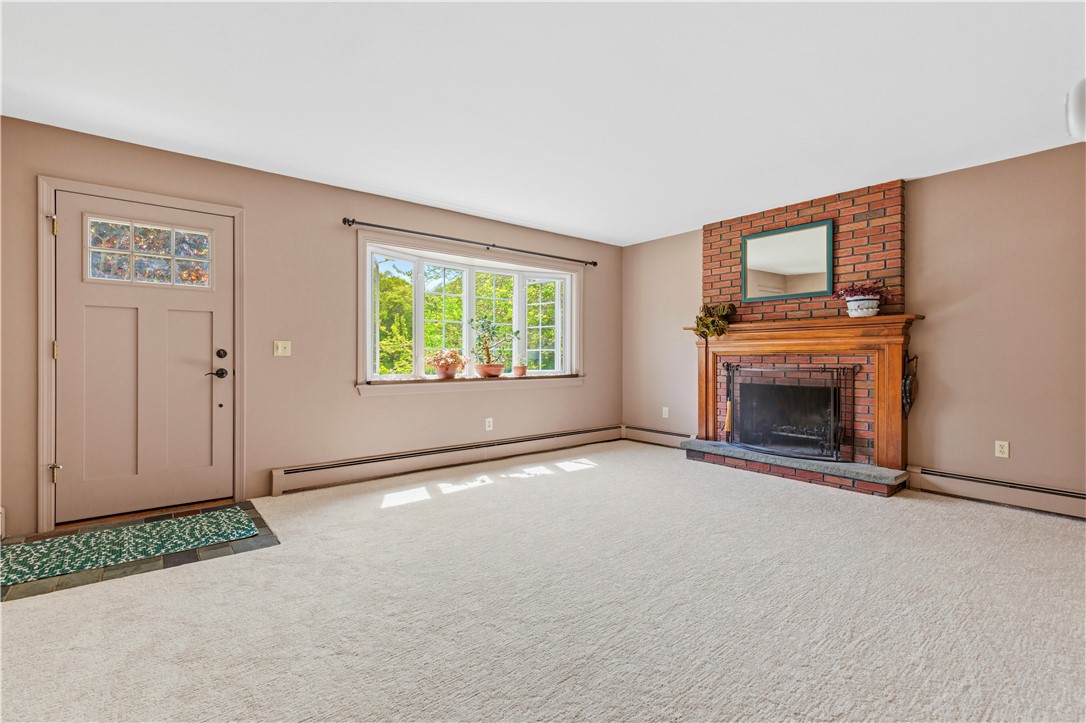
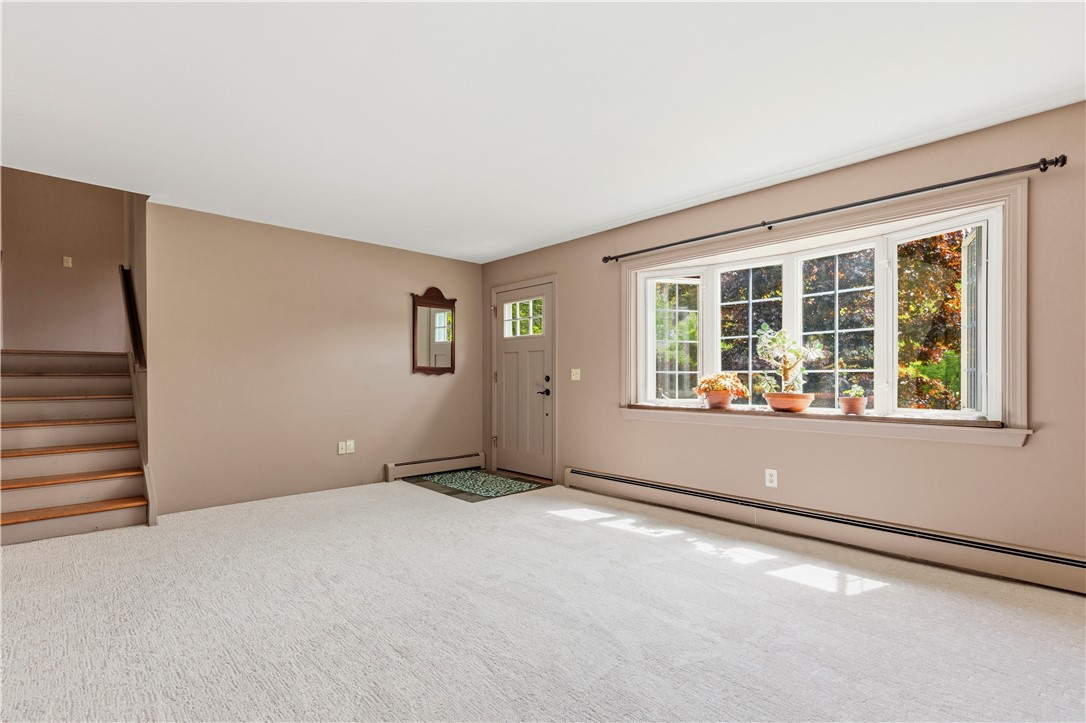
Living Room 
Level - First
Save
Ask
Tour
Hide
Share
Exterior Features
Exterior 
Barbecue
Lot Features 
Corner Lot
Other Structures 
Workshop
Patio And Porch 
Deck
Community Features
Community Features 
GolfPool
Listing courtesy of Meredith Goncalves of Malek Real Estate, Inc. (845) 656-4541


Listing information is provided by Participants of the State-Wide MLS of Rhode Island, Inc. IDX information is provided exclusively for personal, non-commercial use, and may not be used for any purpose other than to identify prospective properties consumers may be interested in purchasing. Information is deemed reliable but not guaranteed. Copyright 2026, State-Wide MLS of Rhode Island, Inc.
Last checked: 2026-05-29 07:33 PM UTC

Neighborhood & Commute
Source: Walkscore
Save
Ask
Tour
Hide
Share