Save
Ask
Tour
Hide
Share
$615,000
4 Days On Site

416 Farnum Pike
Smithfield, RI 02917

For Sale|Single Family Residence|Active
3
Beds
2
Total Baths
2
Full Baths
2,780
SqFt
$221
/SqFt
1973
Built
County:
Providence
416 Farnum Pike416 Farnum Pike416 Farnum Pike416 Farnum Pike
Save
Ask
Tour
Hide
Share

Mortgage Calculator

Monthly Payment (Est.)

$2,806
Calculator powered by Showcase IDX, a Constellation1 Company. Copyright ©2026 Information is deemed reliable but not guaranteed.

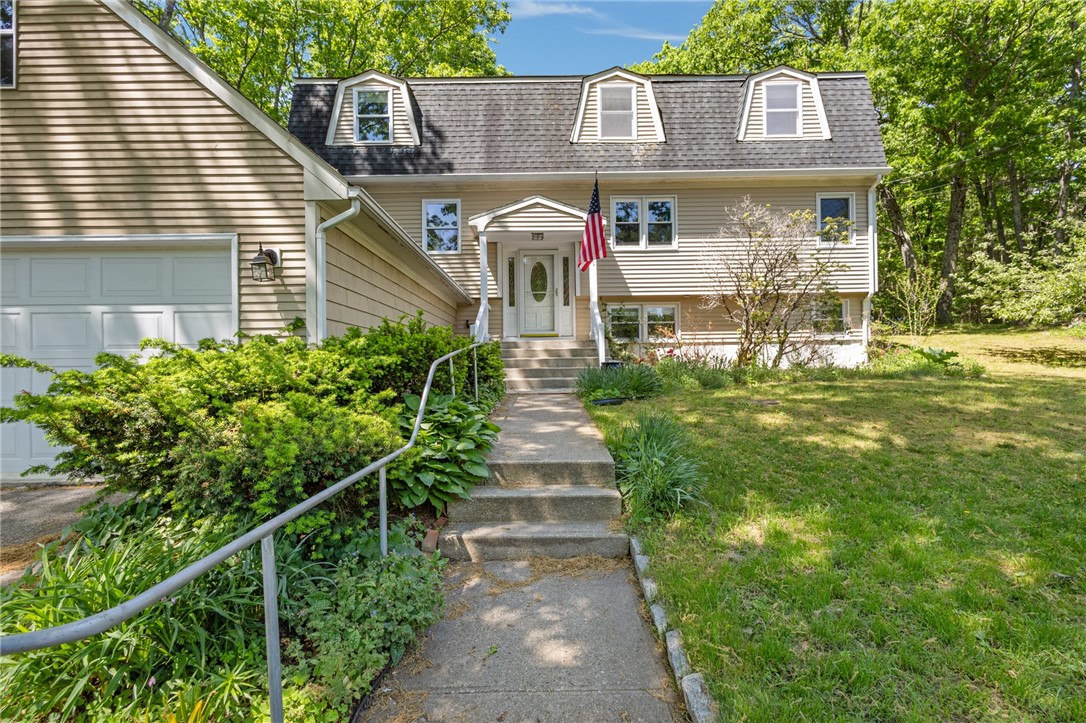
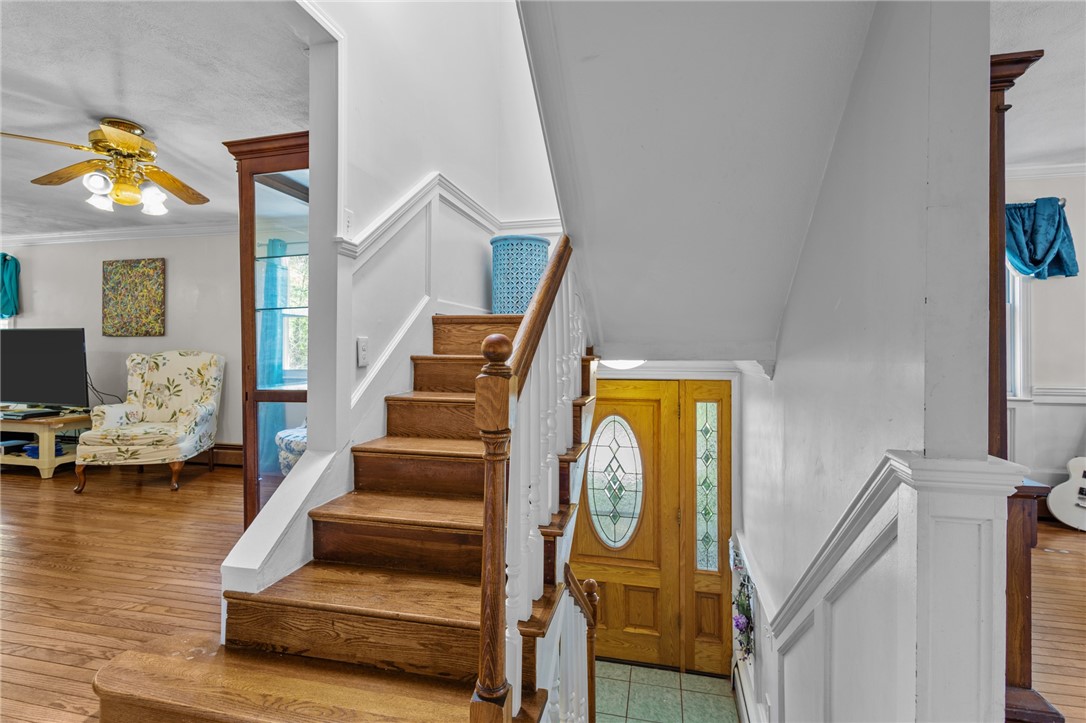
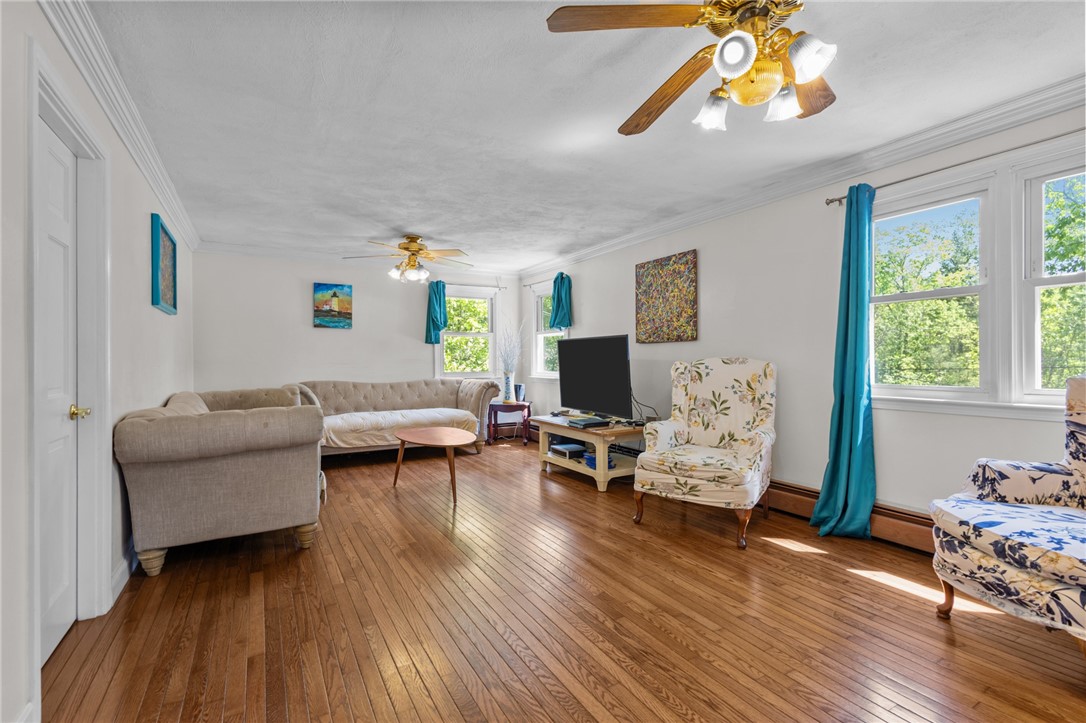
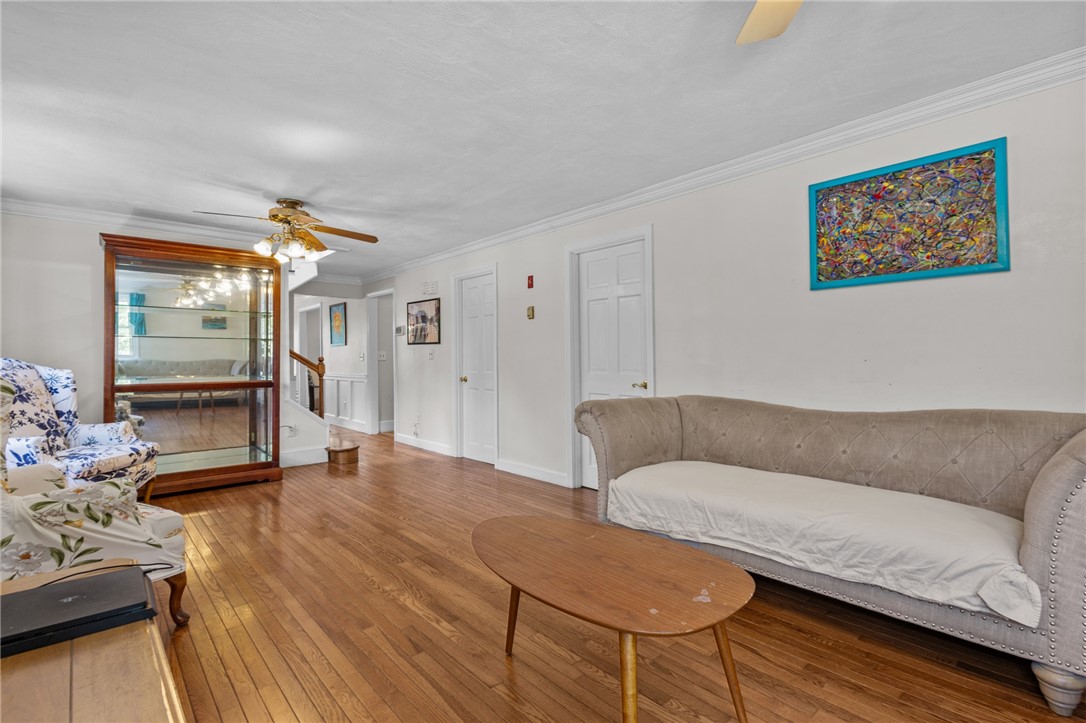
Welcome to 416 Farnum Pike ~ a spacious and versatile Smithfield home set on a beautiful lot with room to spread out both inside and out. Hardwood flooring runs throughout much of the home, while oversized living spaces and a flexible layout make it easy to adapt to a variety of needs and lifestyles. The main level features a large living room, a bright formal dining room, and an eat-in kitchen with a cozy dining nook overlooking the covered porch and backyard. A first-floor office offers excellent bonus space for working from home, guests, or a playroom. Upstairs, you'll find generously sized bedrooms along with an additional flex room ideal for a den, a second office, or guest space. The finished lower level adds even more versatility with a family room perfect for casual movie nights or a workout area. Above the attached 2-car garage, a loft bonus room with workshop area creates even more opportunities for storage, projects, or studio space. Outside, the setting feels peaceful and tucked away, with mature trees, fruit trees, berry bushes, and a generous yard offering space to garden, entertain, or simply enjoy the outdoors from the covered porch. A home with this much flexible space and potential is hard to find.

Save
Ask
Tour
Hide
Share
Listing Snapshot
Price 
$615,000
Days On Site 
4 Days
Bedrooms 
3
Inside Area (SqFt) 
2,780 sqft
Total Baths 
2
Full Baths 
2
Partial Baths 
N/A
Lot Size 
0.73 Acres
Year Built 
1973
MLS® Number 
1413275
Status 
Active
Property Tax 
$7,225
HOA/Condo/Coop Fees 
N/A
Sq Ft Source 
Public Records
Friends & Family
Recent Activity
4 days agoListing first seen on site
5 days agoListing updated with changes from the MLS®
General Features
Acres 
0.73
Attached Garage 
Yes
Foundation 
Concrete Perimeter
Garage 
Yes
Garage Spaces 
2
Land Lease 
No
Levels 
Two
Number Of Stories 
2
Parking 
PavedAttachedGarageGarage Door Opener
Parking Spaces 
8
Property Sub Type 
Single Family Residence
Sewer 
Septic Tank
SqFt Above 
2280
SqFt Below 
500
SqFt Total 
2780
Style 
Colonial
Water Source 
Private
Interior Features
Appliances 
DryerDishwasherMicrowaveOvenRangeRefrigeratorTankless Water HeaterWasherWater Heater
Basement 
Exterior EntryFullInterior EntryPartially Finished
Electric 
Circuit Breakers200+ Amp Service
Fireplace Features 
None
Flooring 
Ceramic TileHardwood
Heating 
BaseboardHot WaterOil
Laundry Features 
Laundry Room
Bathroom 
Level - Second
Bedroom 
Level - Second
Dining Room 
Level - First
Family Room 
Level - Lower
Kitchen 
Level - FirstFeatures - Eat-in Kitchen
Laundry 
Level - Lower
Living Room 
Level - First
Office 
Level - First
Workshop 
Level - Lower
Save
Ask
Tour
Hide
Share
Exterior Features
Construction Details 
Vinyl SidingWood Siding
Community Features
Community Features 
GolfRestaurant
Listing courtesy of Deitra Roman of Williams & Stuart Real Estate (401) 261-6493


Listing information is provided by Participants of the State-Wide MLS of Rhode Island, Inc. IDX information is provided exclusively for personal, non-commercial use, and may not be used for any purpose other than to identify prospective properties consumers may be interested in purchasing. Information is deemed reliable but not guaranteed. Copyright 2026, State-Wide MLS of Rhode Island, Inc.
Last checked: 2026-05-31 02:04 AM UTC

Neighborhood & Commute
Source: Walkscore
Save
Ask
Tour
Hide
Share