Save
Ask
Tour
Hide
Share
$785,000
4 Days On Site

193 Sleepy Hollow Farm Road
Warwick, RI 02886

Single Family Residence|Coming Soon
4
Beds
3
Total Baths
2
Full Baths
1
Partial Bath
2,754
SqFt
$285
/SqFt
1998
Built
Subdivision:
Seventeen Farms
County:
Kent
193 Sleepy Hollow Farm Road193 Sleepy Hollow Farm Road193 Sleepy Hollow Farm Road193 Sleepy Hollow Farm Road
Save
Ask
Tour
Hide
Share

Mortgage Calculator

Monthly Payment (Est.)

$3,581
Calculator powered by Showcase IDX, a Constellation1 Company. Copyright ©2026 Information is deemed reliable but not guaranteed.

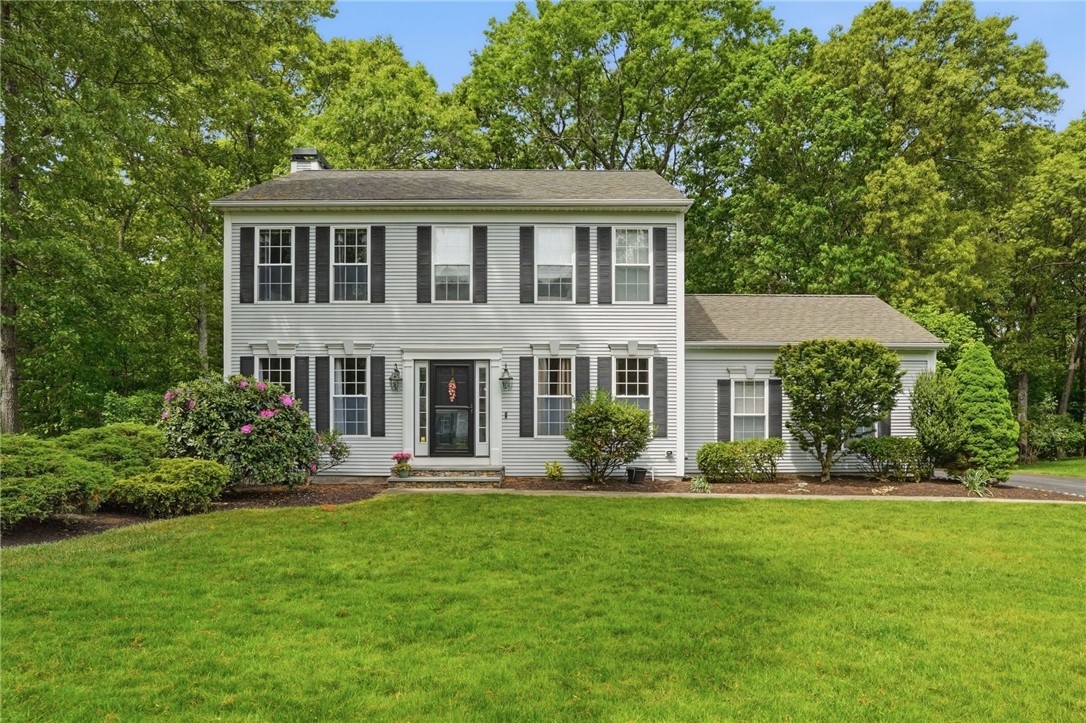
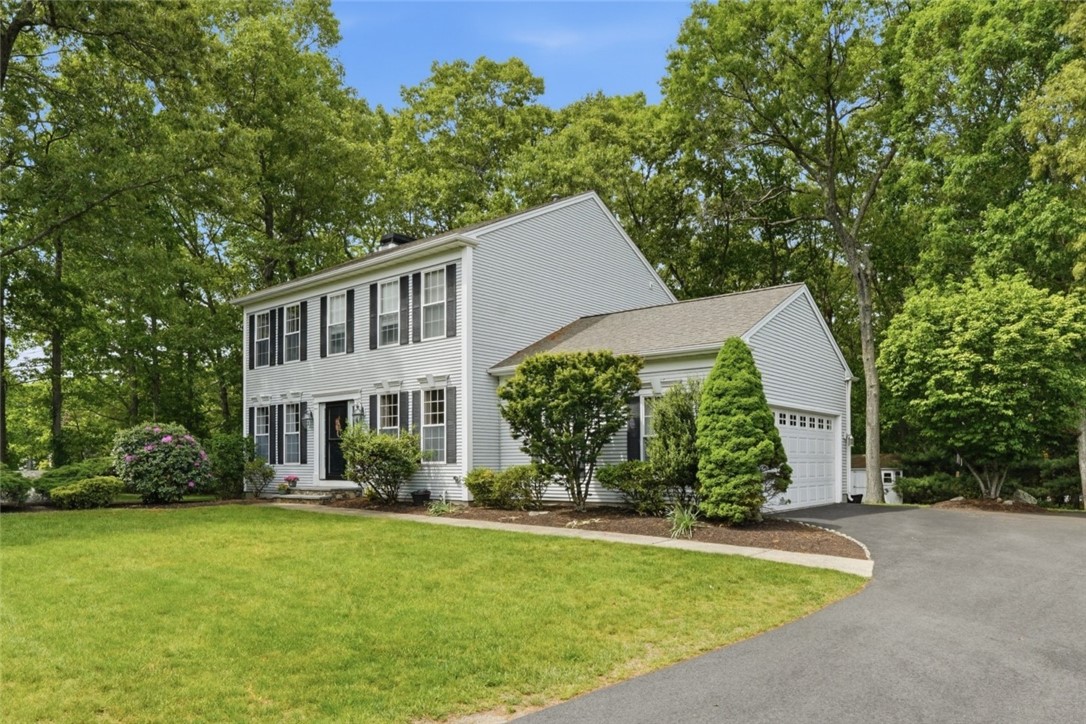
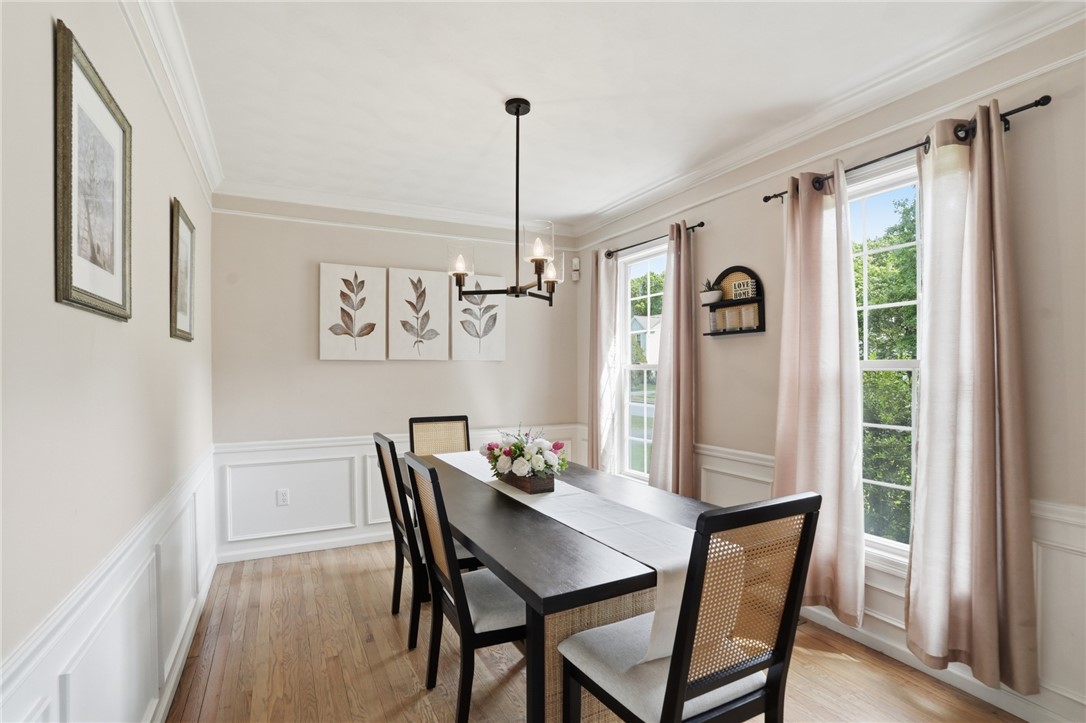
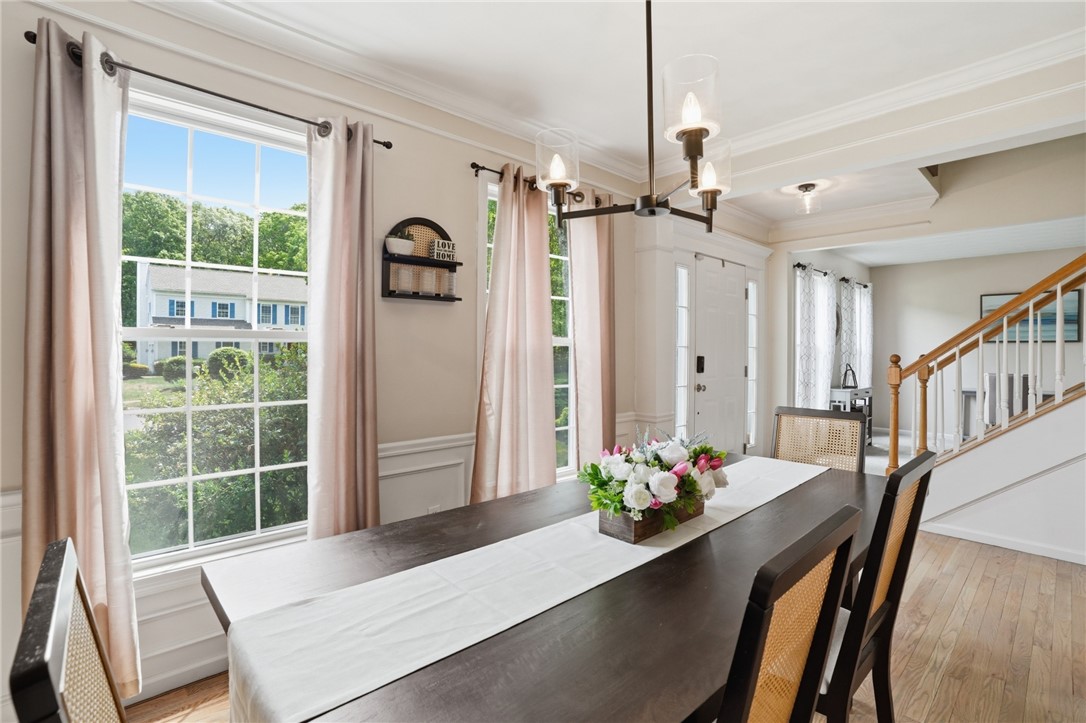
Look no further than this well priced example in Seventeen Farms! This classic Pulte built 4 bedroom 2.5 bath New England Style Colonial is set on a flat lot and ready for move-in or cosmetic upgrades of your choice. The sun-drenched interior showcases a spacious kitchen with center island, first-floor laundry, a family room with a marble fireplace, and a bonus sunroom overlooking the trex deck. Head up to the primary suite which offers cathedral ceilings, large walk in closet and private bath. Three additional bedrooms and full bathroom complete the upstairs. Additional features include central air, hardwoods, gas utilities, and a partially finished lower level with a large rec room and ample storage space. Outside, enjoy a maintenance-free vinyl exterior, a two-car garage, and a large yard with sprinklers and shed for additional storage. Conveniently located near tennis and pickleball courts (ask about the secret path!) schools, Main Street shopping, and dining, easy access to the interstate, TF Green. Don't Sleep on this one!

Save
Ask
Tour
Hide
Share
Listing Snapshot
Price 
$785,000
Days On Site 
4 Days
Bedrooms 
4
Inside Area (SqFt) 
2,754 sqft
Total Baths 
3
Full Baths 
2
Partial Baths 
1
Lot Size 
0.39 Acres
Year Built 
1998
MLS® Number 
1413496
Status 
Coming Soon
Property Tax 
$6,930
HOA/Condo/Coop Fees 
$27.08 monthly
Sq Ft Source 
Public Records
Friends & Family
Recent Activity
4 days agoListing first seen on site
4 days agoListing updated with changes from the MLS®
General Features
Acres 
0.39
Attached Garage 
Yes
Foundation 
Concrete Perimeter
Garage 
Yes
Garage Spaces 
2
Land Lease 
No
Levels 
Two
Number Of Stories 
2
Parking 
AttachedGarage
Parking Spaces 
6
Property Sub Type 
Single Family Residence
Sewer 
Septic Tank
SqFt Above 
2082
SqFt Below 
672
SqFt Total 
2754
Style 
Colonial
Utilities 
Water Connected
Interior Features
Appliances 
DryerGas Water HeaterOvenRangeRefrigeratorWasher
Basement 
FullInterior EntryPartially Finished
Cooling 
Central Air
Electric 
200+ Amp Service
Fireplace 
Yes
Fireplaces 
1
Flooring 
HardwoodCarpet
Heating 
Natural GasForced Air
Bedroom 2 
Level - Second
Bedroom 3 
Level - Second
Bedroom 4 
Level - Second
Family Room 
Level - First
HalfBath 
Level - First
Kitchen 
Level - FirstFeatures - Eat-in Kitchen
Living Room 
Level - First
PrimaryBedroom 
Level - Second
Sunroom 
Level - First
Save
Ask
Tour
Hide
Share
Exterior Features
Construction Details 
Vinyl Siding
Lot Features 
Wooded
Patio And Porch 
Deck
Community Features
Association Dues 
325
Community Features 
Tennis Court(s)Sidewalks
HOA Fee Frequency 
Annually
Listing courtesy of Dean Benjamin of RE/MAX Professionals (401) 965-0225


Listing information is provided by Participants of the State-Wide MLS of Rhode Island, Inc. IDX information is provided exclusively for personal, non-commercial use, and may not be used for any purpose other than to identify prospective properties consumers may be interested in purchasing. Information is deemed reliable but not guaranteed. Copyright 2026, State-Wide MLS of Rhode Island, Inc.
Last checked: 2026-05-30 08:23 PM UTC

Neighborhood & Commute
Source: Walkscore
Save
Ask
Tour
Hide
Share