

Save
Ask
Tour
Hide
$535,000
46 Days On Site
63 Tucker StreetLincoln, RI 02865
Single Family Residence|Pending
3
Beds
3
Total Baths
2
Full Baths
1
Partial Bath
1,648
SqFt
$325
/SqFt
1925
Built
Subdivision:
Saylesville
County:
Providence
Save
Ask
Tour
Hide
Mortgage Calculator
Monthly Payment (Est.)
$2,441Calculator powered by Showcase IDX, a Constellation1 Company. Copyright ©2026 Information is deemed reliable but not guaranteed.
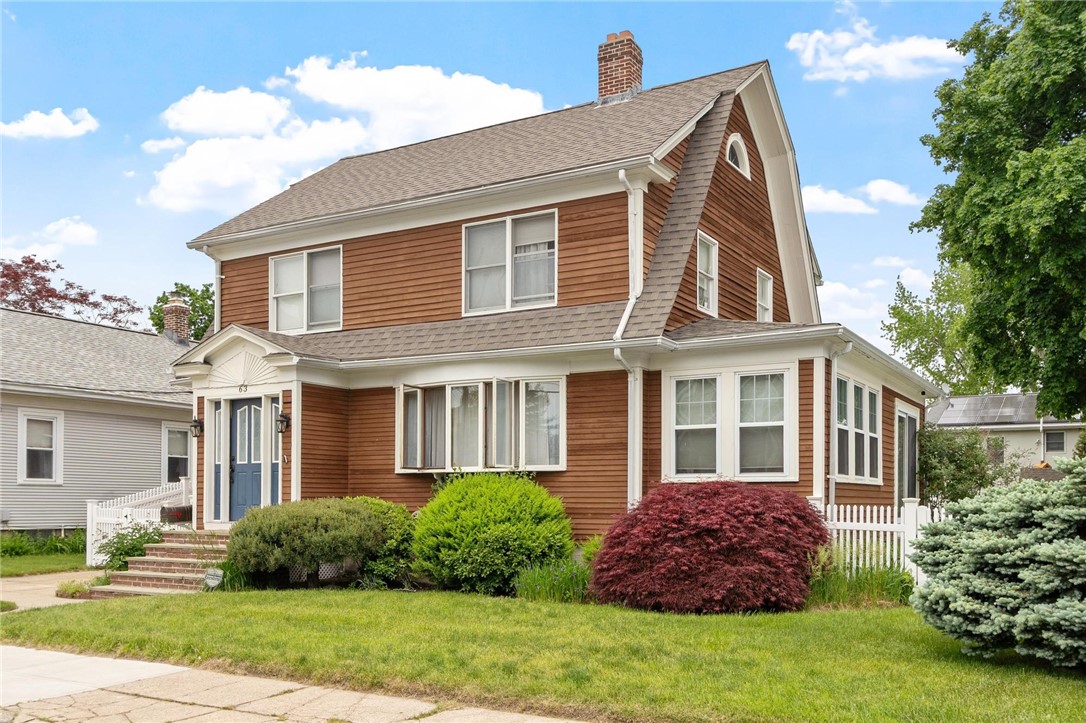
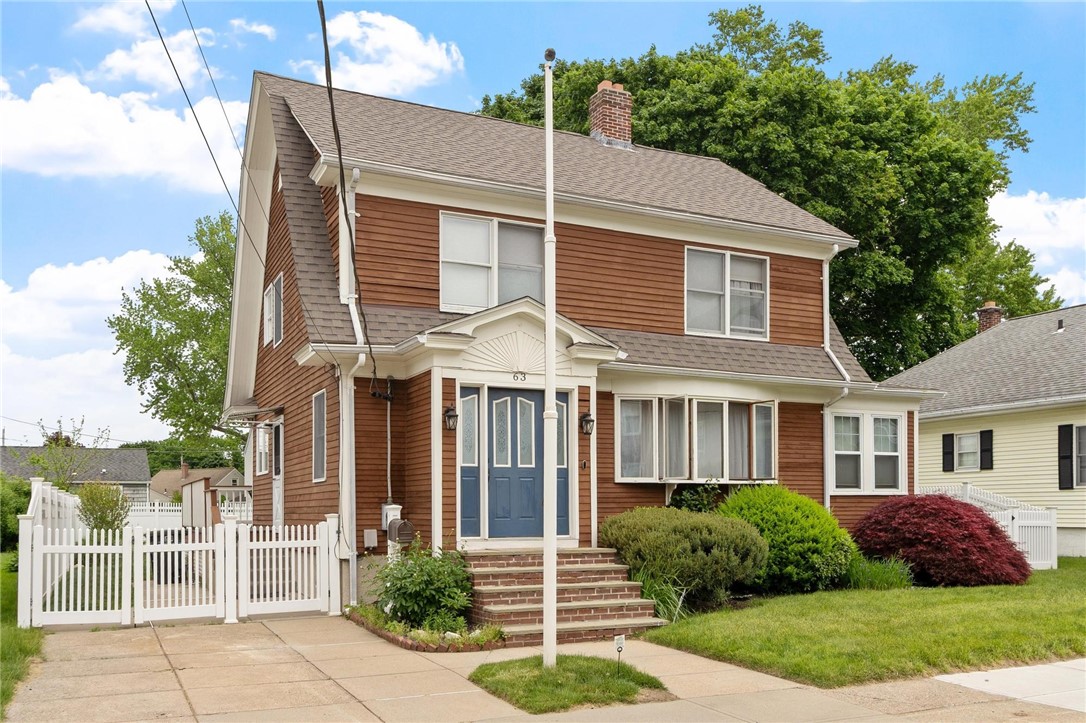
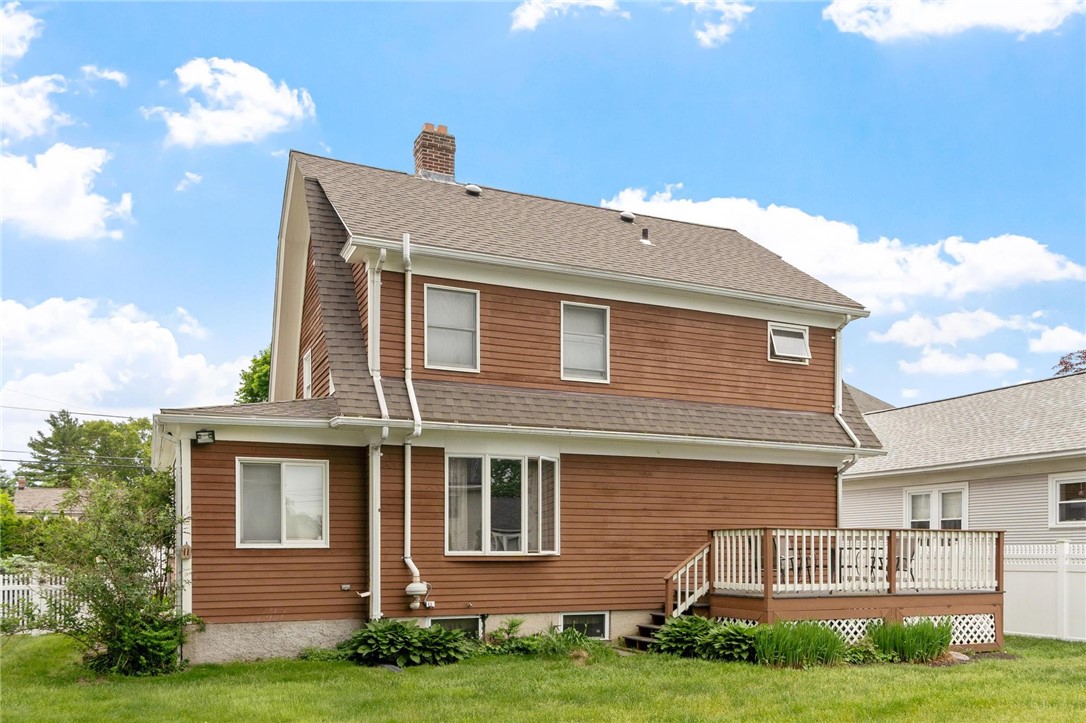
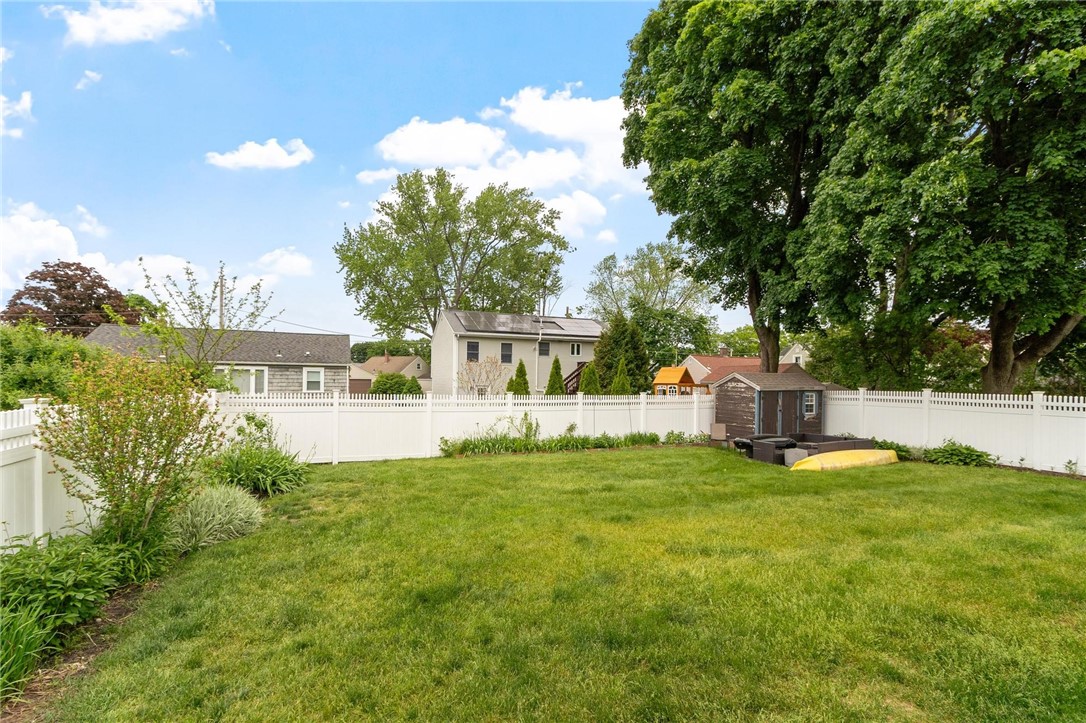
Opportunity awaits in the desirable Saylesville Highlands neighborhood in Lincoln! This home is ideally situated just minutes away from Lincoln Woods recreation area, highway access, and all which nearby Providence has to offer. With a fully fenced in yard, updated kitchen, 3 bedrooms, 2.5 baths, plus bonus office and 3 season sunroom, this spacious and charming home is move-in ready for its next chapter this summer. Many updates throughout including a new roof, exterior painting/staining, fencing, and renovated kitchen and half bath.
Save
Ask
Tour
Hide
Listing Snapshot
Price
$535,000
Days On Site
46 Days
Bedrooms
3
Inside Area (SqFt)
1,648 sqft
Total Baths
3
Full Baths
2
Partial Baths
1
Lot Size
0.138 Acres
Year Built
1925
MLS® Number
1413639
Status
Pending
Property Tax
$6,053
HOA/Condo/Coop Fees
N/A
Sq Ft Source
Public Records
Friends & Family
Recent Activity
| a month ago | Status changed to Pending | |
| a month ago | Listing updated with changes from the MLS® | |
| 2 months ago | Listing first seen on site |
General Features
Acres
0.138
Foundation
See Remarks
Land Lease
No
Levels
Two
Number Of Stories
2
Parking
No Garage
Parking Spaces
1
Property Sub Type
Single Family Residence
Sewer
Public Sewer
SqFt Above
1648
SqFt Total
1648
Style
Colonial
Water Source
Public
Interior Features
Appliances
DishwasherGas Water HeaterRefrigerator
Basement
FullInterior EntryPartially Finished
Electric
200+ Amp Service
Fireplace
Yes
Fireplace Features
Masonry
Fireplaces
1
Flooring
Hardwood
Heating
Natural GasBaseboard
Laundry Features
Laundry Room
Bathroom
Level - Lower
Bedroom 1
Level - Second
Bedroom 2
Level - Second
Bedroom 3
Level - Second
Dining Room
Level - First
HalfBath
Level - First
Kitchen
Level - FirstFeatures - Track Lighting
Laundry
Level - Lower
Living Room
Level - First
Office
Level - First
Sunroom
Level - First
Save
Ask
Tour
Hide
Exterior Features
Construction Details
Wood Siding
Fencing
Fenced
Community Features
Community Features
PoolRestaurant
Listing courtesy of Amy Oliveira of BHHS Robert Paul Properties (508) 971-7989

Listing information is provided by Participants of the State-Wide MLS of Rhode Island, Inc. IDX information is provided exclusively for personal, non-commercial use, and may not be used for any purpose other than to identify prospective properties consumers may be interested in purchasing. Information is deemed reliable but not guaranteed. Copyright 2026, State-Wide MLS of Rhode Island, Inc.
Last checked: 2026-07-12 09:44 PM UTC
Listing information is provided by Participants of the State-Wide MLS of Rhode Island, Inc. IDX information is provided exclusively for personal, non-commercial use, and may not be used for any purpose other than to identify prospective properties consumers may be interested in purchasing. Information is deemed reliable but not guaranteed. Copyright 2026, State-Wide MLS of Rhode Island, Inc.
Last checked: 2026-07-12 09:44 PM UTC
Neighborhood & Commute
Source: Walkscore
Save
Ask
Tour
Hide
Did you know? You can invite friends and family to your search. They can join your search, rate and discuss listings with you.