Save
Ask
Tour
Hide
Share
$4,979,000
New Listing

275 Boston Neck Road
Narragansett, RI 02882

For Sale|Single Family Residence|Active
4
Beds
6
Total Baths
5
Full Baths
1
Partial Bath
5,150
SqFt
$967
/SqFt
1979
Built
Subdivision:
PIER
County:
Washington
275 Boston Neck Road275 Boston Neck Road275 Boston Neck Road275 Boston Neck Road
Save
Ask
Tour
Hide
Share

Mortgage Calculator

Monthly Payment (Est.)

$22,716
Calculator powered by Showcase IDX, a Constellation1 Company. Copyright ©2026 Information is deemed reliable but not guaranteed.

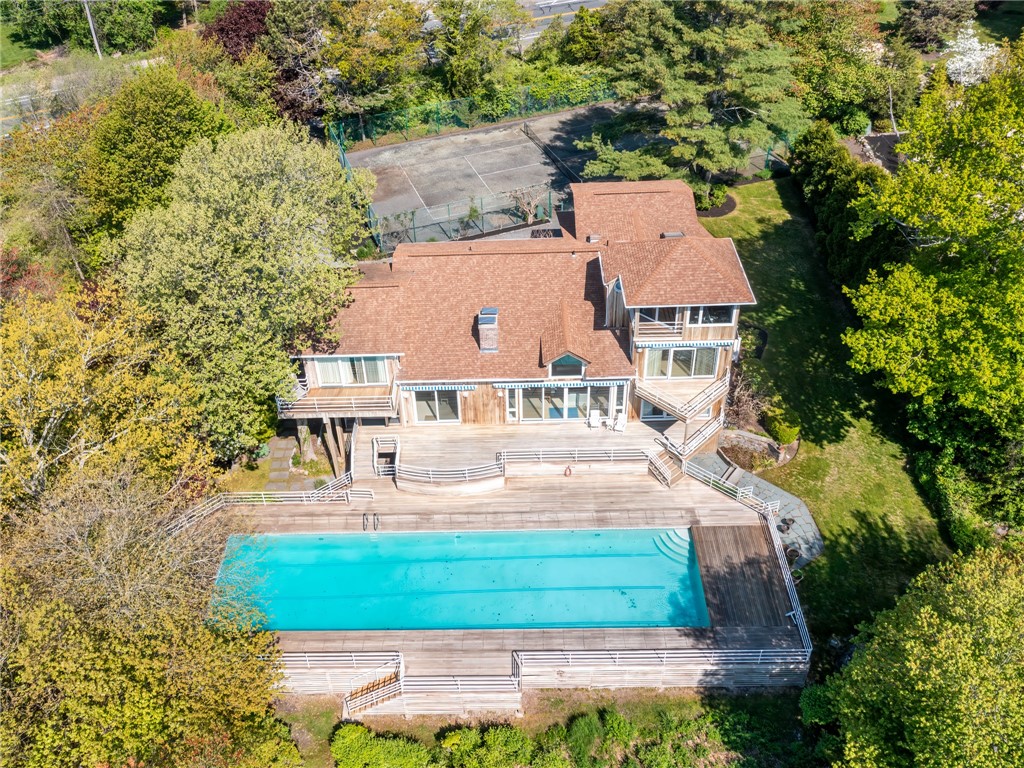
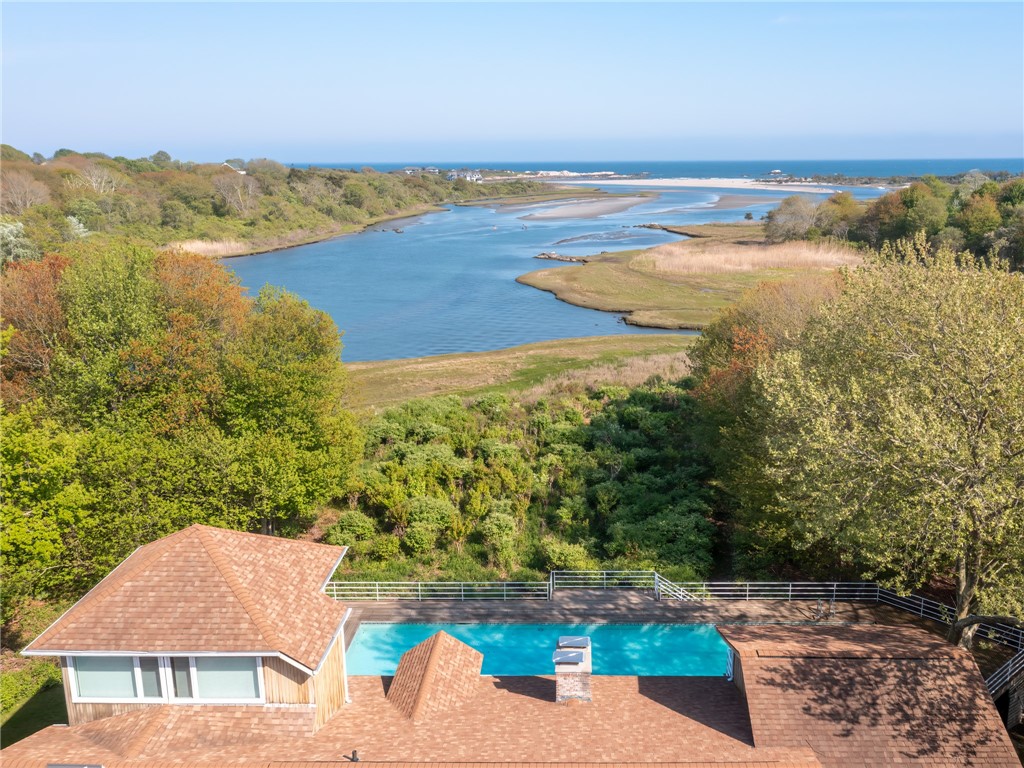
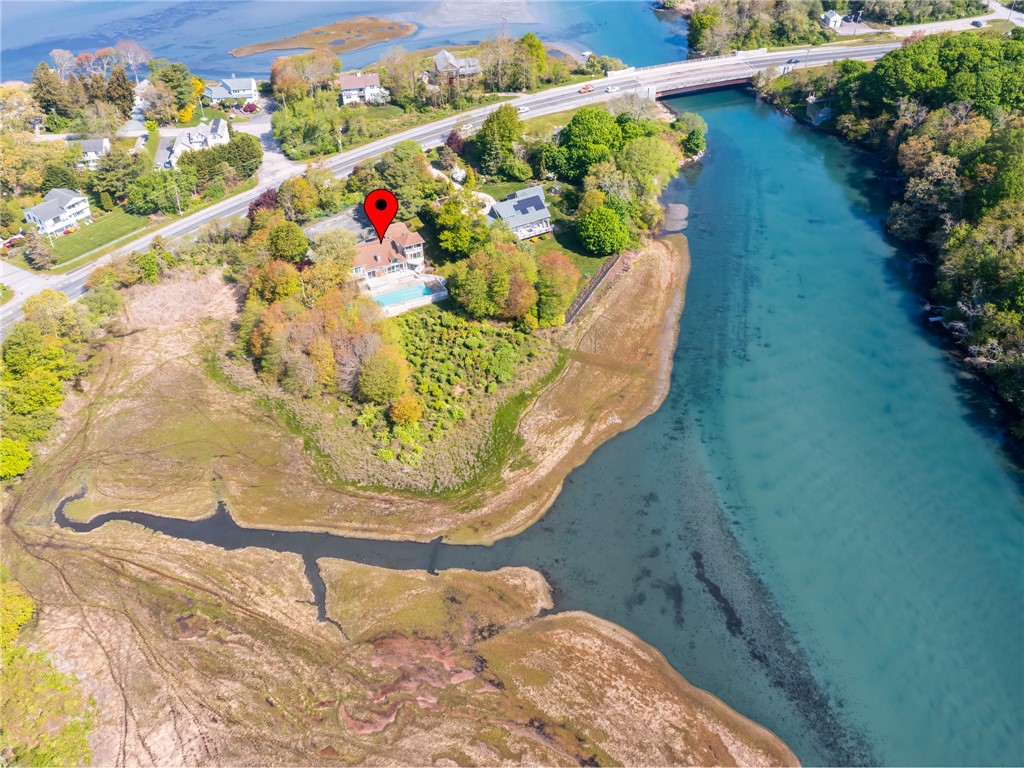
Embrace the ultimate summer lifestyle from this extraordinary contemporary home, offering panoramic views of the majestic Narrow River, the Atlantic Ocean, and the iconic Narragansett Town Beach. Privately situated on 2.35 acres, this rare offering combines seclusion with resort-style amenities for an unforgettable coastal experience. Inside, a dramatic two-story foyer welcomes you into an open floor plan with a light-filled living room featuring custom built-ins and a double-sided fireplace that creates a warm, romantic ambiance with a formal dining room provides a refined space for entertaining. The first-floor primary suite offers a serene retreat, complete with a walk-in closet and private balcony with sweeping water views. The second floor offers a dramatic hallway with open rails overlooking lower area with stunning views, a spacious en-suite bedroom also includes a walk-in closet, sauna and its own balcony overlooking the Narrow River and Town Beach. Additional highlights include a third floor office or sunroom with balcony, a full walkout lower level with a full bath, exercise room, family room, and generous storage space. A charming path leads directly to the Narrow River, perfect for kayaking and paddleboarding. Enjoy endless relaxation and entertainment on the two tier expansive deck which leads to the grand swimming pool with wraparound deck, private tennis court, and meticulously landscaped grounds. Located in sought-after Pier close to restaurants and shops.

Save
Ask
Tour
Hide
Share
Listing Snapshot
Price 
$4,979,000
Days On Site 
0 Days
Bedrooms 
4
Inside Area (SqFt) 
5,150 sqft
Total Baths 
6
Full Baths 
5
Partial Baths 
1
Lot Size 
2.35 Acres
Year Built 
1979
MLS® Number 
1413904
Status 
Active
Property Tax 
$20,533
HOA/Condo/Coop Fees 
N/A
Sq Ft Source 
Public Records
Friends & Family
Recent Activity
4 hours agoListing first seen on site
8 hours agoListing updated with changes from the MLS®
General Features
Acres 
2.35
Attached Garage 
Yes
Foundation 
Concrete Perimeter
Garage 
Yes
Garage Spaces 
2
Land Lease 
No
Levels 
Two
Number Of Stories 
2
Parking 
AttachedGarageGarage Door Opener
Parking Spaces 
8
Property Sub Type 
Single Family Residence
Security 
Security System Owned
Sewer 
Septic Tank
SqFt Above 
3852
SqFt Below 
1298
SqFt Total 
5150
Style 
Contemporary
Utilities 
Cable AvailableSewer AvailableUnderground UtilitiesWater Connected
Zoning 
R-80
Interior Features
Appliances 
DryerDishwasherExhaust FanElectric Water HeaterDisposalMicrowaveOvenRangeRefrigeratorWater HeaterWasher
Basement 
Exterior EntryFullInterior EntryPartially Finished
Cooling 
Central AirDuctless
Electric 
200+ Amp Service
Fireplace 
Yes
Fireplace Features 
Masonry
Fireplaces 
2
Flooring 
LaminateCarpet
Heating 
Natural GasDuctlessForced AirZoned
Interior 
Cathedral Ceiling(s)High CeilingsVaulted Ceiling(s)
Window Features 
Skylight(s)Insulated Windows
Bathroom 
Dimensions - 9.3 x 9.3Level - Second
Bedroom 3 
Dimensions - 14.6 x 22.5Level - SecondFeatures - Ceiling Fan(s), Cathedral Ceiling(s)
Dining Room 
Dimensions - 12.1 x 20.0Level - FirstFeatures - Recessed Lighting
HalfBath 
Dimensions - 5.1 x 8.3Level - First
Kitchen 
Dimensions - 12.3 x 11.8Level - FirstFeatures - Ceiling Fan(s), Recessed Lighting, Eat-in Kitchen
Laundry 
Dimensions - 7.10 x 8.3Level - FirstFeatures - Recessed Lighting
Living Room 
Dimensions - 28.2 x 20.0Level - FirstFeatures - Built-in Features, Cathedral Ceiling(s), Recessed Lighting
Office 
Dimensions - 15.5 x 14.8Level - ThirdFeatures - Cathedral Ceiling(s), Recessed Lighting
Porch 
Dimensions - 7.3 x 19.10Level - FirstFeatures - Natural Woodwork
PrimaryBedroom 
Dimensions - 15.5 x 22.11Level - Second
Recreation 
Dimensions - 17.10 x 22.0Level - SecondFeatures - Ceiling Fan(s), Cathedral Ceiling(s)
Save
Ask
Tour
Hide
Share
Exterior Features
Construction Details 
PlasterClapboardWood Siding
Exterior 
Tennis Court(s)
Frontage 
350
Lot Features 
PrivateSecludedWoodedWaterfront
Patio And Porch 
PorchScreened
Pool Features 
Above Ground
View 
Water
Waterfront 
Yes
Waterfront Features 
Beach AccessRiver FrontWaterfront
Waterview 
Water
Windows/Doors 
Skylight(s)Insulated Windows
Community Features
Community Features 
GolfOtherPoolRestaurantTennis Court(s)
Listing courtesy of David Carty of CARTY REALTY (401) 662-9600


Listing information is provided by Participants of the State-Wide MLS of Rhode Island, Inc. IDX information is provided exclusively for personal, non-commercial use, and may not be used for any purpose other than to identify prospective properties consumers may be interested in purchasing. Information is deemed reliable but not guaranteed. Copyright 2026, State-Wide MLS of Rhode Island, Inc.
Last checked: 2026-05-29 05:51 PM UTC

Neighborhood & Commute
Source: Walkscore
Save
Ask
Tour
Hide
Share