

74 Oakwoods DriveSouth Kingstown, RI 02879
Mortgage Calculator
Monthly Payment (Est.)
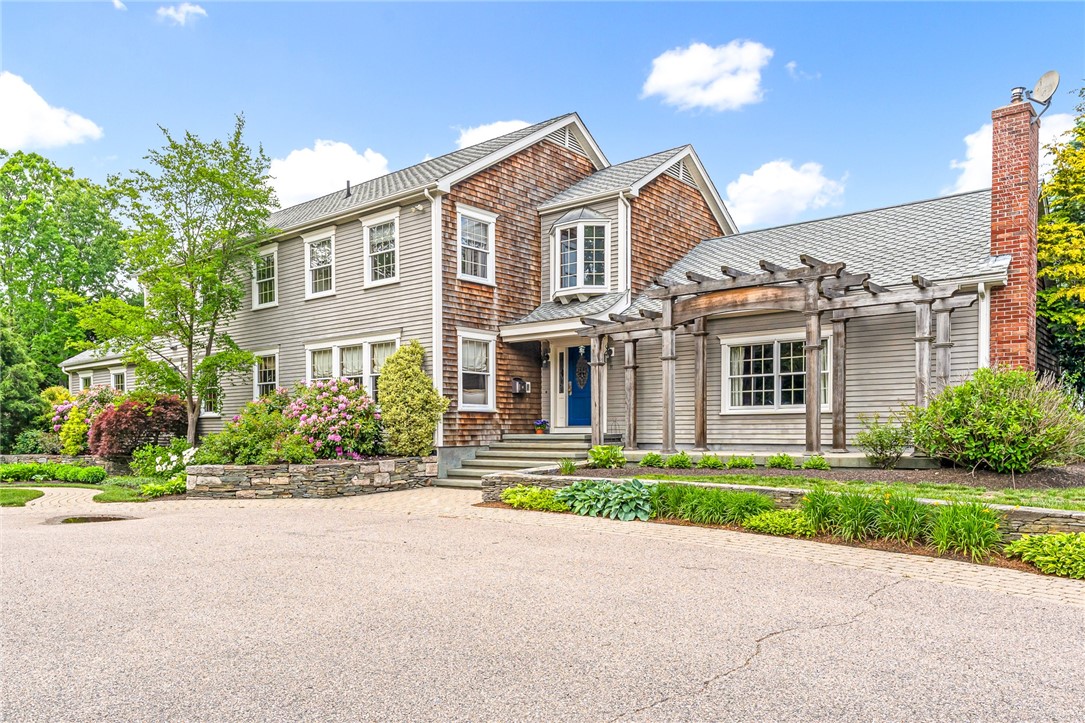
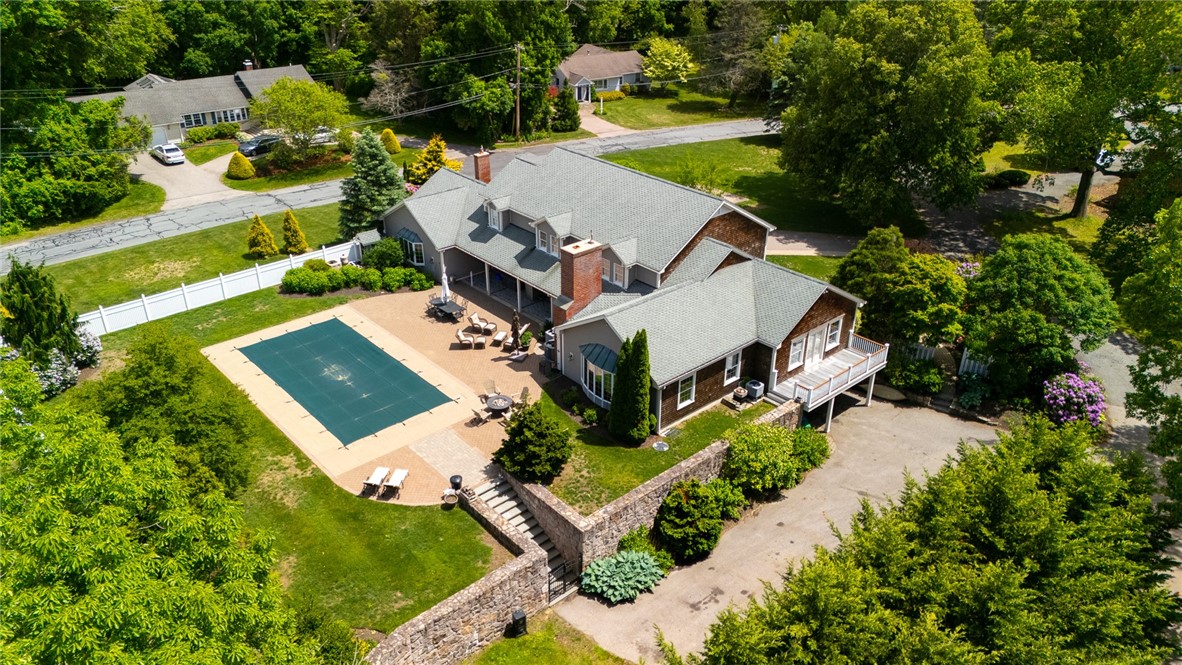
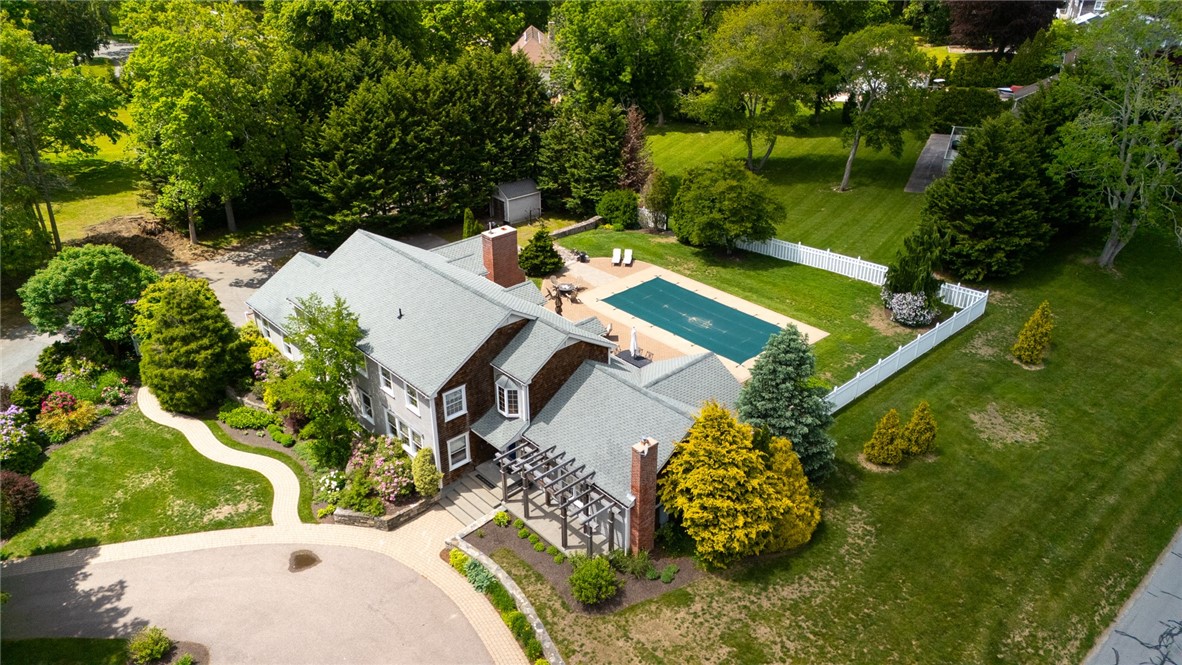
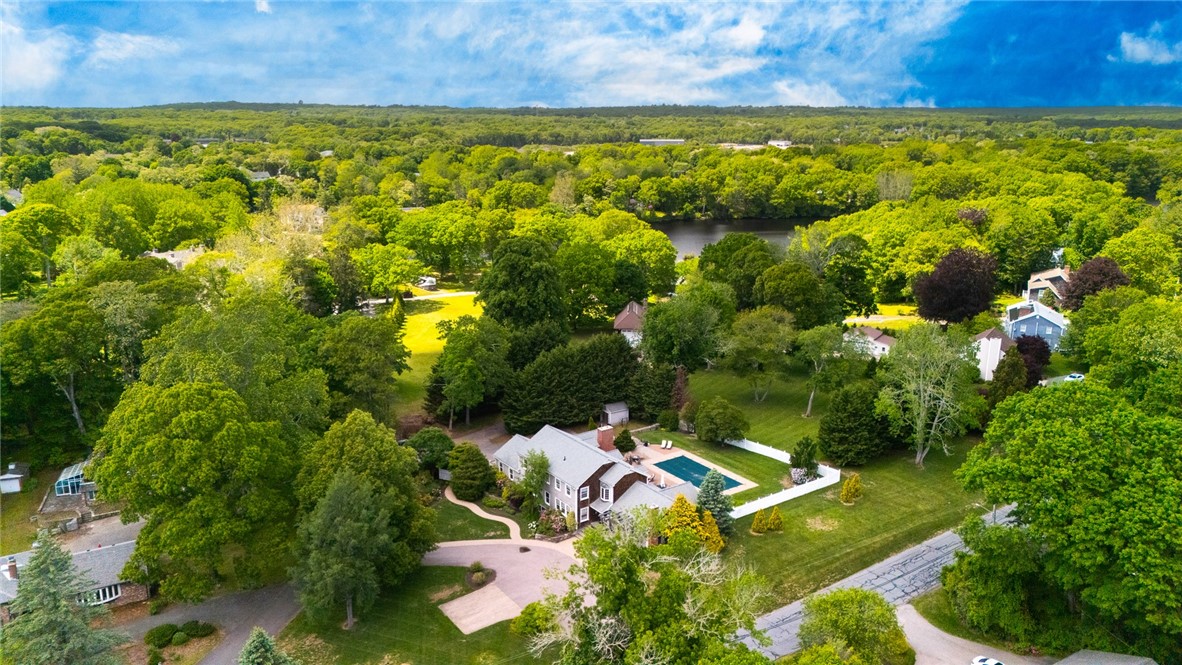
$8,190Beautifully crafted and exceptionally well-built custom home on an oversized lot in the desirable Oaks neighborhood of Wakefield. Thoughtful updates, quality craftsmanship, and extensive millwork are evident throughout. Designed for comfortable living and entertaining, the main level features radiant heat, hardwood and tile flooring, a spacious island kitchen, formal dining room, bright sunroom, and library with built-ins. The impressive game room showcases ash hardwood floors, cathedral wood ceilings, and a gas fireplace. The first-floor primary suite offers cherry hardwood floors, cathedral ceilings, a private balcony, jetted tub, and separate shower. A separate full bath conveniently located off the hallway serves as an ideal cabana bath for the heated Gunite pool with electric cover. Additional features include central air, hydro-air heating, central vacuum, and a Viessmann gas boiler with 8 heating zones. The finished lower level offers a gym, full bath, and ample storage. A 1-car garage, outdoor shower, 50-year architectural roof, town water, and town sewer add to the home's appeal. Ideally located within walking distance of downtown Wakefield, bike paths, restaurants, and shops, and just minutes to area beaches. This meticulously maintained home offers quality construction, comfort, and an unbeatable South County location.
| a month ago | Listing first seen on site | |
| a month ago | Listing updated with changes from the MLS® |

Listing information is provided by Participants of the State-Wide MLS of Rhode Island, Inc. IDX information is provided exclusively for personal, non-commercial use, and may not be used for any purpose other than to identify prospective properties consumers may be interested in purchasing. Information is deemed reliable but not guaranteed. Copyright 2026, State-Wide MLS of Rhode Island, Inc.
Last checked: 2026-07-09 06:01 AM UTC