

Valleywood Commons20 Stony Lane 2North Kingstown, RI 02852
Mortgage Calculator
Monthly Payment (Est.)
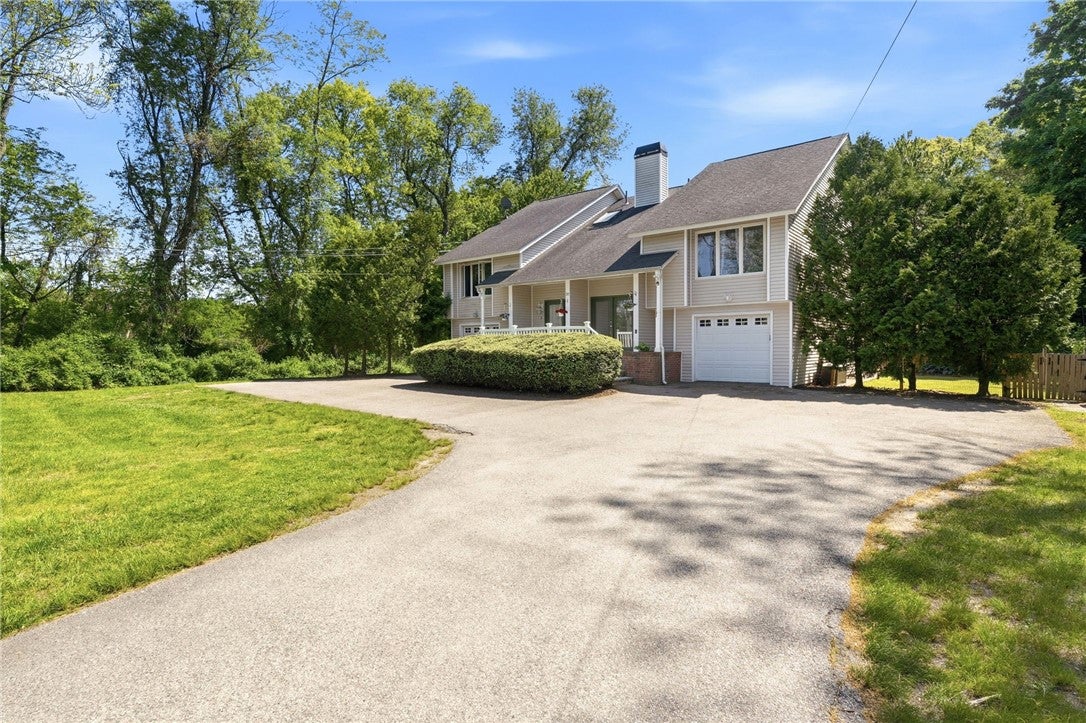
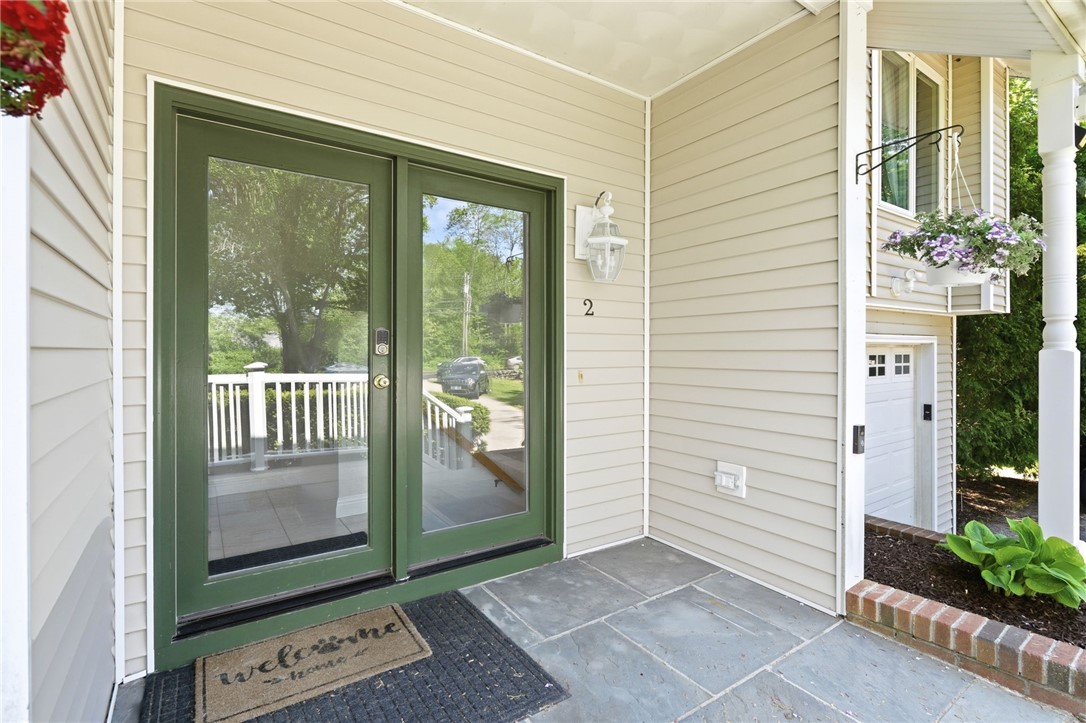
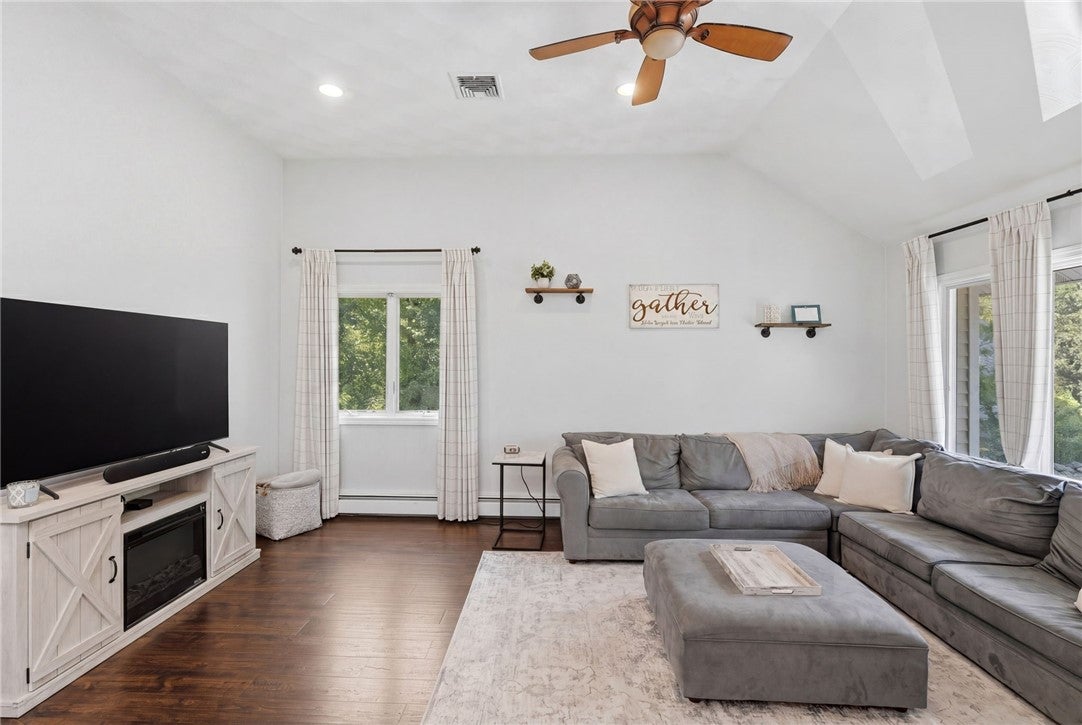
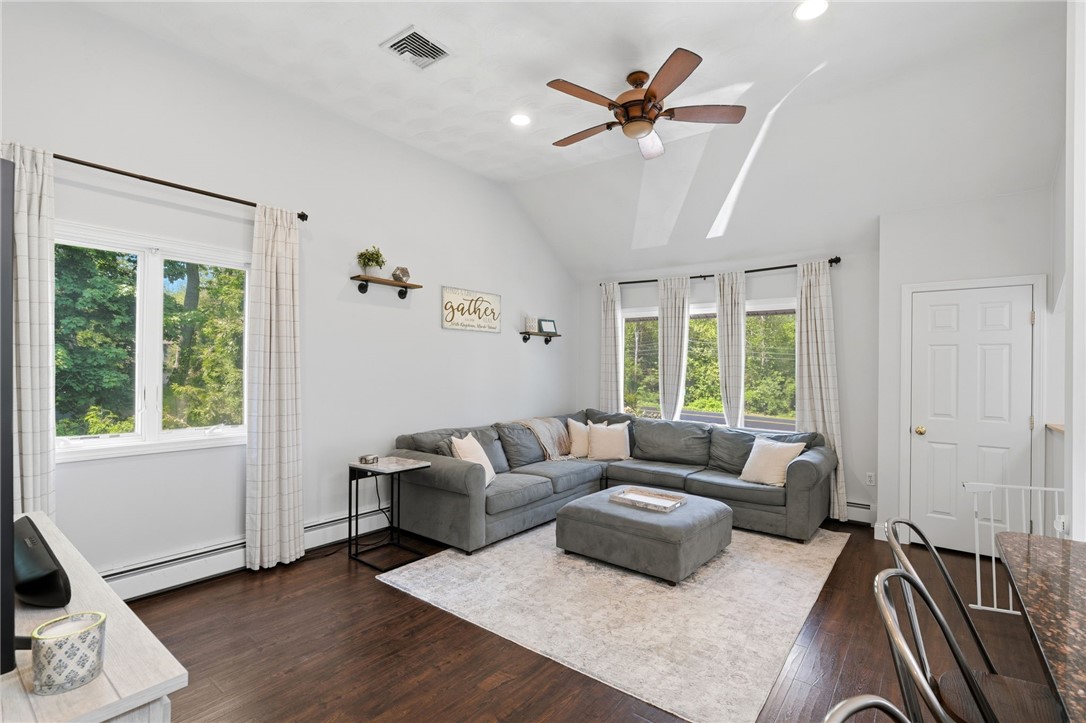
$2,213Set back on a private lot just minutes from historic Wickford Village, this beautifully updated 2-3 bedroom, 2-bath Town House has everything you are looking for. From the moment you step inside, the home opens up into a bright, airy living space defined by soaring vaulted ceilings. The spacious living room with recessed lighting flows effortlessly into a sunlit kitchen with a brand-new skylight that floods the space with natural light. Down the hall are two comfortably sized bedrooms, with a private screened-in porch off of the primary suite, ideal for a morning coffee or unwinding after a long day. Need more space? The fully finished lower level offers incredible flexibility. Featuring a second full bathroom, living room, and bonus room, which can easily adapt into a private home office, gym, or guest suite. The outdoor options are just as impressive. You can entertain on the massive deck, let pets play in the fenced-in side yard, or enjoy the expansive, shared backyard. The home comes equipped with a single car garage and sizable attic for extra storage space. Complete with central air, an extended driveway for plenty of parking, and a brand-new roof for total peace of mind, 20 Stony Lane, Unit 2, is completely turnkey and ready for you to move right in.
| a week ago | Status changed to Pending | |
| a week ago | Listing updated with changes from the MLS® | |
| a month ago | Listing first seen on site |

Listing information is provided by Participants of the State-Wide MLS of Rhode Island, Inc. IDX information is provided exclusively for personal, non-commercial use, and may not be used for any purpose other than to identify prospective properties consumers may be interested in purchasing. Information is deemed reliable but not guaranteed. Copyright 2026, State-Wide MLS of Rhode Island, Inc.
Last checked: 2026-07-09 05:56 AM UTC