

Save
Ask
Tour
Hide
$299,986
33 Days On Site
Fox Run1 Jupiter Lane CRichmond, RI 02898
Condominium|Pending
2
Beds
3
Total Baths
2
Full Baths
1
Partial Bath
1,561
SqFt
$192
/SqFt
2016
Built
County:
Washington
Save
Ask
Tour
Hide
Mortgage Calculator
Monthly Payment (Est.)
$1,369Calculator powered by Showcase IDX, a Constellation1 Company. Copyright ©2026 Information is deemed reliable but not guaranteed.
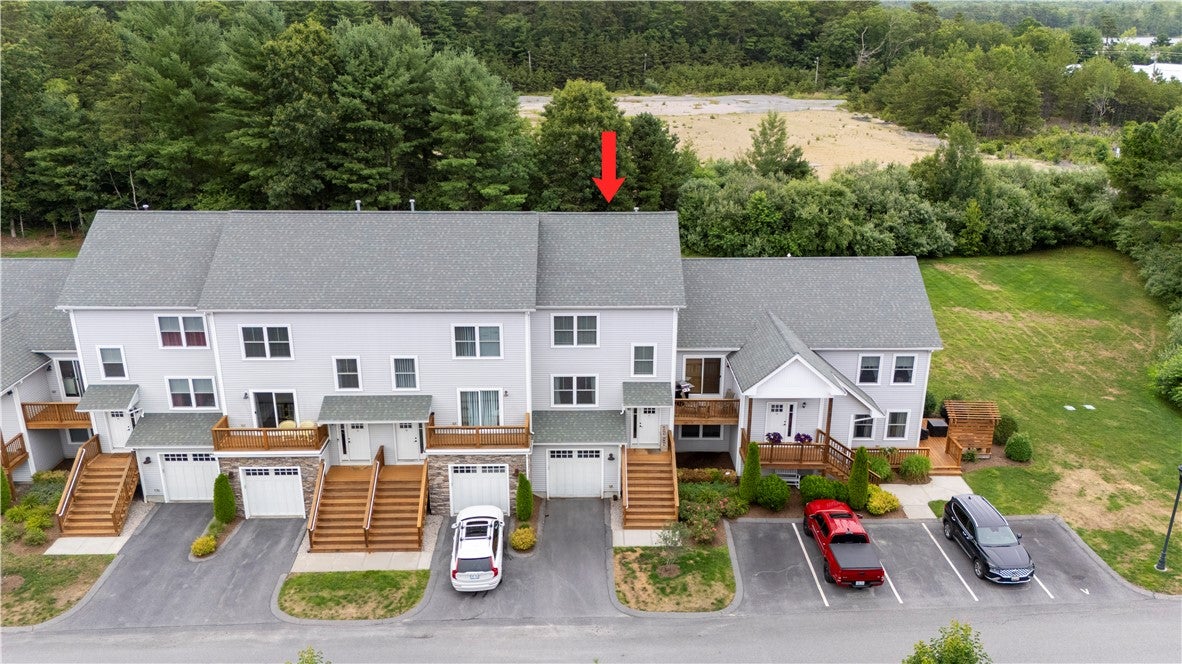
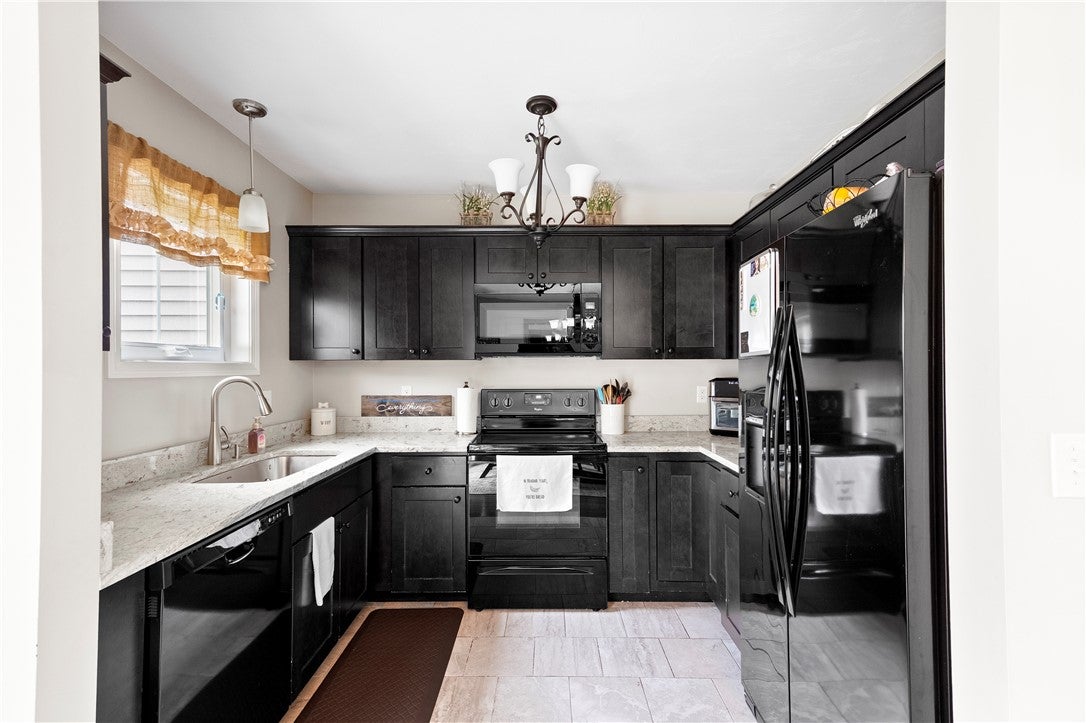
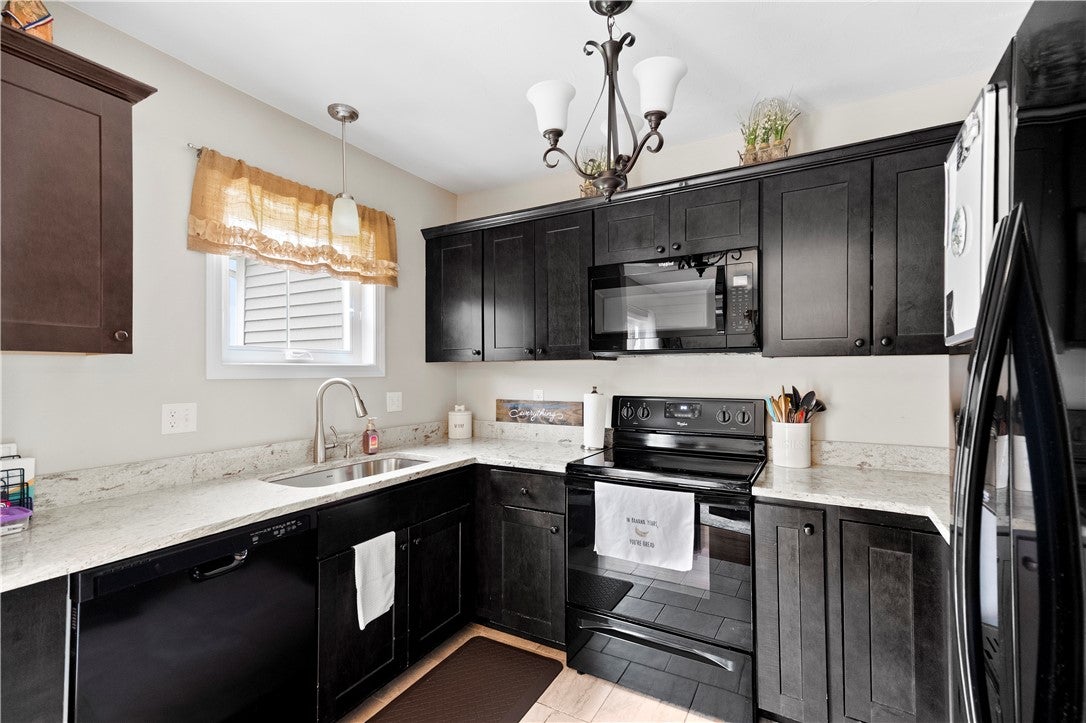
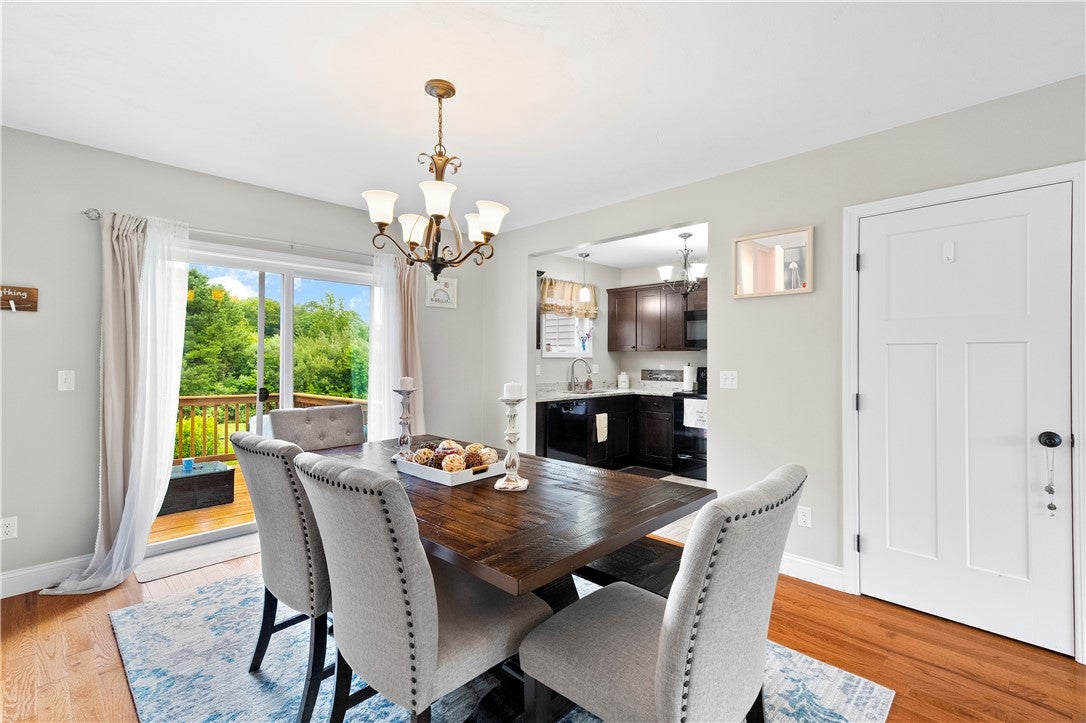
This lovingly maintained 2+ bedroom, 2 1/2 bath townhouse located within the desirable Fox Run Condominiums is an income restricted unit affiliated with the Housing Network of Rhode Island. The 3 level unit boasts an open floor plan with upgraded cabinets and granite countertops in the kitchen, gleaming hardwood flooring, master bedroom with ensuite bath, central air, garage, partially finished lower level and an oversized back deck. This home is absolutely move-in condition. Buyer must meet income limits: 1 person = $94,200; 2 person = $107,800; 3 person = $121,080 and 4 person = $134,520. Subject to seller finding & closing on suitable housing.
Save
Ask
Tour
Hide
Listing Snapshot
Price
$299,986
Days On Site
33 Days
Bedrooms
2
Inside Area (SqFt)
1,561 sqft
Total Baths
3
Full Baths
2
Partial Baths
1
Lot Size
N/A
Year Built
2016
MLS® Number
1414263
Status
Pending
Property Tax
$3,081
HOA/Condo/Coop Fees
$272 monthly
Sq Ft Source
Public Records
Friends & Family
Recent Activity
| 4 weeks ago | Status changed to Pending | |
| 4 weeks ago | Listing updated with changes from the MLS® | |
| a month ago | Listing first seen on site |
General Features
Attached Garage
Yes
Foundation
Concrete Perimeter
Garage
Yes
Garage Spaces
1
Levels
Three Or More
Number Of Stories
3
Parking
AssignedAttached
Parking Spaces
3
Pets
Yes
Property Sub Type
Condominium
Sewer
Septic Tank
SqFt Above
1288
SqFt Below
273
SqFt Total
1561
Utilities
Water Connected
Interior Features
Appliances
DryerDishwasherGas Water HeaterMicrowaveOvenRangeRefrigeratorWater HeaterWasher
Basement
Exterior EntryFullInterior EntryPartially Finished
Cooling
Central Air
Electric
100 Amp Service
Fireplace Features
None
Flooring
Ceramic TileHardwood
Heating
CentralForced AirPropane
Laundry Features
Laundry RoomIn Unit
Bathroom
Level - Third
Bedroom 2
Level - Third
Den
Level - First
Dining Room
Level - Third
HalfBath
Level - Second
Kitchen
Level - Second
Laundry
Level - Third
Living Room
Level - Second
MudRoom
Level - First
Porch
Level - Second
PrimaryBedroom
Level - Third
StorageRoom
Level - First
Save
Ask
Tour
Hide
Exterior Features
Construction Details
PlasterVinyl Siding
Community Features
Association Dues
272
Building Access
Private Entry
Community Features
GolfRestaurant
HOA Fee Frequency
Monthly
Listing courtesy of Cheryl Henshall of J. Christopher Real Estate Grp (401) 954-3462

Listing information is provided by Participants of the State-Wide MLS of Rhode Island, Inc. IDX information is provided exclusively for personal, non-commercial use, and may not be used for any purpose other than to identify prospective properties consumers may be interested in purchasing. Information is deemed reliable but not guaranteed. Copyright 2026, State-Wide MLS of Rhode Island, Inc.
Last checked: 2026-08-02 02:57 AM UTC
Listing information is provided by Participants of the State-Wide MLS of Rhode Island, Inc. IDX information is provided exclusively for personal, non-commercial use, and may not be used for any purpose other than to identify prospective properties consumers may be interested in purchasing. Information is deemed reliable but not guaranteed. Copyright 2026, State-Wide MLS of Rhode Island, Inc.
Last checked: 2026-08-02 02:57 AM UTC
Neighborhood & Commute
Source: Walkscore
Save
Ask
Tour
Hide
Did you know? You can invite friends and family to your search. They can join your search, rate and discuss listings with you.