Save
Ask
Tour
Hide
Share
$975,000
34 Days On Site

394 Westmoreland Lane
North Kingstown, RI 02874

For Sale|Single Family Residence|Active
4
Beds
3
Total Baths
2
Full Baths
1
Partial Bath
2,568
SqFt
$380
/SqFt
2003
Built
Subdivision:
Westmoreland Farm/ Saunderstown
County:
Washington
394 Westmoreland Lane394 Westmoreland Lane394 Westmoreland Lane394 Westmoreland Lane
Save
Ask
Tour
Hide
Share

Mortgage Calculator

Monthly Payment (Est.)

$4,448
Calculator powered by Showcase IDX, a Constellation1 Company. Copyright ©2026 Information is deemed reliable but not guaranteed.

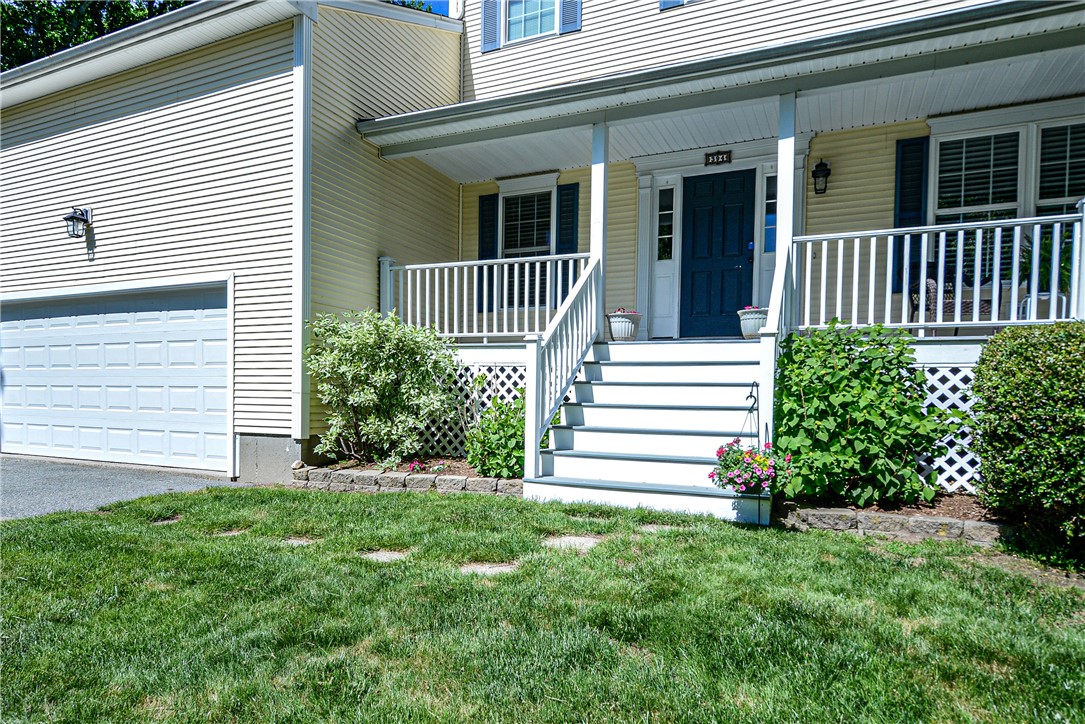
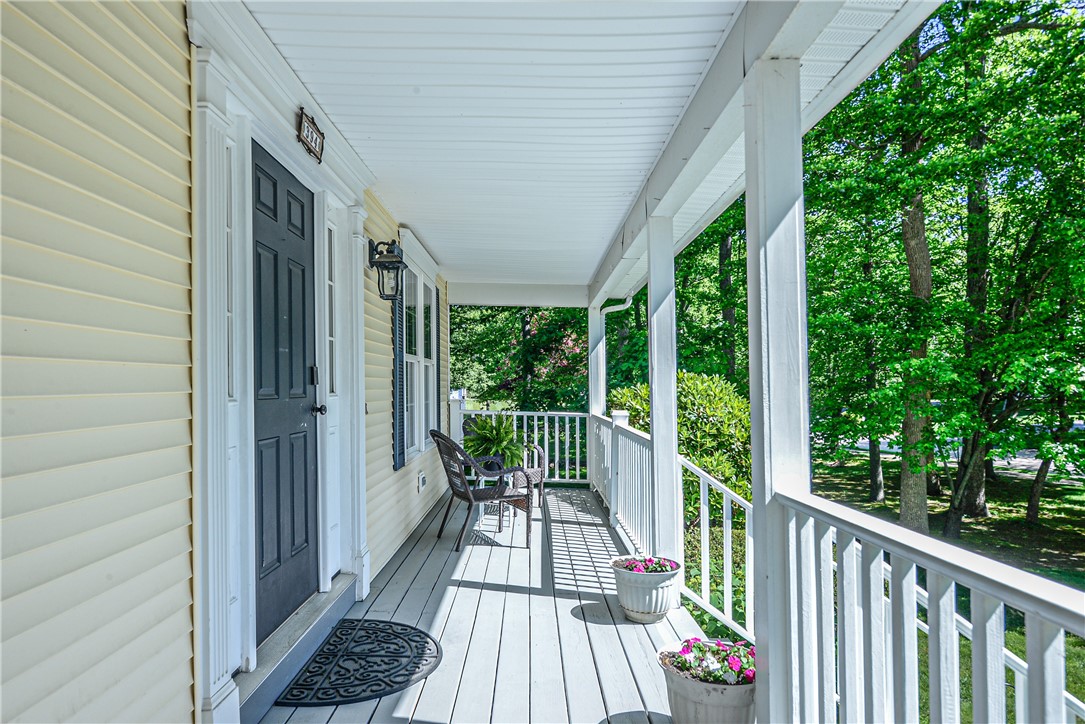
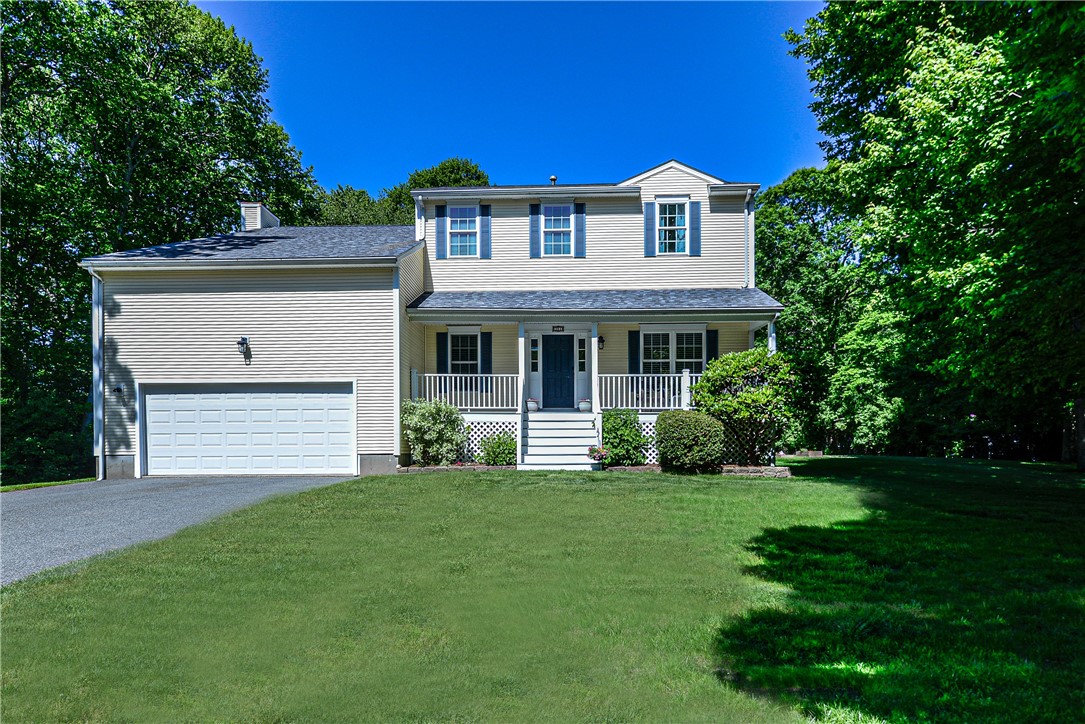
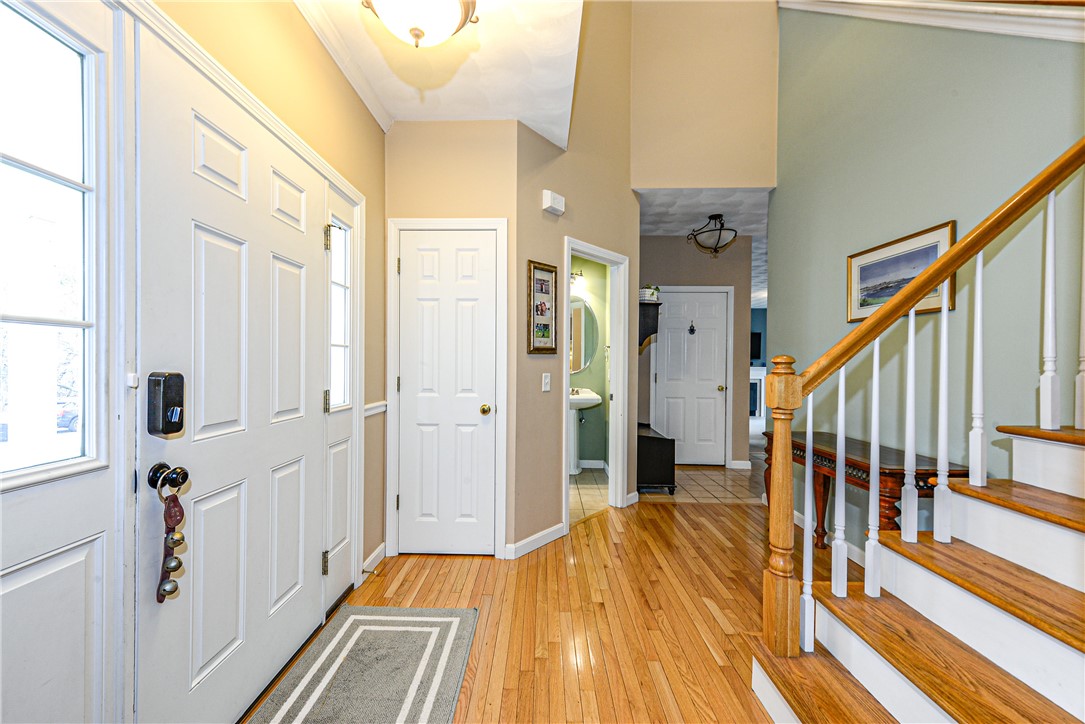
This charming 4-bedroom, 2 -bath Colonial, is where comfort and timeless style come together. A spacious front porch sets the tone, offering the perfect place to relax with your morning coffee. Step inside to discover bright, open living & dining rooms that provide an ideal setting for both everyday living and entertaining. The heart of the home is the inviting eat-in kitchen, which flows seamlessly into a cozy den featuring a warm gas fireplace. Designed with both functionality and comfort in mind, this welcoming residence offers generous living spaces, a thoughtful floor plan, and a warmth that makes a house truly feel like home.Recent updates include new roof 2024, high efficiency 40,000 BTU furnace, new garage door as well as many other recent improvements contribute to this very well-maintained home. With an expansive beautiful green lawn and a boundry of trees surrounding the property, you will enjoy privacy from your back deck and yard. Located in beautiful Saunderstown, home to incredible preserved lands and conservation areas, featuring coastal nature trails, historic working farms, and wildlife refuges. Located in a top-rated school district, nearby schools incl. Hamilton Elementary School, Wickford Middle School, & North Kingstown Sr. High School. Situated in a no-outlet neighborhood with convenient access to Rte. 1, Wickford Commuter Railway to Boston, Amtrak to New York and points south, Providence, URI, Newport, and all of South County's sandy beaches.

Save
Ask
Tour
Hide
Share
Listing Snapshot
Price 
$975,000
Days On Site 
34 Days
Bedrooms 
4
Inside Area (SqFt) 
2,568 sqft
Total Baths 
3
Full Baths 
2
Partial Baths 
1
Lot Size 
0.72 Acres
Year Built 
2003
MLS® Number 
1414289
Status 
Active
Property Tax 
$8,592
HOA/Condo/Coop Fees 
$33.33 monthly
Sq Ft Source 
Public Records
Friends & Family
Recent Activity
a month agoListing first seen on site
a month agoListing updated with changes from the MLS®
General Features
Acres 
0.72
Attached Garage 
Yes
Foundation 
Concrete Perimeter
Garage 
Yes
Garage Spaces 
2
Land Lease 
No
Levels 
Two
Number Of Stories 
2
Parking 
PavedAttachedGarageGarage Door Opener
Parking Spaces 
6
Property Sub Type 
Single Family Residence
Sewer 
Septic Tank
SqFt Above 
2568
SqFt Total 
2568
Style 
Colonial
Utilities 
Underground Utilities
Water Source 
Well
Interior Features
Appliances 
DishwasherGas Water HeaterOvenRangeRefrigeratorRange HoodWasher
Basement 
Exterior EntryFullInterior EntryUnfinished
Cooling 
Central Air
Electric 
200+ Amp Service
Fireplace 
Yes
Fireplace Features 
GasStone
Fireplaces 
1
Flooring 
Ceramic TileHardwoodCarpet
Heating 
Natural GasForced Air
Interior 
Storage
Window Features 
Insulated Windows
Bathroom 
Level - Second
Bedroom 2 
Level - Second
Bedroom 3 
Level - Second
Bedroom 4 
Level - Second
Dining Room 
Level - First
Family Room 
Level - First
Foyer 
Level - First
HalfBath 
Level - First
Kitchen 
Level - FirstFeatures - Kitchen Island, Laminate Counters, Eat-in Kitchen
Living Room 
Level - First
PrimaryBedroom 
Level - SecondFeatures - Double Vanity, High Ceilings, Laminate Counters, Soaking Tub, Walk-In Closet(s)
Save
Ask
Tour
Hide
Share
Exterior Features
Construction Details 
Vinyl Siding
Patio And Porch 
DeckPorch
Windows/Doors 
Insulated Windows
Community Features
Association Dues 
400
Community Features 
PoolRestaurant
HOA Fee Frequency 
Annually
Listing courtesy of Dawn McCauley of RE/MAX Profnl. Newport, Inc. (401) 864-6348


Listing information is provided by Participants of the State-Wide MLS of Rhode Island, Inc. IDX information is provided exclusively for personal, non-commercial use, and may not be used for any purpose other than to identify prospective properties consumers may be interested in purchasing. Information is deemed reliable but not guaranteed. Copyright 2026, State-Wide MLS of Rhode Island, Inc.
Last checked: 2026-07-09 06:01 AM UTC

Neighborhood & Commute
Source: Walkscore
Save
Ask
Tour
Hide
Share