Save
Ask
Tour
Hide
Share
$1,525,000
33 Days On Site

19 Cassandra Lane
North Kingstown, RI 02852

Single Family Residence|Pending
5
Beds
4
Total Baths
3
Full Baths
1
Partial Bath
3,714
SqFt
$411
/SqFt
2001
Built
Subdivision:
Rosewood Estates
County:
Washington
19 Cassandra Lane19 Cassandra Lane19 Cassandra Lane19 Cassandra Lane
Save
Ask
Tour
Hide
Share

Mortgage Calculator

Monthly Payment (Est.)

$6,958
Calculator powered by Showcase IDX, a Constellation1 Company. Copyright ©2026 Information is deemed reliable but not guaranteed.

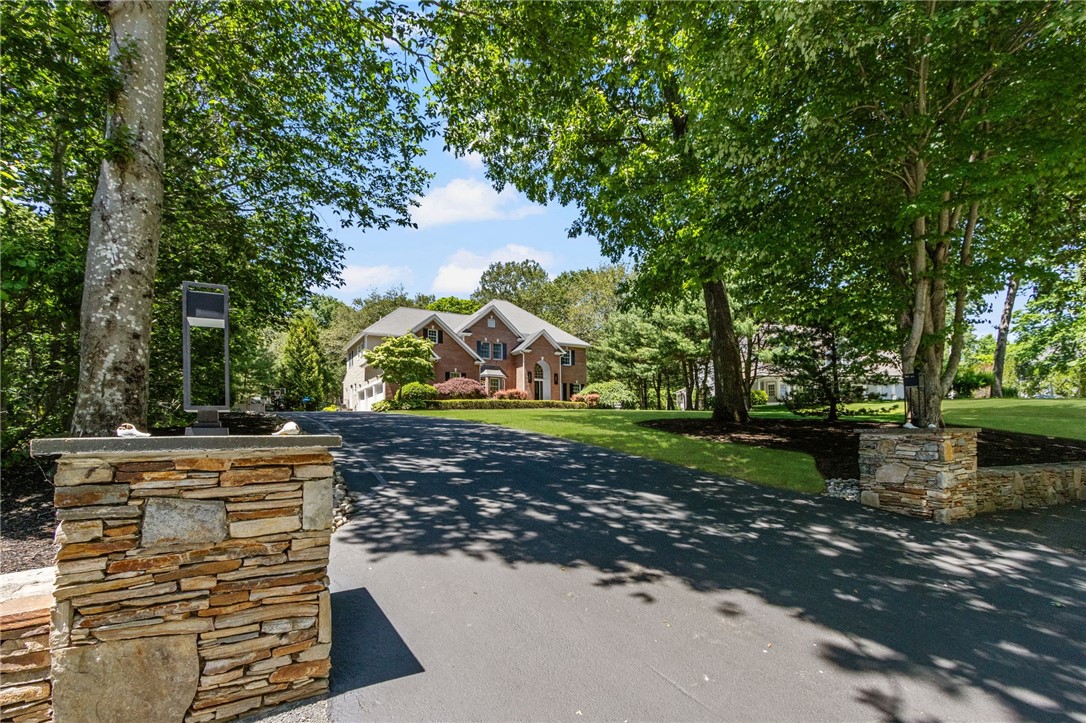
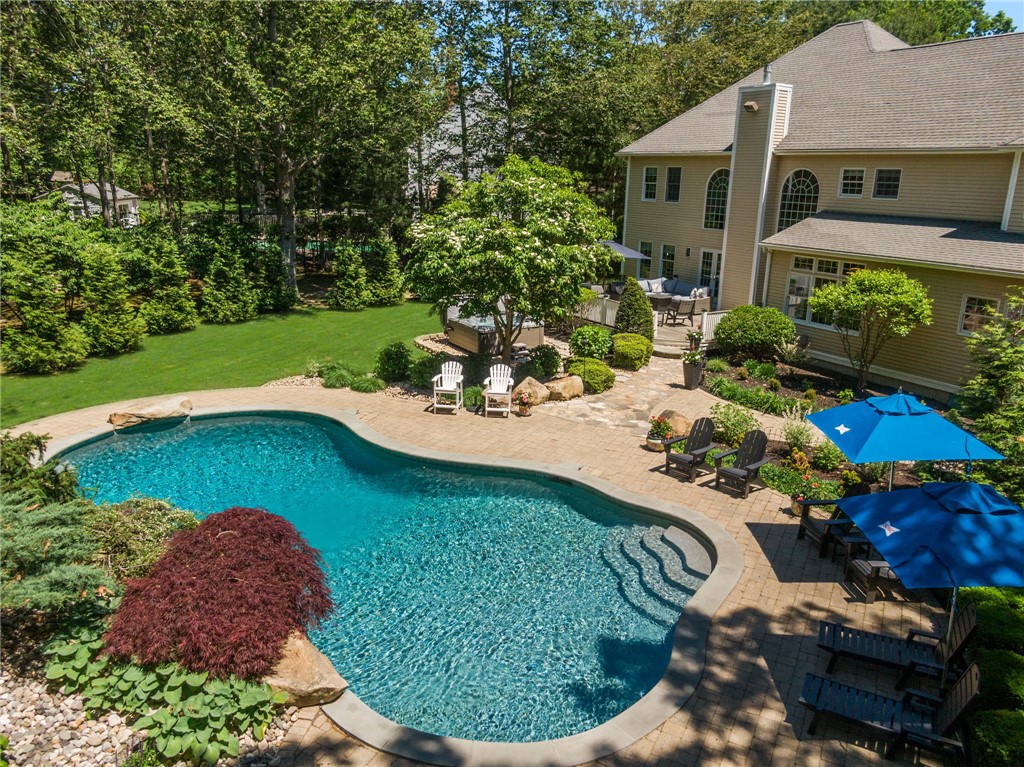
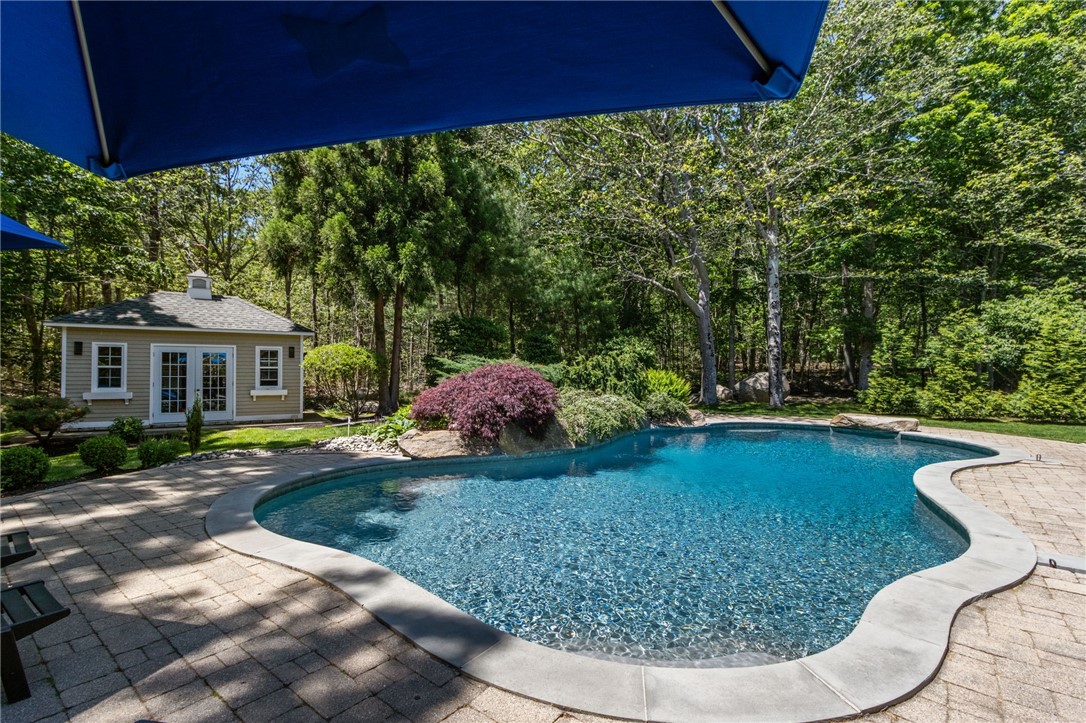
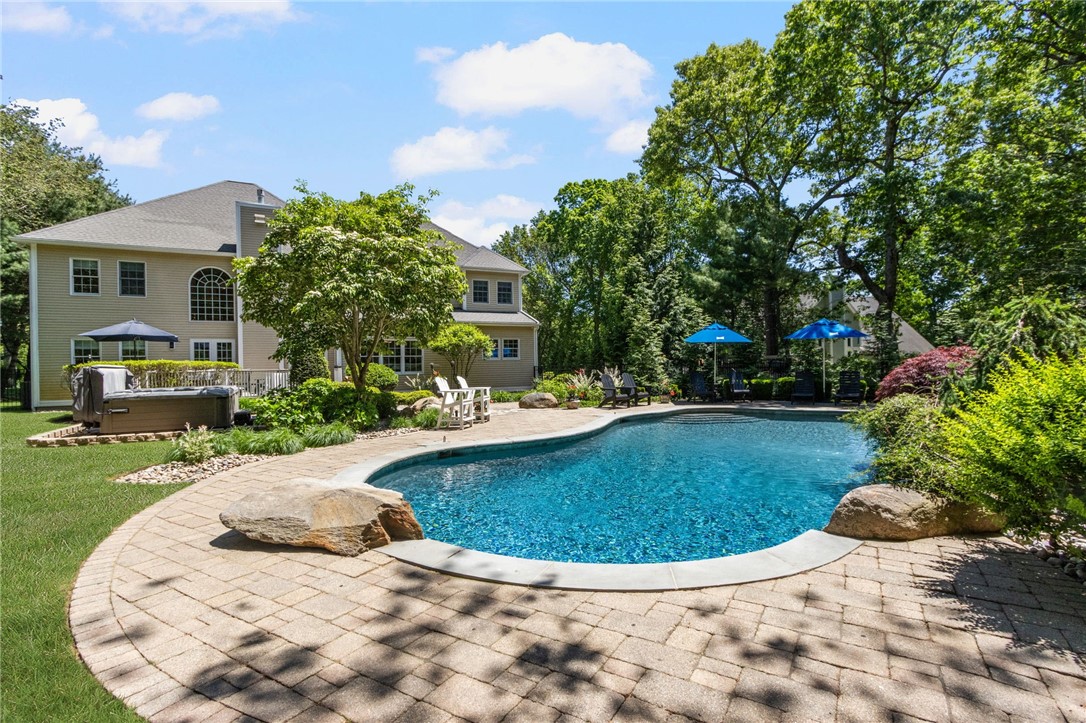
19 Cassandra Lane is a beautiful combination of some classic Colonial architectural details with a Contemporary flair. Within the last two years, all interior paint has been refreshed, new and very interesting light fixtures have been added, and new wrought iron balusters were installed on the grand, curved staircase in the main entry, and on second floor skybridge railings. The Great Room has a wet bar, fireplace, a 20ft vaulted ceiling, and leads out to the deck. The kitchen features white cabinets with a contrasting center island breakfast bar, stainless appliances, a subway tile backsplash, and granite counters. Two columns flank the entry to the dining room which has a floor-to-ceiling bay window with a copper roof for added interest on the front fa ade of the home. The hardwoods on the first floor have mahogany inlays. Rounding out the first level is a 5th bedroom or office, a lavette, and the laundry room. The Primary bedroom is 18 x 20 with an additional 10 x 12 sitting area. One bedroom on the second floor has its own private bathroom, and the 3rd & 4th bedrooms on the second floor are connected by a huge Jack & Jill bathroom. But one of the best features of this house is the outdoor space which includes an 18 x 22 mahogany deck, that leads to both a salt water gunite pool and a new hot tub. The filter, heater, and cover are all less than two seasons old, and there is a 12 x 16 pool house for all your outdoor toys. This is truly a special place to live.

Save
Ask
Tour
Hide
Share
Listing Snapshot
Price 
$1,525,000
Days On Site 
33 Days
Bedrooms 
5
Inside Area (SqFt) 
3,714 sqft
Total Baths 
4
Full Baths 
3
Partial Baths 
1
Lot Size 
0.9 Acres
Year Built 
2001
MLS® Number 
1414499
Status 
Pending
Property Tax 
$13,921
HOA/Condo/Coop Fees 
$41.67 monthly
Sq Ft Source 
Public Records
Friends & Family
Recent Activity
a week agoStatus changed to Pending
a week agoListing updated with changes from the MLS®
a month agoListing first seen on site
General Features
Acres 
0.9
Attached Garage 
Yes
Foundation 
Concrete Perimeter
Garage 
Yes
Garage Spaces 
3
Land Lease 
No
Levels 
Two
Number Of Stories 
2
Parking 
AttachedGarageGarage Door Opener
Parking Spaces 
13
Property Sub Type 
Single Family Residence
Security 
Security System Owned
Sewer 
Septic Tank
SqFt Above 
3714
SqFt Total 
3714
Style 
Colonial
Utilities 
Underground Utilities
Water Source 
Well
Zoning 
RRC
Interior Features
Appliances 
DryerDishwasherMicrowaveOvenRangeRefrigeratorRange HoodWater HeaterWasher
Basement 
FullInterior EntryUnfinished
Cooling 
Central Air
Electric 
Circuit Breakers200+ Amp Service
Fireplace 
Yes
Fireplace Features 
Zero Clearance
Fireplaces 
1
Flooring 
CarpetCeramic TileHardwood
Heating 
Natural GasZoned
Interior 
Wet BarCathedral Ceiling(s)High CeilingsVaulted Ceiling(s)
Window Features 
Insulated Windows
Bedroom 2 
Dimensions - 15.0 x 17.0Level - Second
Bedroom 3 
Dimensions - 11.0 x 14.0Level - Second
Bedroom 4 
Dimensions - 11.0 x 14.0Level - Second
Bedroom 5 
Dimensions - 11.0 x 11.6Level - First
Dining Room 
Dimensions - 10.0 x 14.0Level - First
Great Room 
Dimensions - 20.0 x 25.6Level - FirstFeatures - Wet Bar, Built-in Features, Vaulted Ceiling(s)
Kitchen 
Dimensions - 11.0 x 16.0Level - FirstFeatures - Breakfast Bar
Living Room 
Dimensions - 14.0 x 14.6Level - First
PrimaryBedroom 
Dimensions - 18.0 x 20.0Level - Second
Save
Ask
Tour
Hide
Share
Exterior Features
Construction Details 
PlasterClapboard
Fencing 
Fenced
Frontage 
100
Other Structures 
Outbuilding
Patio And Porch 
Deck
Pool Features 
In GroundSalt Water
Windows/Doors 
Insulated Windows
Community Features
Association Dues 
500
Community Features 
GolfRestaurant
HOA Fee Frequency 
Annually
Listing courtesy of David Splaine of RE/MAX Professionals (401) 465-6996


Listing information is provided by Participants of the State-Wide MLS of Rhode Island, Inc. IDX information is provided exclusively for personal, non-commercial use, and may not be used for any purpose other than to identify prospective properties consumers may be interested in purchasing. Information is deemed reliable but not guaranteed. Copyright 2026, State-Wide MLS of Rhode Island, Inc.
Last checked: 2026-07-09 05:56 AM UTC

Neighborhood & Commute
Source: Walkscore
Save
Ask
Tour
Hide
Share