

82 Wells StreetWesterly, RI 02891
Mortgage Calculator
Monthly Payment (Est.)
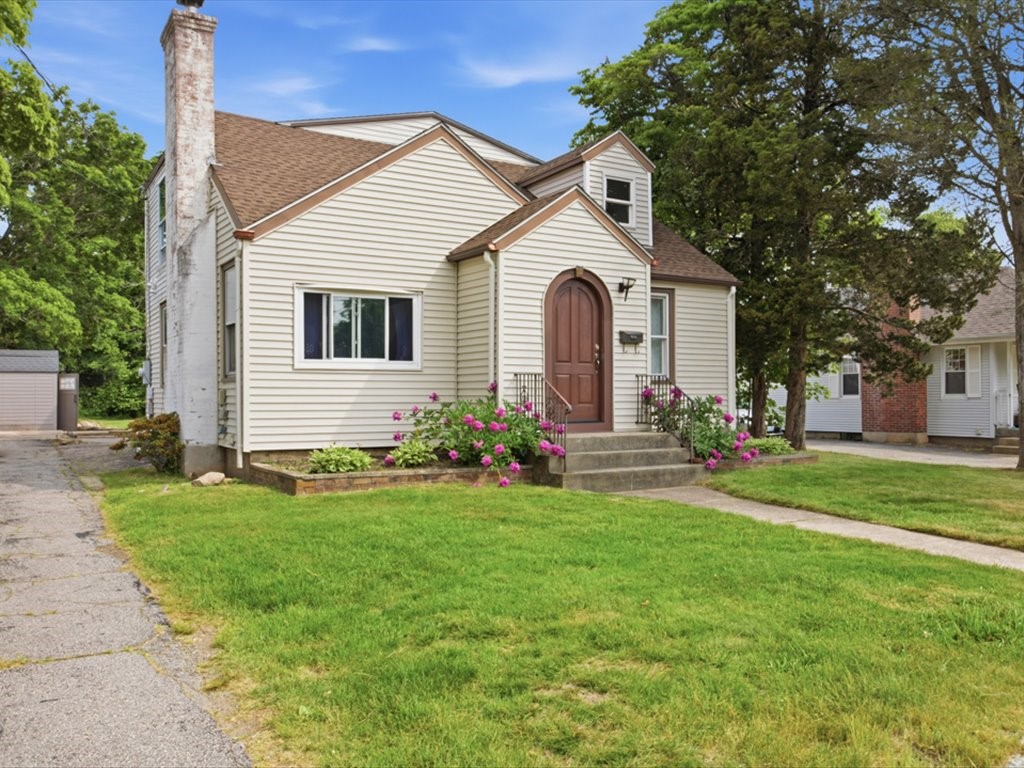
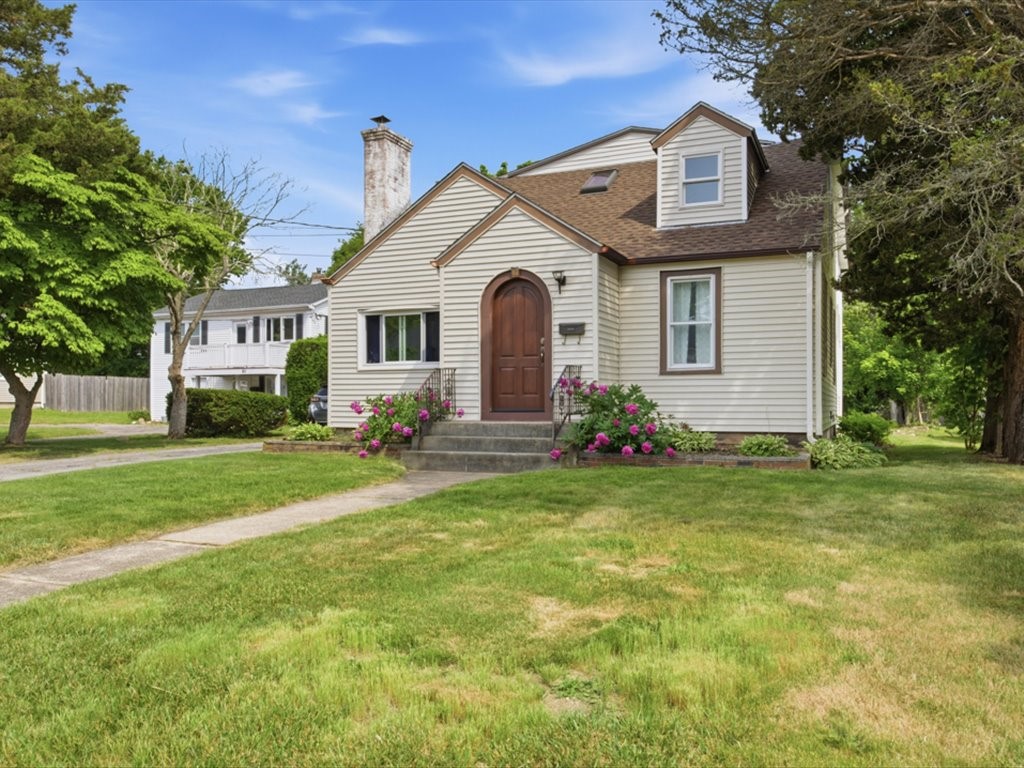
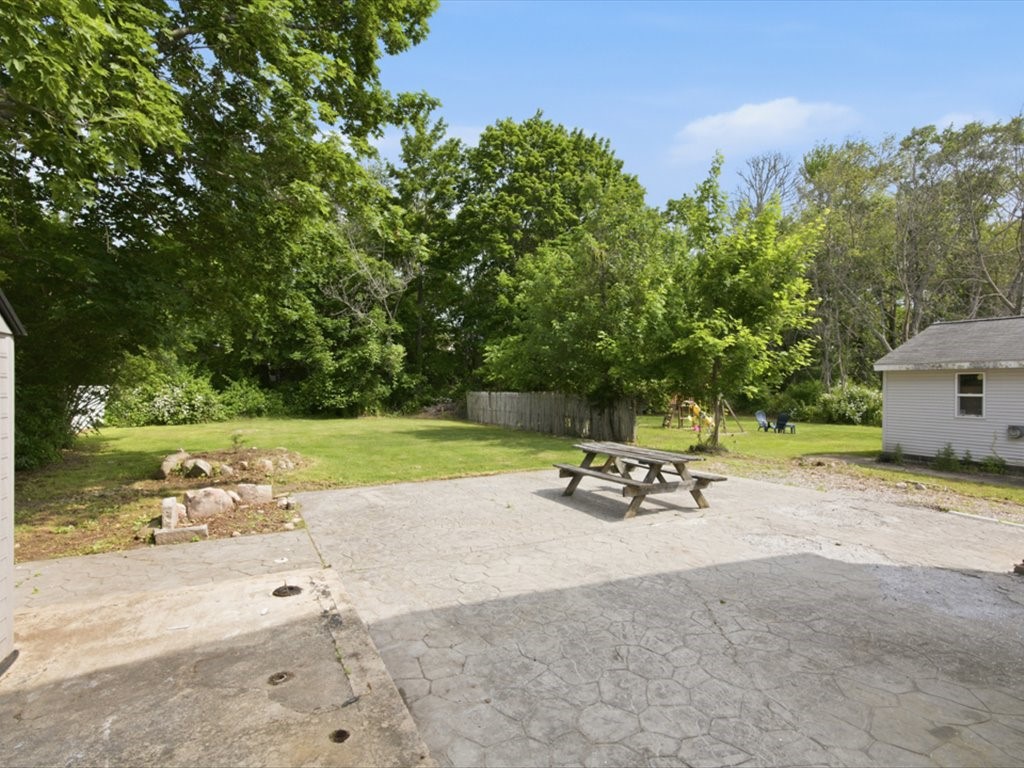
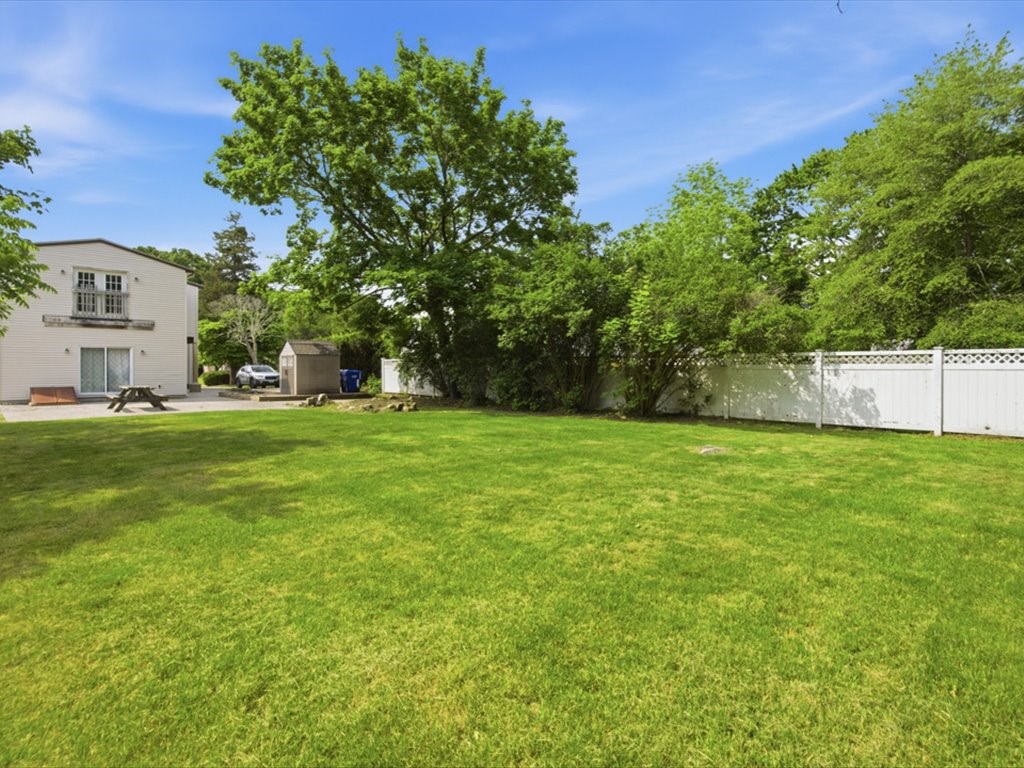
$2,277HIGHEST AND BEST by NOON on Monday, June 22, 2026 Ideally located in the heart of Westerly, this spacious Cape Cod-style home offers nearly 2,500 square feet of comfortable living space with 4 bedrooms and 3 full bathrooms. Hardwood flooring throughout the first and second floors. The second-floor primary suite features a beautifully custom-tiled walk-in shower, while three additional bedrooms with oversized windows share a full hallway bath. The main level offers a versatile floor plan including a kitchen, formal dining room or cozy family room with a fireplace, home office, full bath, laundry room and a large living room - perfect for everyday living and entertaining. Additional highlights include city water and sewer, a pre-existing concrete pad ready for a one-car garage, and a private backyard with a patio ideal for outdoor gatherings. Conveniently located just minutes from downtown Westerly's shops, restaurants, and entertainment, as well as the scenic trails and gardens of Wilcox Park. Westerly's renowned beaches are also nearby, offering easy access to the Rhode Island coastline. This home combines classic New England charm with an exceptional in-town location, offering convenient access to everything Westerly has to offer.
| 2 weeks ago | Status changed to Pending | |
| 2 weeks ago | Listing updated with changes from the MLS® | |
| a month ago | Listing first seen on site |

Listing information is provided by Participants of the State-Wide MLS of Rhode Island, Inc. IDX information is provided exclusively for personal, non-commercial use, and may not be used for any purpose other than to identify prospective properties consumers may be interested in purchasing. Information is deemed reliable but not guaranteed. Copyright 2026, State-Wide MLS of Rhode Island, Inc.
Last checked: 2026-07-29 01:32 PM UTC