Save
Ask
Tour
Hide
Share
$649,900
35 Days On Site

25 Stoneham Street
Cranston, RI 02920

For Sale|Single Family Residence|Active
4
Beds
2
Total Baths
2
Full Baths
2,914
SqFt
$223
/SqFt
1966
Built
Subdivision:
Oaklawn
County:
Providence
25 Stoneham Street25 Stoneham Street25 Stoneham Street25 Stoneham Street
Save
Ask
Tour
Hide
Share

Mortgage Calculator

Monthly Payment (Est.)

$2,965
Calculator powered by Showcase IDX, a Constellation1 Company. Copyright ©2026 Information is deemed reliable but not guaranteed.

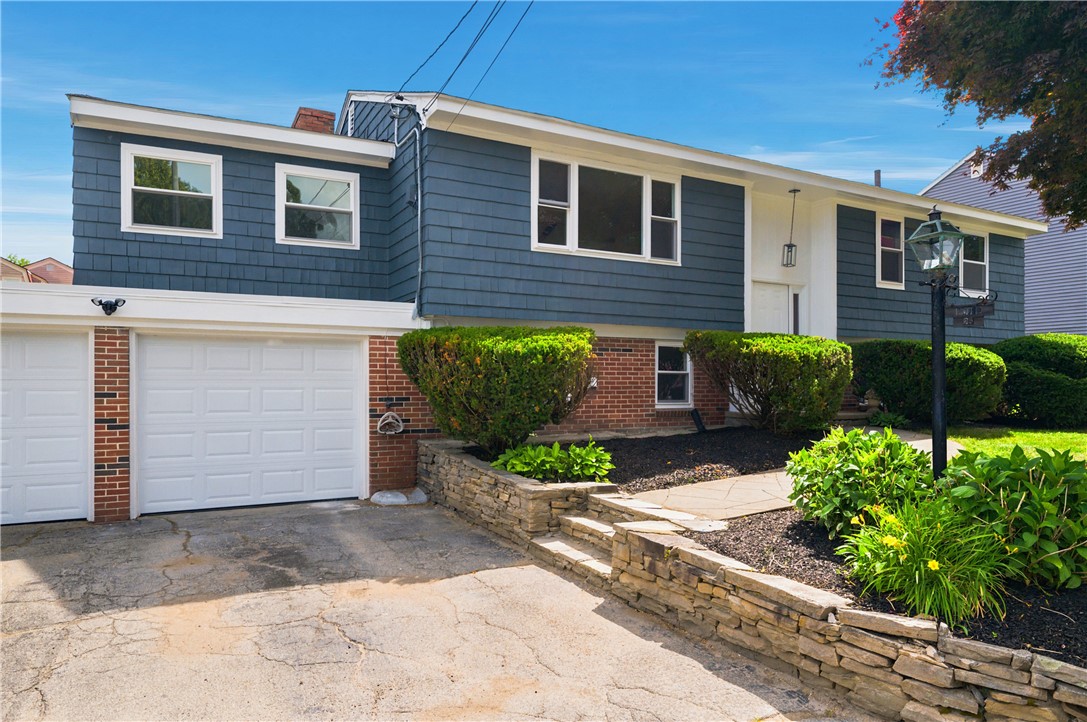
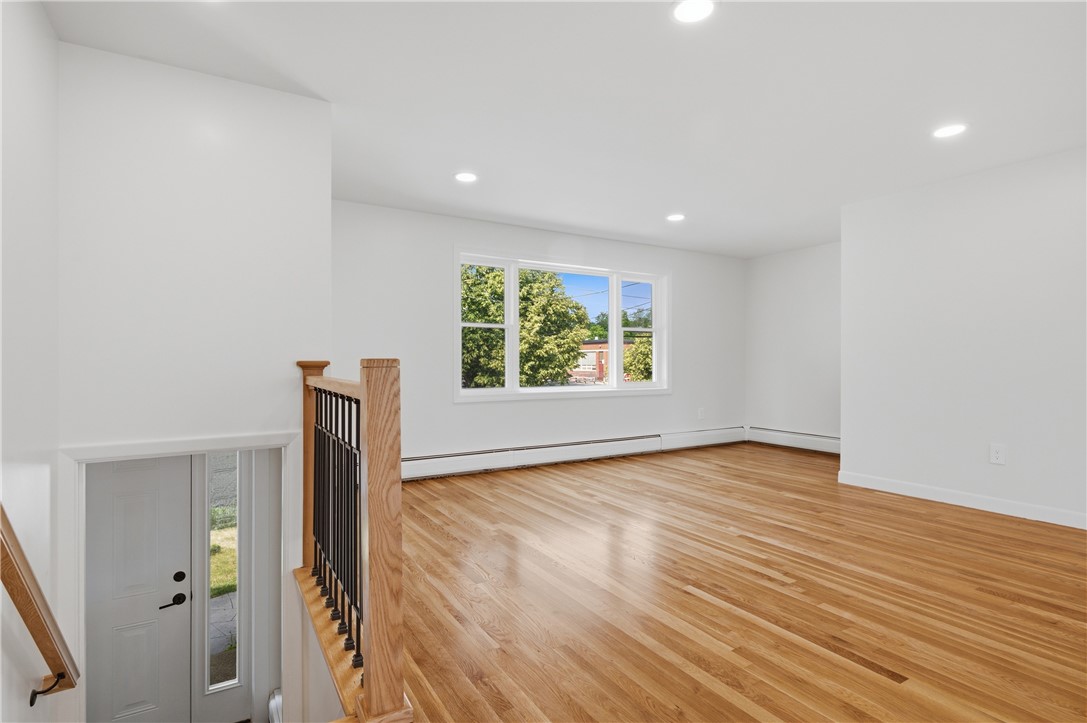
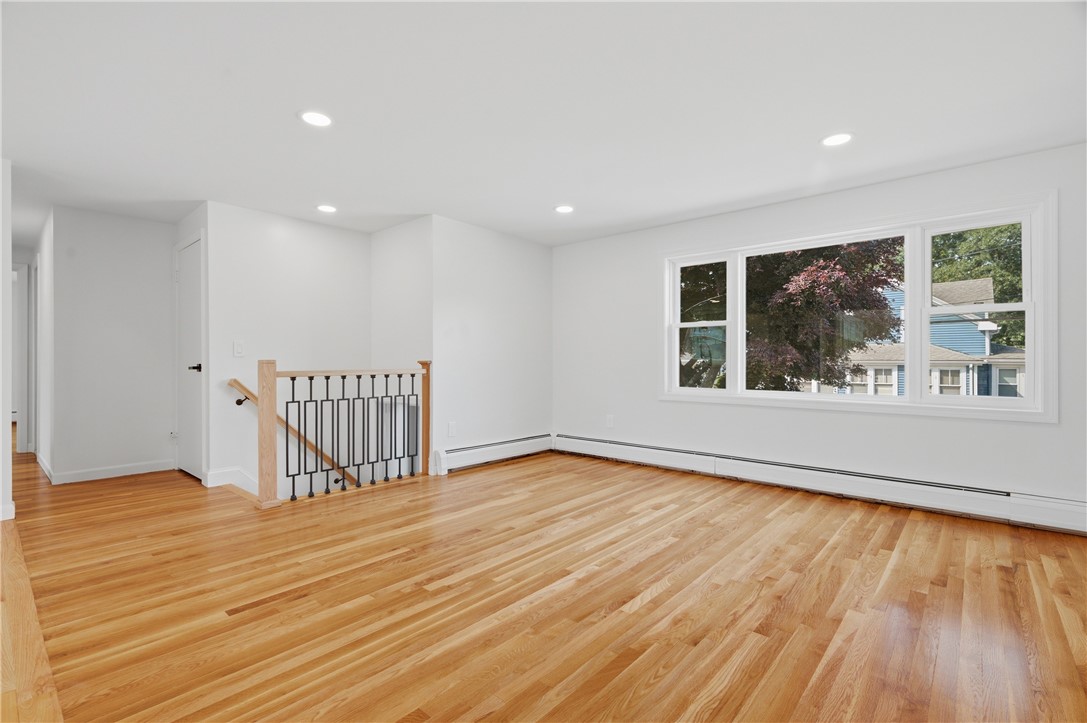
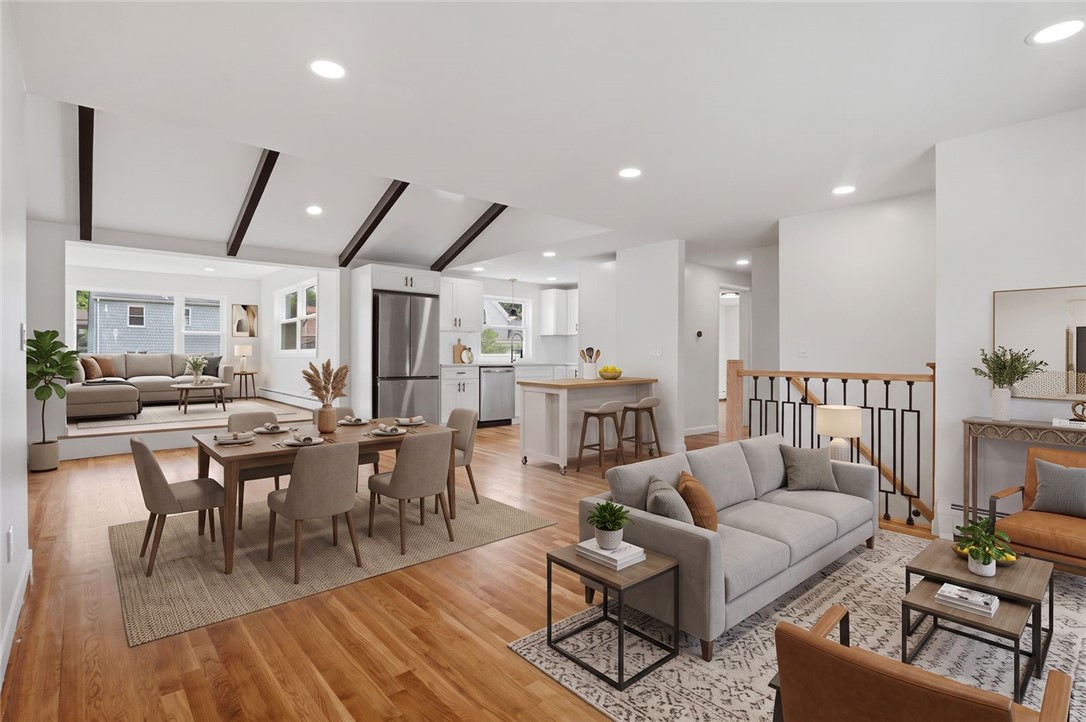
Discover a rare opportunity to own a spacious and versatile home designed for today's evolving lifestyles. Whether you're looking for multigenerational living, space for extended family, ideal in-law or ADU potential, or flexible living arrangements, this unique property offers possibilities that are difficult to find. Thoughtfully designed with multiple living areas and bonus rooms, the home provides the flexibility to accommodate aging parents, adult children, guests, or work-from-home needs while still offering privacy for everyone. The adaptable floor plan allows you to tailor the space to fit your lifestyle. Located in a convenient Cranston neighborhood close to shopping, restaurants, schools, and major highways, you'll enjoy easy access to everything while having the room to spread out. If you've been searching for a home that offers more than the traditional layout, 25 Stoneham St. delivers exceptional flexibility and long-term value. Come explore the possibilities and imagine how this one-of-a-kind property can work for you!

Save
Ask
Tour
Hide
Share
Listing Snapshot
Price 
$649,900
Days On Site 
35 Days
Bedrooms 
4
Inside Area (SqFt) 
2,914 sqft
Total Baths 
2
Full Baths 
2
Partial Baths 
N/A
Lot Size 
0.2066 Acres
Year Built 
1966
MLS® Number 
1414788
Status 
Active
Property Tax 
$6,313
HOA/Condo/Coop Fees 
N/A
Sq Ft Source 
Public Records
Friends & Family
Recent Activity
a week agoPrice changed to $649,900
a week agoListing updated with changes from the MLS®
a month agoListing first seen on site
General Features
Acres 
0.2066
Attached Garage 
Yes
Foundation 
Concrete Perimeter
Garage 
Yes
Garage Spaces 
2
Land Lease 
No
Levels 
TwoMulti/Split
Number Of Stories 
2
Parking 
PavedAttachedGarage
Parking Spaces 
6
Property Sub Type 
Single Family Residence
SqFt Above 
1632
SqFt Below 
1282
SqFt Total 
2914
Style 
Raised Ranch, Split Level
Utilities 
Sewer ConnectedWater Connected
Zoning 
A6
Interior Features
Appliances 
DryerDishwasherMicrowaveOvenRangeRefrigeratorTankless Water HeaterWasher
Basement 
FullPartially FinishedWalk-Out Access
Cooling 
Window Unit(s)
Electric 
Circuit Breakers100 Amp Service
Fireplace 
Yes
Fireplace Features 
Masonry
Fireplaces 
1
Flooring 
Ceramic TileHardwoodLaminate
Heating 
BaseboardHot WaterOil
Interior 
Cathedral Ceiling(s)High CeilingsVaulted Ceiling(s)
Laundry Features 
Laundry Room
Window Features 
Insulated Windows
Bathroom 
Level - Lower
Bedroom 1 
Level - First
Bedroom 2 
Level - First
Bedroom 3 
Level - Lower
Bedroom 4 
Level - Lower
Den 
Level - Lower
Dining Room 
Level - First
Kitchen 
Level - Lower
Laundry 
Level - Lower
Living Room 
Level - First
Office 
Level - First
Utility Room 
Level - Lower
Save
Ask
Tour
Hide
Share
Exterior Features
Construction Details 
Shingle SidingWood Siding
Fencing 
Fenced
Patio And Porch 
Patio
Windows/Doors 
Insulated Windows
Community Features
Community Features 
Restaurant
Listing courtesy of The Limitless Group of Real Broker, LLC (401) 480-9926


Listing information is provided by Participants of the State-Wide MLS of Rhode Island, Inc. IDX information is provided exclusively for personal, non-commercial use, and may not be used for any purpose other than to identify prospective properties consumers may be interested in purchasing. Information is deemed reliable but not guaranteed. Copyright 2026, State-Wide MLS of Rhode Island, Inc.
Last checked: 2026-07-26 06:51 AM UTC

Neighborhood & Commute
Source: Walkscore
Save
Ask
Tour
Hide
Share