Save
Ask
Tour
Hide
Share
$699,000
23 Days On Site

228 Chickadee Lane
South Kingstown, RI 02879

Condominium|Pending
2
Beds
2
Total Baths
2
Full Baths
1,456
SqFt
$480
/SqFt
2018
Built
County:
Washington
228 Chickadee Lane228 Chickadee Lane228 Chickadee Lane228 Chickadee Lane
Save
Ask
Tour
Hide
Share

Mortgage Calculator

Monthly Payment (Est.)

$3,189
Calculator powered by Showcase IDX, a Constellation1 Company. Copyright ©2026 Information is deemed reliable but not guaranteed.

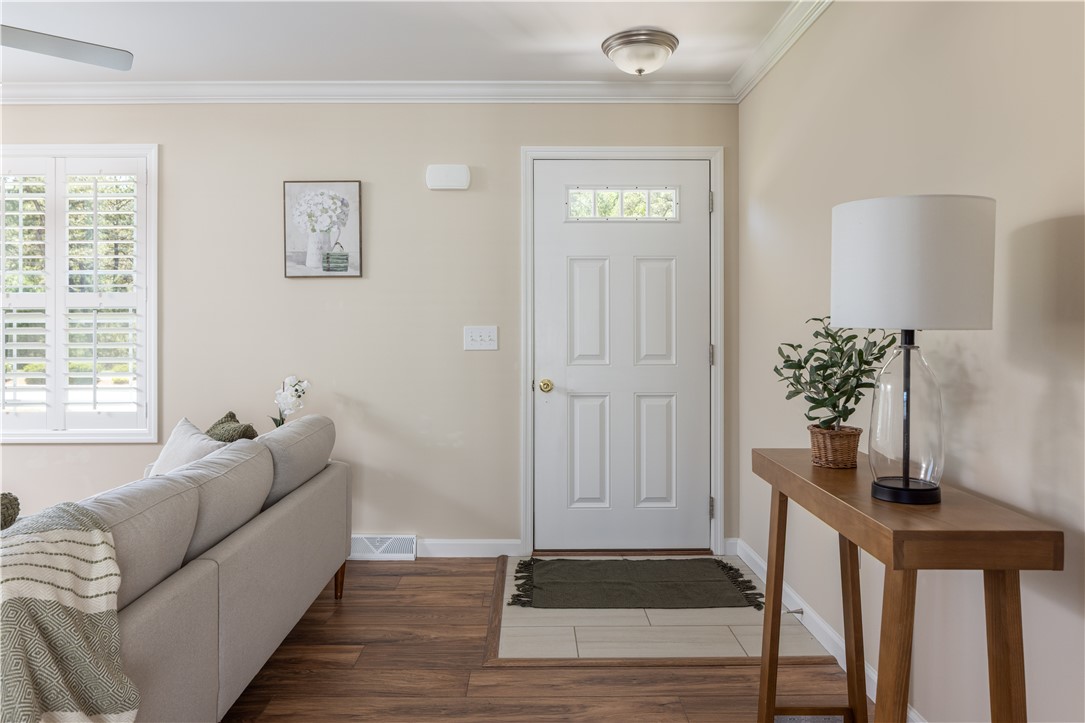
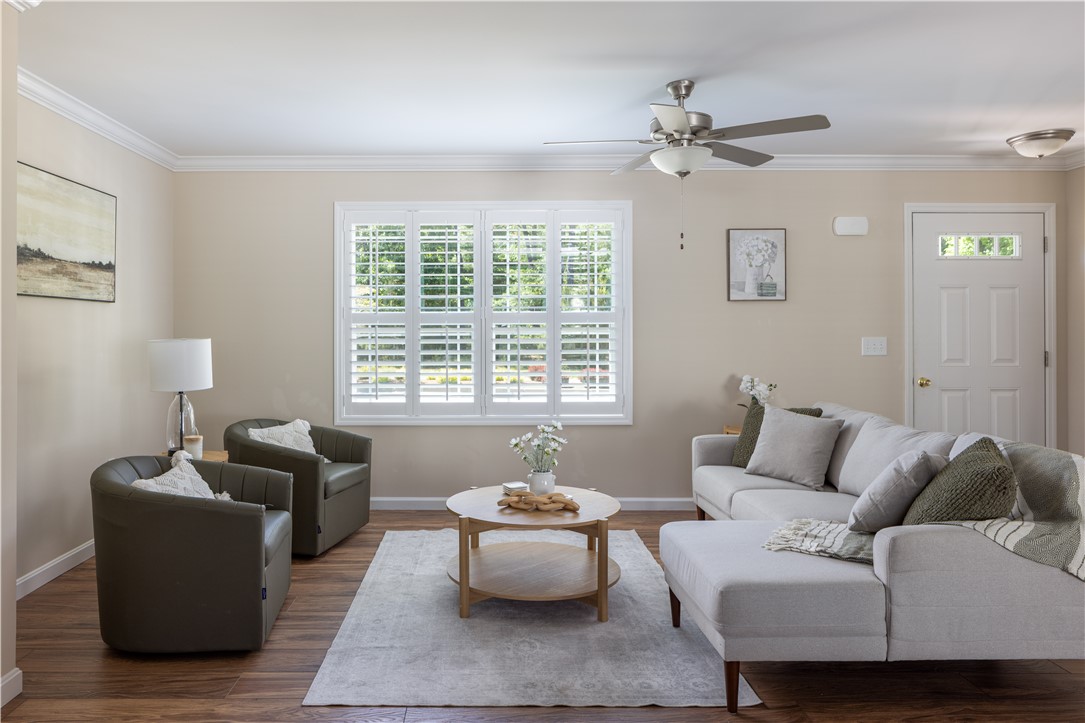
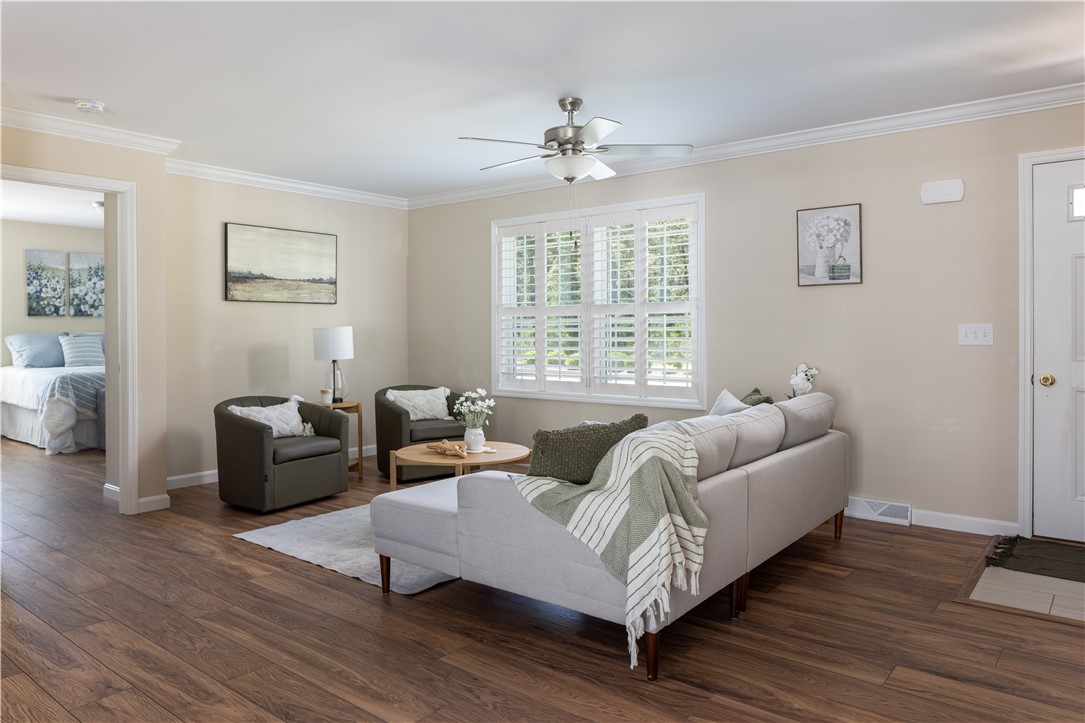
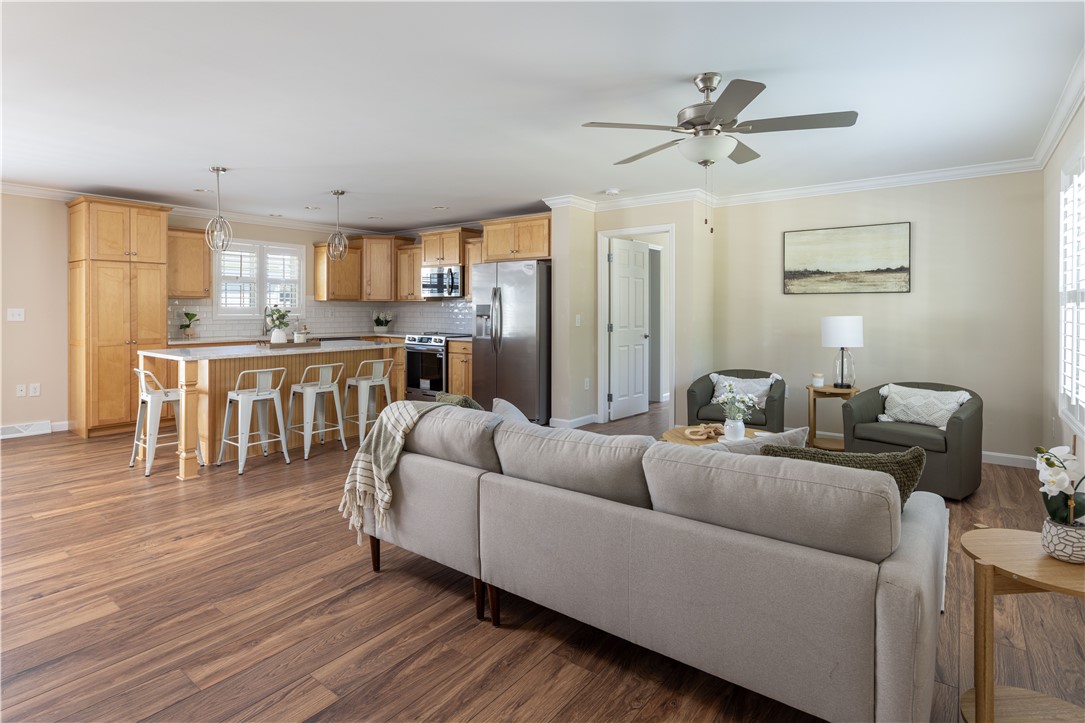
Welcome to 228 Chickadee Lane, a stunning 2 bed, 2 bath, plus a private office. This move in ready, single-story detached home located in the sought-after South Shore Village! This vibrant 55+ community boasts endless amenities, including a state-of-the-art fitness center, a 9-hole golf course, indoor and outdoor pools, hot tubs, hiking trails, and so much more. Featuring luxury plank flooring, quartz counters & large island, maple cabinets, classic subway tile backsplash & stainless appliances, making this space perfect for hosting and entertaining guests. An open concept layout with primary ensuite offers abundant natural light with custom plantation shutter window treatments. Providing a tiled primary bath with walk in shower & soaking tub, double sink vanity. Tons of storage w/ built in basement shelving. The 2 car attached garage is a huge benefit for those tough New England winters and an extra guest parking area is a plus! Live your best life in this highly sought-after community and take advantage of everything it has to offer, from the banquet space and self-serve Orca bar to the incredible fitness facilities and hiking trails, and short drive to the RI beaches! This is the perfect home for anyone looking to live an active, fulfilling lifestyle.

Save
Ask
Tour
Hide
Share
Listing Snapshot
Price 
$699,000
Days On Site 
23 Days
Bedrooms 
2
Inside Area (SqFt) 
1,456 sqft
Total Baths 
2
Full Baths 
2
Partial Baths 
N/A
Lot Size 
N/A
Year Built 
2018
MLS® Number 
1415342
Status 
Pending
Property Tax 
$5,454
HOA/Condo/Coop Fees 
$360 monthly
Sq Ft Source 
Public Records
Friends & Family
Recent Activity
2 weeks agoStatus changed to Pending
2 weeks agoListing updated with changes from the MLS®
3 weeks agoListing first seen on site
General Features
Attached Garage 
Yes
Foundation 
Concrete Perimeter
Garage 
Yes
Garage Spaces 
2
Levels 
One
Number Of Stories 
1
Parking 
PavedAssignedAttachedGarageGarage Door Opener
Parking Spaces 
6
Pets 
Yes
Property Sub Type 
Condominium
Sewer 
Septic Tank
SqFt Above 
1456
SqFt Total 
1456
Utilities 
Underground UtilitiesWater Connected
Interior Features
Appliances 
DishwasherMicrowaveOvenRangeRefrigeratorTankless Water Heater
Basement 
Exterior EntryFullInterior EntryUnfinished
Cooling 
Central Air
Electric 
200+ Amp Service
Fireplace Features 
None
Flooring 
Ceramic TileOther
Heating 
Natural GasForced AirHeat PumpPropane
Laundry Features 
Laundry RoomIn Unit
Window Features 
Insulated Windows
Save
Ask
Tour
Hide
Share
Exterior Features
Construction Details 
Vinyl Siding
Patio And Porch 
Deck
Pool Features 
CommunityIndoor
Spa Features 
Community
Windows/Doors 
Insulated Windows
Community Features
Association Amenities 
Indoor PoolPoolRecreation FacilitiesRecreation RoomSpa/Hot TubTrail(s)
Association Dues 
360
Building Access 
First Floor Access
Community Features 
PoolClubhouseGolfRestaurant
HOA Fee Frequency 
Monthly
Senior Community 
Yes
Listing courtesy of Andrea Robertson of Paul Vanasse and Associates RE (401) 226-1896


Listing information is provided by Participants of the State-Wide MLS of Rhode Island, Inc. IDX information is provided exclusively for personal, non-commercial use, and may not be used for any purpose other than to identify prospective properties consumers may be interested in purchasing. Information is deemed reliable but not guaranteed. Copyright 2026, State-Wide MLS of Rhode Island, Inc.
Last checked: 2026-07-09 05:56 AM UTC

Neighborhood & Commute
Source: Walkscore
Save
Ask
Tour
Hide
Share