Save
Ask
Tour
Hide
Share
$939,000
42 Days On Site

34 Crestwood Lane
Charlestown, RI 02813

For Sale|Single Family Residence|Active
3
Beds
3
Total Baths
3
Full Baths
3,042
SqFt
$309
/SqFt
1993
Built
County:
Washington
34 Crestwood Lane34 Crestwood Lane34 Crestwood Lane34 Crestwood Lane
Save
Ask
Tour
Hide
Share

Mortgage Calculator

Monthly Payment (Est.)

$4,284
Calculator powered by Showcase IDX, a Constellation1 Company. Copyright ©2026 Information is deemed reliable but not guaranteed.

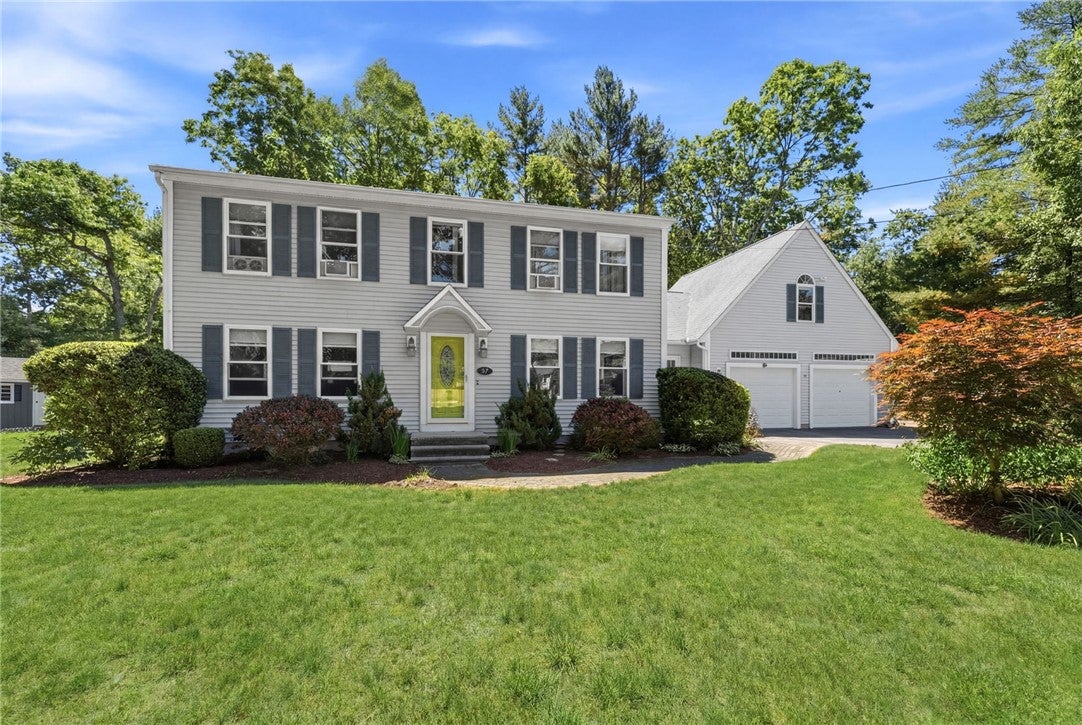
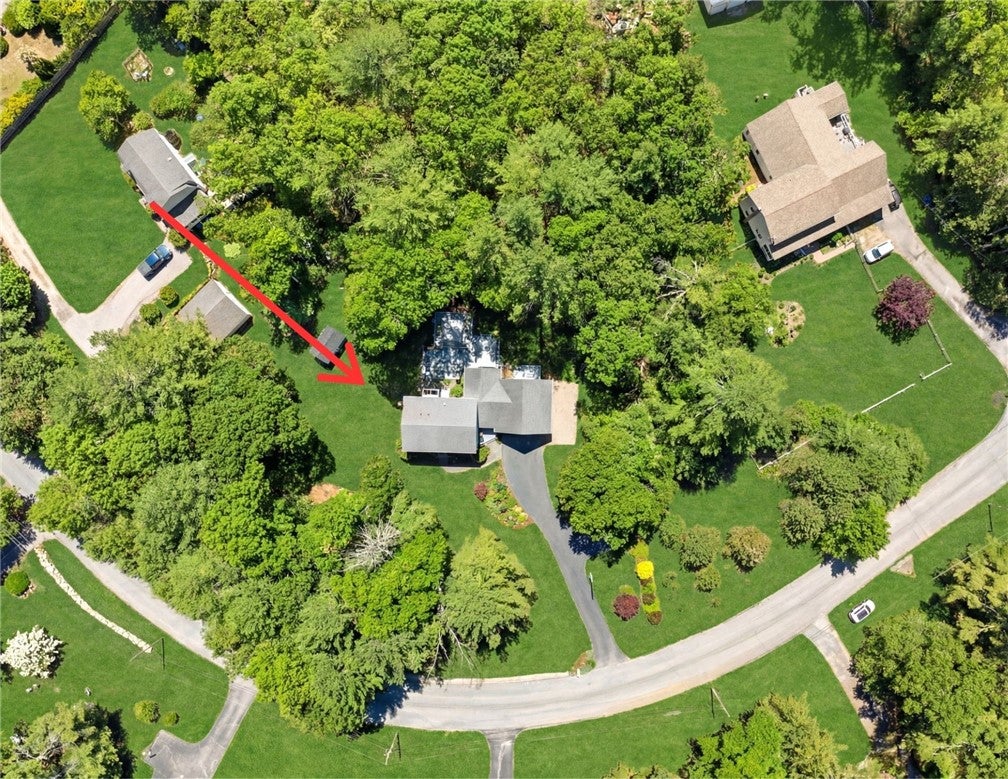
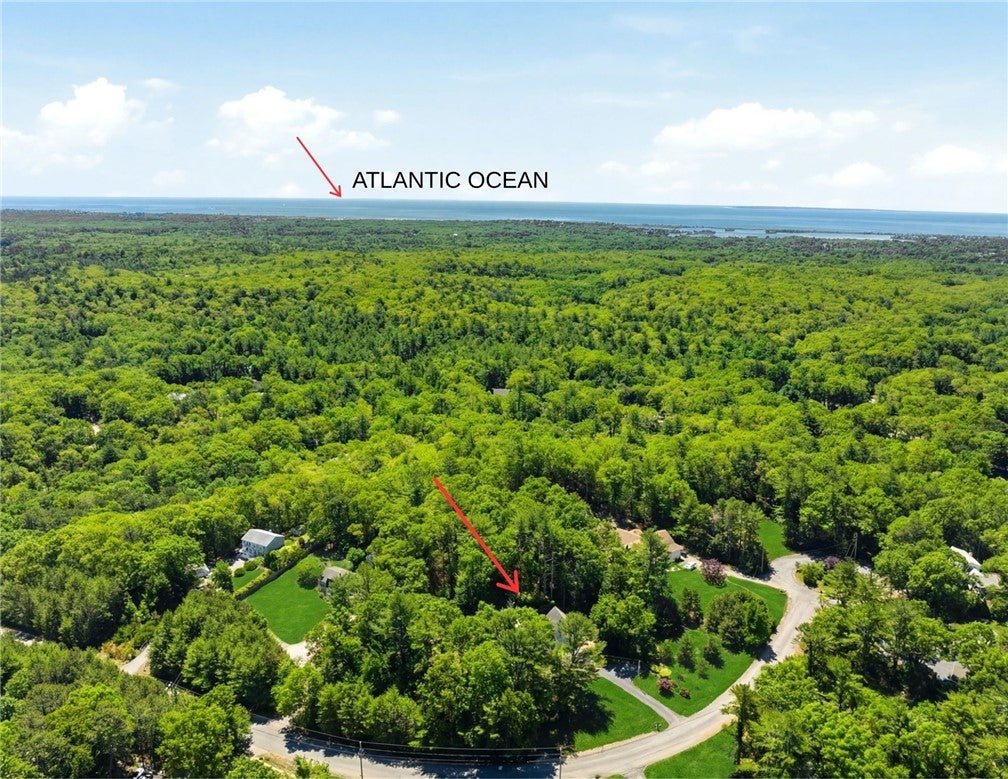
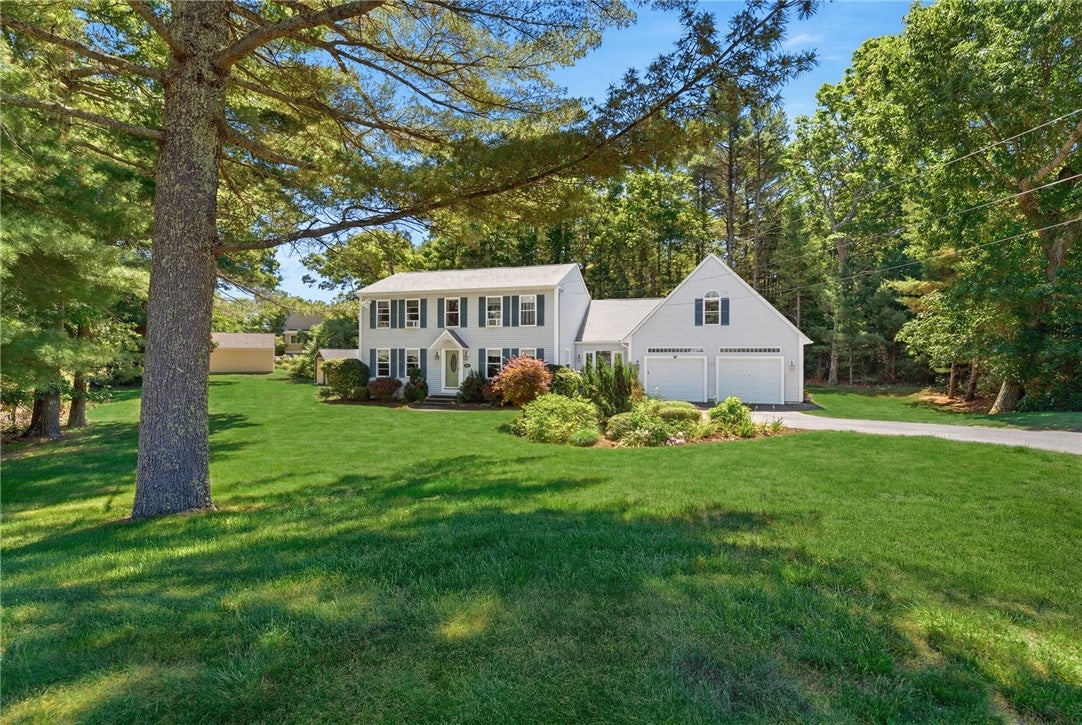
Tucked away on a quiet cul-de-sac just minutes from Charlestown's beautiful beaches, this beautiful colonial offers over 3,000 square feet of living space, combining coastal charm, privacy, and versatility. The heart of the home is the stunning sunroom featuring cathedral ceilings, a gas fireplace, a convenient dry bar, and glass doors leading to a beautifully landscaped backyard. Outside, enjoy a multi-level deck system, outdoor shower, and waterfall feature. Surrounded by mature landscaping and offering exceptional privacy, this outdoor space feels like your own secluded retreat. The kitchen offers granite countertops, stainless steel appliances, a center island with seating, and opens seamlessly to the dining room. The living room with hardwood floors and a full bath complete the first level. The second level features a spacious primary suite with its own full bath. Two additional bedrooms, a third full bath, and a unique office space located above the two-car garage provide plenty of room for family, guests, or working from home. The office is accessible through an interior passageway as well as a separate exterior staircase, offering flexibility and privacy. The finished lower level adds valuable living space with a family room, laundry/storage area with potential for additional uses, and a utility room. A desirable Charlestown location near beaches, dining, and coastal attractions, this property offers the perfect blend of comfort, functionality and coastal living.

Save
Ask
Tour
Hide
Share
Listing Snapshot
Price 
$939,000
Days On Site 
42 Days
Bedrooms 
3
Inside Area (SqFt) 
3,042 sqft
Total Baths 
3
Full Baths 
3
Partial Baths 
N/A
Lot Size 
1.15 Acres
Year Built 
1993
MLS® Number 
1415542
Status 
Active
Property Tax 
$3,773
HOA/Condo/Coop Fees 
N/A
Sq Ft Source 
Public Records
Friends & Family
Recent Activity
a month agoListing first seen on site
a month agoListing updated with changes from the MLS®
General Features
Acres 
1.15
Attached Garage 
Yes
Foundation 
Concrete Perimeter
Garage 
Yes
Garage Spaces 
2
Land Lease 
No
Levels 
Two
Number Of Stories 
2
Parking 
PavedAttachedGarage
Parking Spaces 
8
Property Sub Type 
Single Family Residence
Sewer 
Septic Tank
SqFt Above 
2442
SqFt Below 
600
SqFt Total 
3042
Style 
Colonial
Water Source 
Well
Interior Features
Appliances 
DryerDishwasherMicrowaveOvenRangeWasherWater Heater
Basement 
Exterior EntryFullInterior EntryPartially Finished
Cooling 
Window Unit(s)
Electric 
100 Amp Service
Fireplace 
Yes
Fireplace Features 
Gas
Fireplaces 
1
Flooring 
CarpetCeramic TileHardwood
Heating 
BaseboardElectricHot WaterOil
Bathroom 
Dimensions - 8.0 x 7.11Level - First
Bedroom 2 
Dimensions - 15.2 x 11.0Level - Second
Bedroom 3 
Dimensions - 13.6 x 12.0Level - Second
Dining Room 
Dimensions - 17.2 x 11.8Level - First
Family Room 
Dimensions - 21.4 x 20.4Level - Lower
Kitchen 
Dimensions - 15.6 x 11.4Level - FirstFeatures - Granite Counters, Kitchen Island, Eat-in Kitchen
Laundry 
Level - Lower
Living Room 
Dimensions - 23.5 x 14.10Level - First
Office 
Dimensions - 25.7 x 12.4Level - Second
PrimaryBedroom 
Dimensions - 15.11 x 15.0Level - Second
Sunroom 
Dimensions - 27.4 x 15.5Level - FirstFeatures - Cathedral Ceiling(s), Dry Bar
Utility Room 
Dimensions - 15.7 x 10.10Level - Lower
Save
Ask
Tour
Hide
Share
Exterior Features
Construction Details 
Vinyl Siding
Frontage 
304
Other Structures 
Outbuilding
Patio And Porch 
Deck
Community Features
Community Features 
PoolRestaurantTennis Court(s)
Listing courtesy of Chad Dupuis of Coldwell Banker Coastal Homes (401) 261-2218


Listing information is provided by Participants of the State-Wide MLS of Rhode Island, Inc. IDX information is provided exclusively for personal, non-commercial use, and may not be used for any purpose other than to identify prospective properties consumers may be interested in purchasing. Information is deemed reliable but not guaranteed. Copyright 2026, State-Wide MLS of Rhode Island, Inc.
Last checked: 2026-07-29 01:32 PM UTC

Neighborhood & Commute
Source: Walkscore
Save
Ask
Tour
Hide
Share