

53 Bradford RoadWesterly, RI 02808
Mortgage Calculator
Monthly Payment (Est.)
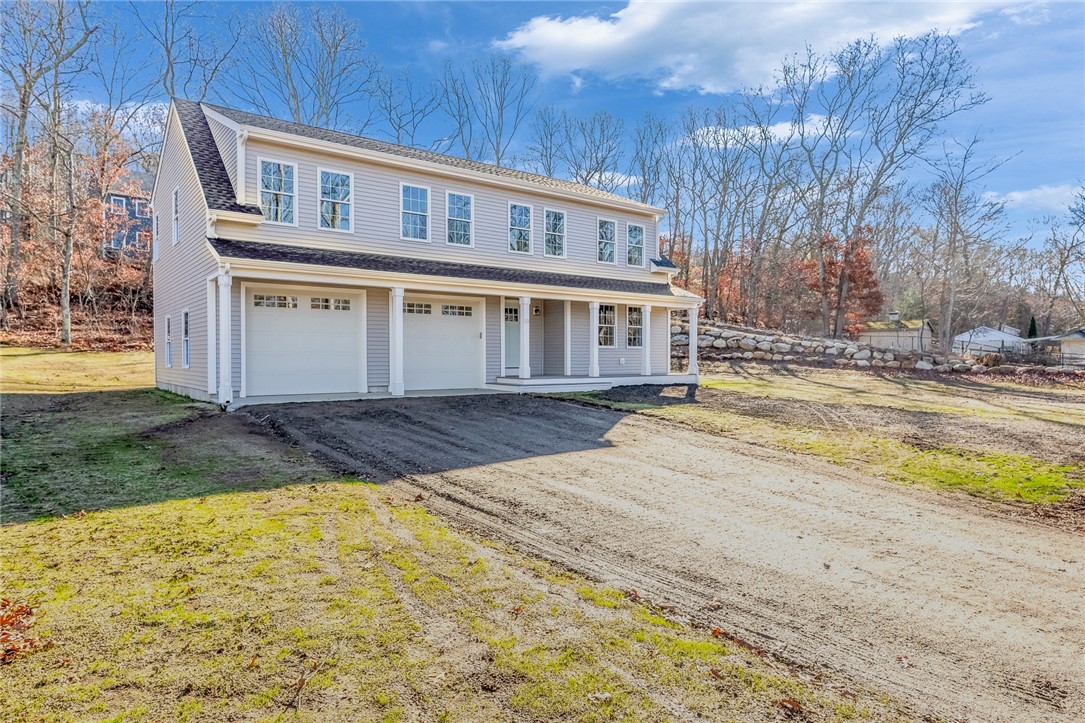
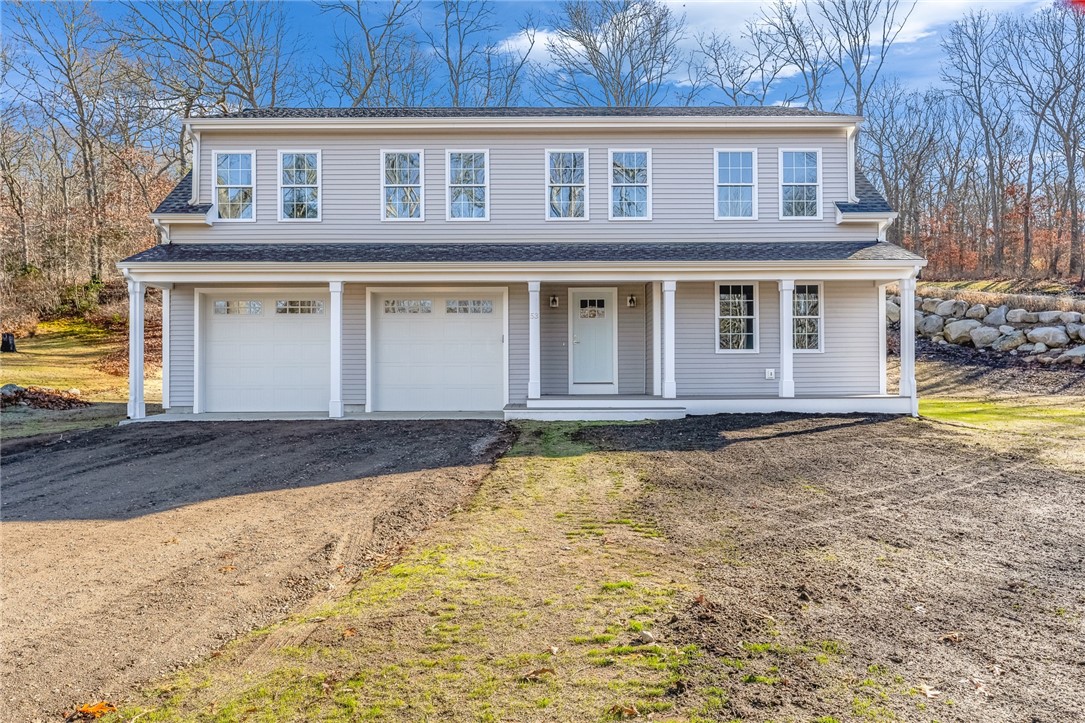
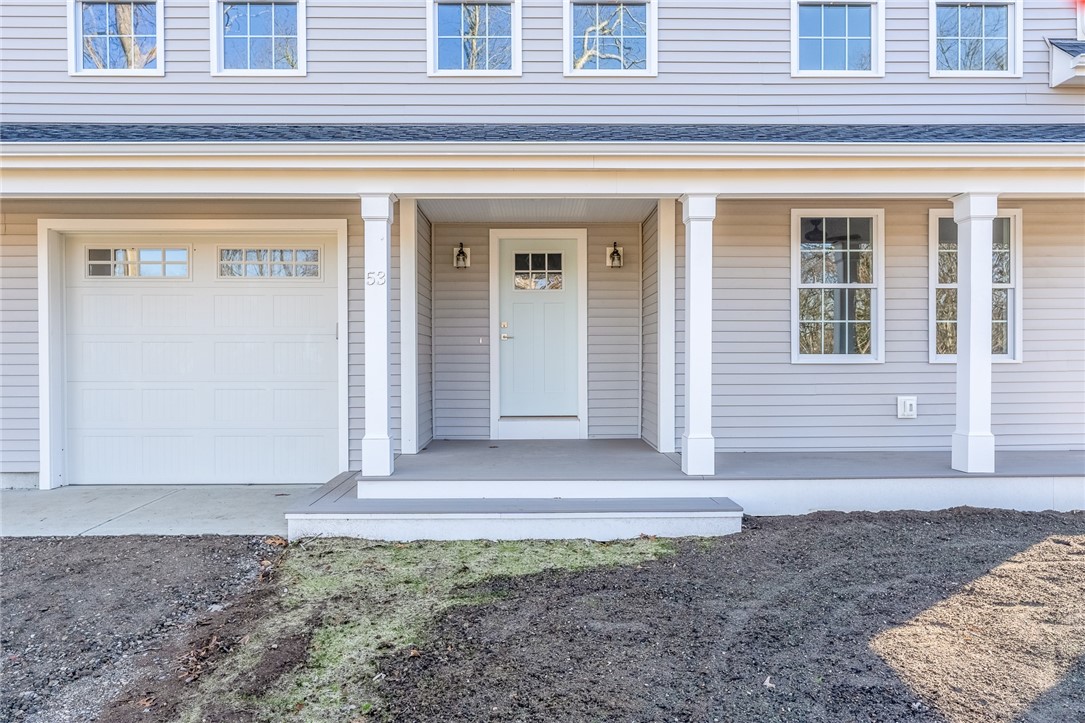
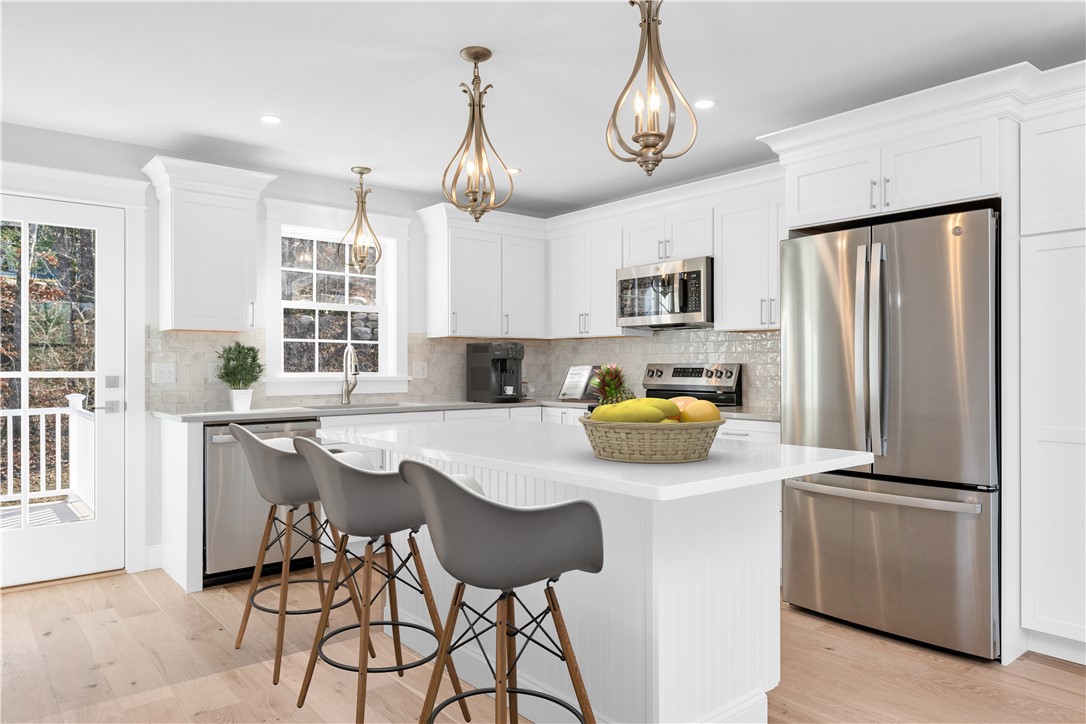
$3,307Ready for Occupancy!!! Located in the Dunn's Corners neighborhood of desirable Westerly, this brand-new home combines modern design with top-quality craftsmanship. Offering 2,004 square feet of thoughtfully designed living space, the home features three bedrooms, 2.5 bathrooms, an office, and a spacious two-car garage. With two primary suite options, one on each level, the layout offers flexibility. Inside, upgraded finishes set this home apart, including 6 -inch engineered white oak flooring, quartz countertops, solid wood cabinetry, custom craftsman-style doors and trim, and beautifully tiled showers. Every detail reflects style and quality. Behind the walls, top of the line building materials include: closed-cell spray foam insulation, Advantech subfloor and roof sheathing, and plywood wall sheathing. On the exterior, Elm grove vinyl siding and solid PVC decking and PVC trim are aesthetically pleasing, durable, and low maintenance. Additional features include 8-foot ceilings throughout, forced air heating and cooling, hybrid water heater, 200 amp underground electrical service, and connected natural gas. Offering easy access to interstate 95, and located less than 10 minutes from Westerly's stunning white sand beaches and vibrant downtown area, Westerly offers a strong sense of community and a wonderful quality of life.
| a month ago | Status changed to Pending | |
| a month ago | Listing updated with changes from the MLS® | |
| a month ago | Listing first seen on site |

Listing information is provided by Participants of the State-Wide MLS of Rhode Island, Inc. IDX information is provided exclusively for personal, non-commercial use, and may not be used for any purpose other than to identify prospective properties consumers may be interested in purchasing. Information is deemed reliable but not guaranteed. Copyright 2026, State-Wide MLS of Rhode Island, Inc.
Last checked: 2026-07-29 01:32 PM UTC