Save
Ask
Tour
Hide
Share
$525,000
21 Days On Site

19 Waldron Avenue
North Kingstown, RI 02852

For Sale|Single Family Residence|Active Under Contract
3
Beds
1
Total Bath
1
Full Bath
1,306
SqFt
$402
/SqFt
1960
Built
Subdivision:
Bissel Cove
County:
Washington
19 Waldron Avenue19 Waldron Avenue19 Waldron Avenue19 Waldron Avenue
Save
Ask
Tour
Hide
Share

Mortgage Calculator

Monthly Payment (Est.)

$2,395
Calculator powered by Showcase IDX, a Constellation1 Company. Copyright ©2026 Information is deemed reliable but not guaranteed.

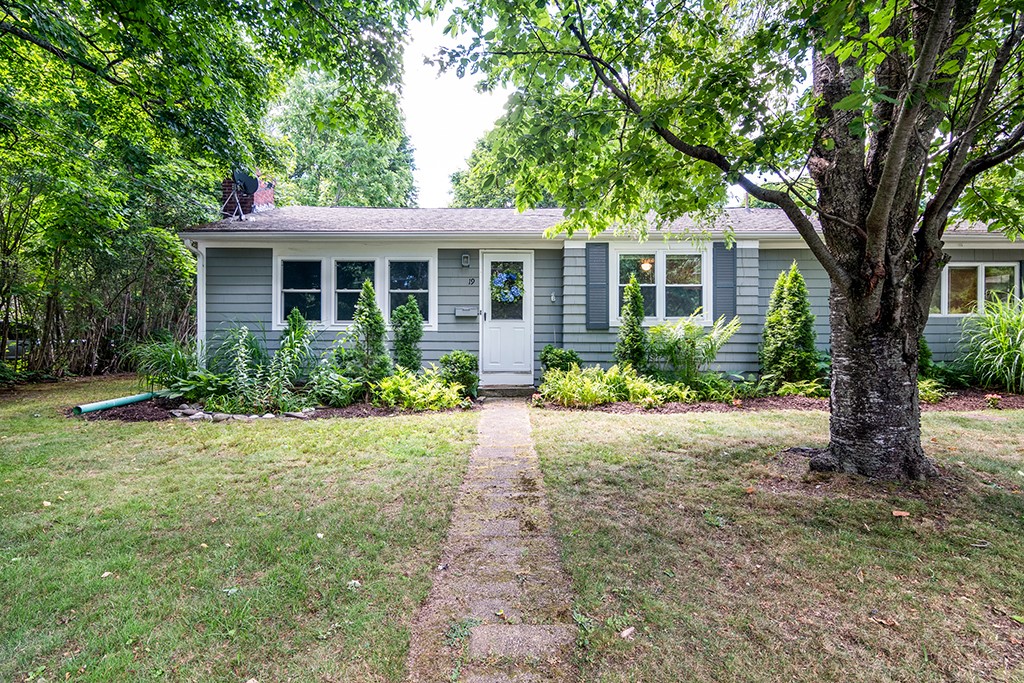
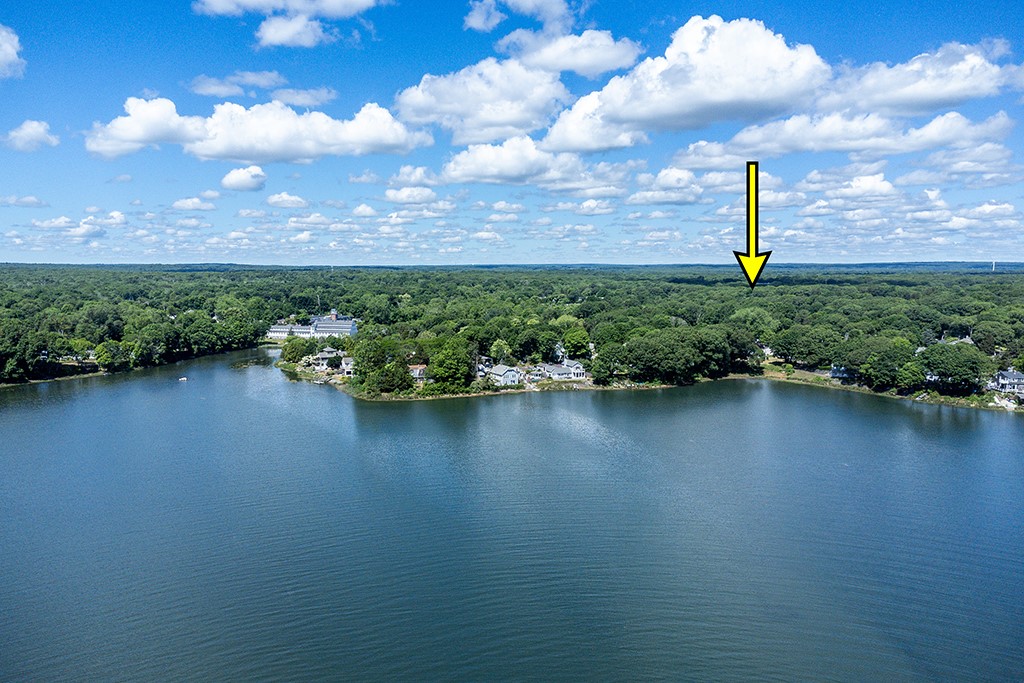
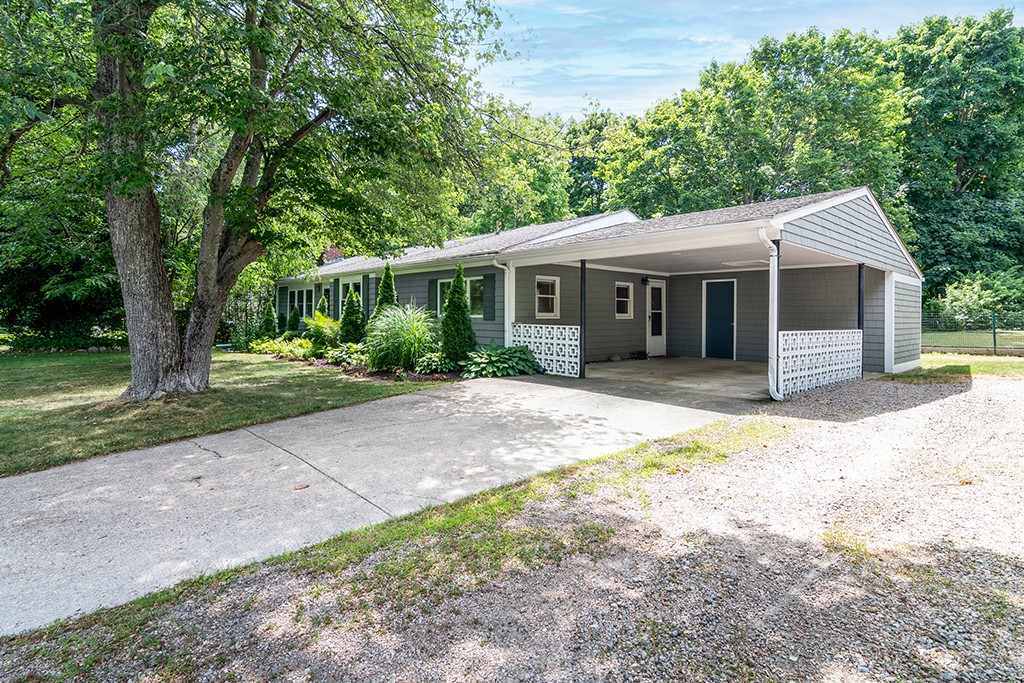
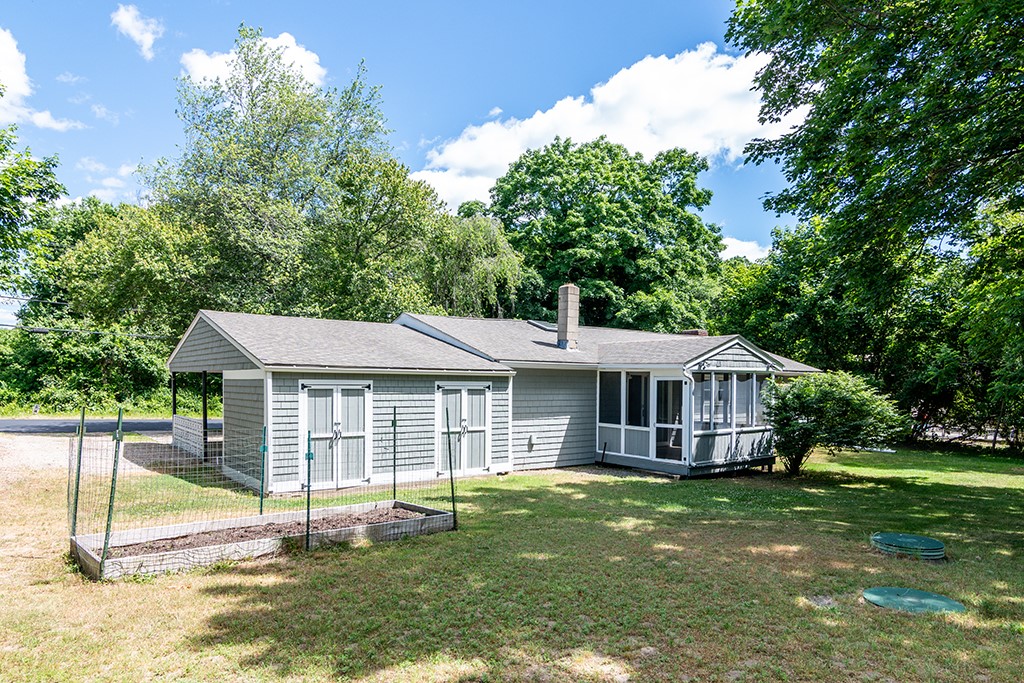
**OPEN HOUSE IS CANCELLED! Location, Location, Location! Set near Bissel Cove in desirable North Kingstown this one level home is ready for immediate occupancy. Perched on a peaceful lush lot with mature landscape and a private back yard within walking distance to the water and beach. This one level home features a fireplaced living room, a flexible family room with many potential uses such as media, mud/drop zone, home office, fitness or a combo! Also offering a kitchen with dining area, 3 ample bedrooms & full bath with skylight for nice natural light. Additional highlights include hardwood floors throughout, ample storage closets, carport and quaint covered/screened porch off one of your bedrooms for relaxing. Perfectly located at the gateway to South County and just moments to Newport, Jamestown, Narragansett, Beaches and all southern RI has to offer. Perfect year round or second home. Welcome!

Save
Ask
Tour
Hide
Share
Listing Snapshot
Price 
$525,000
Days On Site 
21 Days
Bedrooms 
3
Inside Area (SqFt) 
1,306 sqft
Total Baths 
1
Full Baths 
1
Partial Baths 
N/A
Lot Size 
0.46 Acres
Year Built 
1960
MLS® Number 
1415645
Status 
Active Under Contract
Property Tax 
$5,104
HOA/Condo/Coop Fees 
N/A
Sq Ft Source 
Public Records
Friends & Family
Recent Activity
3 weeks agoStatus changed to Active Under Contract
3 weeks agoListing updated with changes from the MLS®
3 weeks agoListing first seen on site
General Features
Acres 
0.46
Attached Garage 
Yes
Foundation 
See Remarks
Garage 
Yes
Garage Spaces 
1
Land Lease 
No
Levels 
One
Number Of Stories 
1
Parking 
PavedCarportAttached
Parking Spaces 
5
Property Sub Type 
Single Family Residence
Sewer 
Septic Tank
SqFt Above 
1306
SqFt Total 
1306
Style 
Ranch
Utilities 
Water Connected
Water Source 
Public
Interior Features
Appliances 
DryerDishwasherElectric Water HeaterOvenRangeRefrigeratorRange HoodWater HeaterWasher
Basement 
Crawl Space
Electric 
Circuit Breakers100 Amp Service220 Volts
Fireplace 
Yes
Fireplace Features 
Masonry
Fireplaces 
1
Flooring 
Ceramic TileHardwoodLaminate
Heating 
BaseboardHot WaterOil
Window Features 
Skylight(s)Insulated Windows
Bathroom 
Dimensions - 8.9 x 6.7Level - First
Bedroom 1 
Dimensions - 11.5 x 12.5Level - First
Bedroom 2 
Dimensions - 12.0 x 9.1Level - First
Bedroom 3 
Dimensions - 9.4 x 9.1Level - First
Family Room 
Dimensions - 11.3 x 19.4Level - First
Foyer 
Dimensions - 14.9 x 6.0Level - First
Kitchen 
Dimensions - 15.5 x 10.11Level - FirstFeatures - Eat-in Kitchen
Living Room 
Dimensions - 19.9 x 12.8Level - First
StorageRoom 
Dimensions - 16.11 x 2.9Level - First
Utility Room 
Dimensions - 11.3 x 19.4Level - First
Save
Ask
Tour
Hide
Share
Exterior Features
Construction Details 
Shingle SidingWood Siding
Frontage 
106
Patio And Porch 
DeckPorchScreened
Waterfront Features 
Beach Access
Windows/Doors 
Skylight(s)Insulated Windows
Community Features
Community Features 
GolfPoolRestaurantTennis Court(s)
Listing courtesy of Michael Russo of RI Real Estate Services (401) 465-0417


Listing information is provided by Participants of the State-Wide MLS of Rhode Island, Inc. IDX information is provided exclusively for personal, non-commercial use, and may not be used for any purpose other than to identify prospective properties consumers may be interested in purchasing. Information is deemed reliable but not guaranteed. Copyright 2026, State-Wide MLS of Rhode Island, Inc.
Last checked: 2026-07-09 06:01 AM UTC

Neighborhood & Commute
Source: Walkscore
Save
Ask
Tour
Hide
Share