Save
Ask
Tour
Hide
Share
$1,195,000
34 Days On Site

9 Foster Street
Barrington, RI 02806

For Sale|Single Family Residence|Active
3
Beds
3
Total Baths
2
Full Baths
1
Partial Bath
2,600
SqFt
$460
/SqFt
1955
Built
County:
Bristol
Upcoming Open Houses
Fri, Jul 24, 6:00 PM - 7:30 PM
Sat, Jul 25, 11:00 AM - 2:00 PM
Sun, Jul 26, 11:00 AM - 2:00 PM
9 Foster Street9 Foster Street9 Foster Street9 Foster Street
Save
Ask
Tour
Hide
Share

Mortgage Calculator

Monthly Payment (Est.)

$5,452
Calculator powered by Showcase IDX, a Constellation1 Company. Copyright ©2026 Information is deemed reliable but not guaranteed.

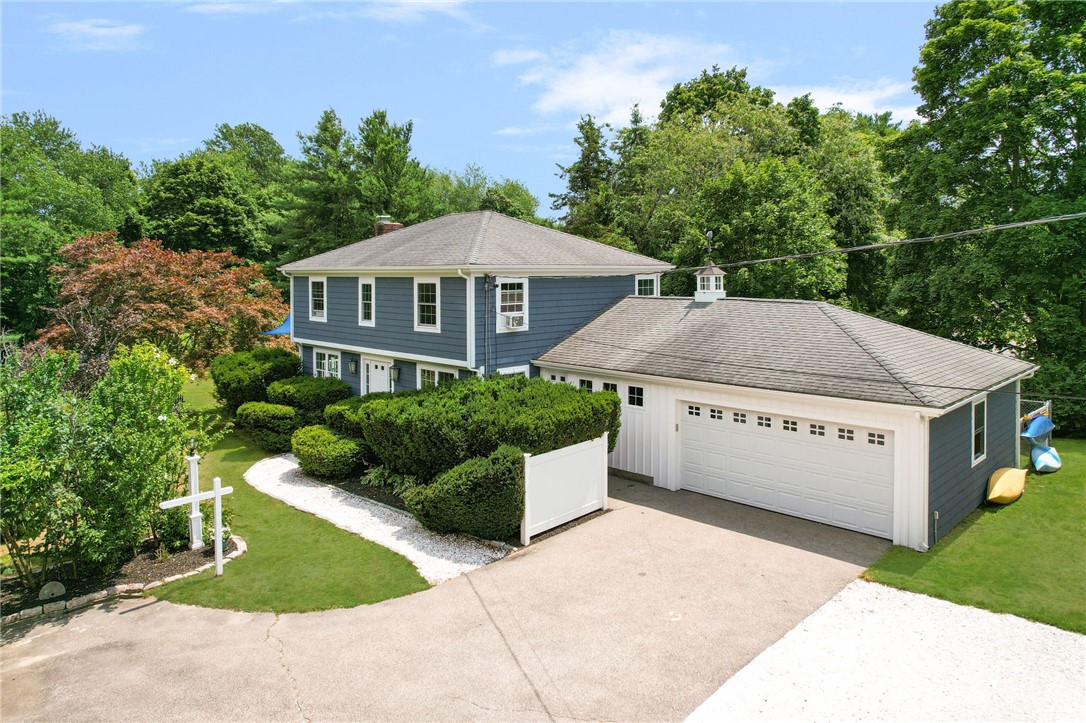
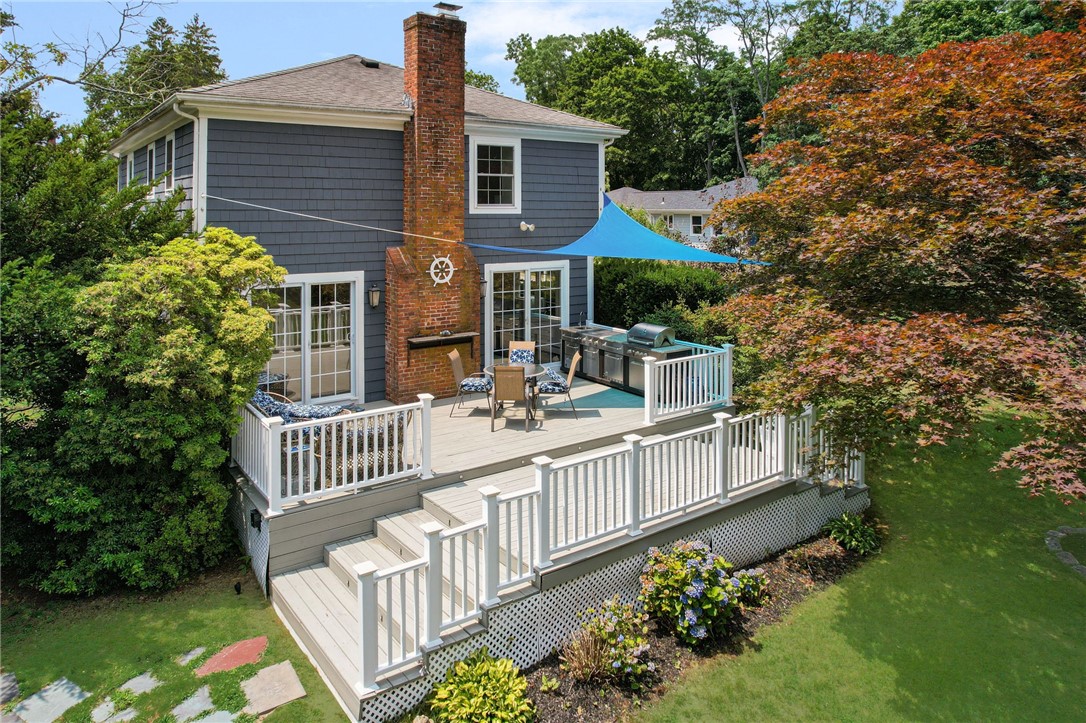
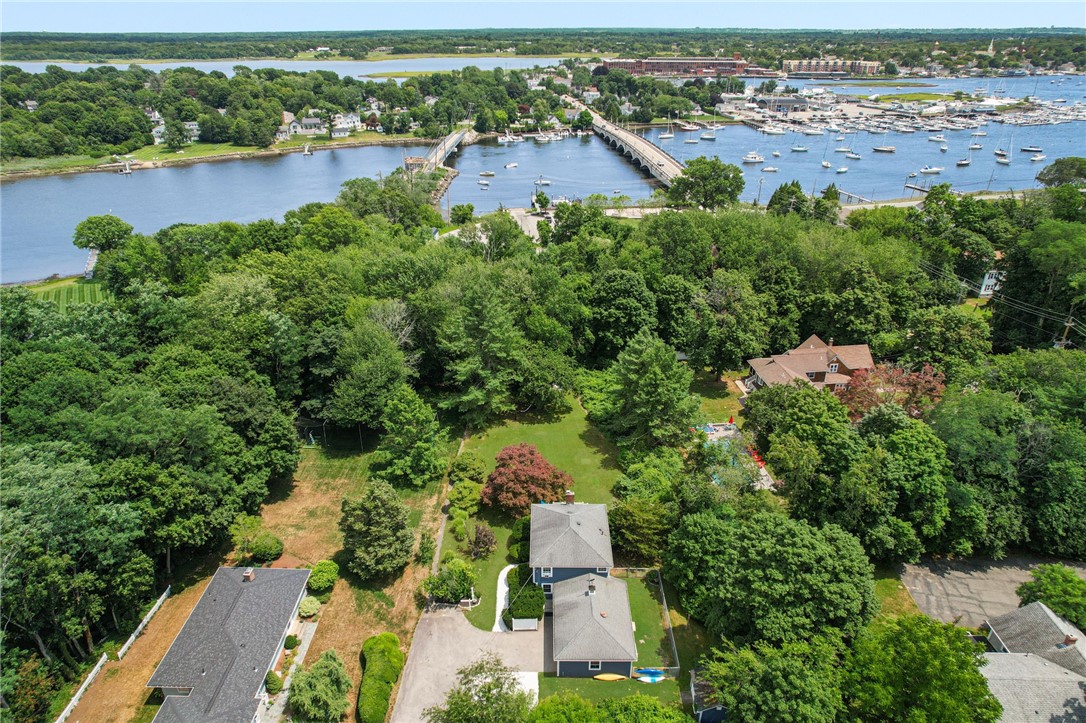
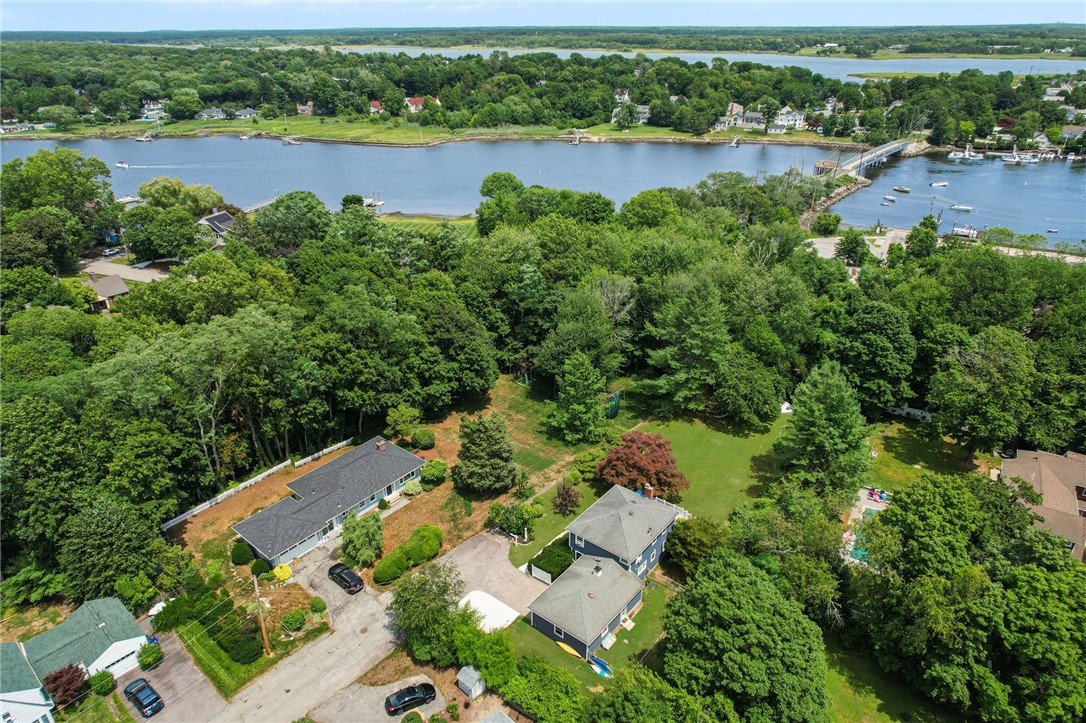
Welcome to 9 Foster Street! Located on the end of a quiet street, yet near it all...this refreshed 3-bedroom Colonial is ideally situated in one of Barrington's desirable neighborhoods. Just a short walk to downtown Barrington, Police Cove Park, & adjacent to the East Bay Bike Path, this home offers the perfect blend of convenience & coastal charm. Inside, the home features a bright new kitchen with large island, quartz countertops, stainless steel Bosh appliances, ample storage & adjacent family room with modern ship-lap accents, which create the ideal family gathering space. A walk-in mudroom with storage cubbies is conveniently located across from the garage entry. The front to back living room features a classic wood burning fireplace, wet bar, & double sliding doors that open to a large, sunny deck overlooking the spacious side yard. The dining room & ship-lap half bath finish out the 1st floor. Upstairs, is the primary bedroom with built-ins, double closets & en-suite. Two additional bedrooms & stylish full bath complete this level. The refreshed, partially finished basement offers possibilities for a media room/playroom, a separate office/gym room, a laundry/boiler and storage room. Outside you'll find a vibrant blend of coastal blue cedar shingles & white maintenance free barn-board Azek siding. The spacious .6-acre side & backyard, with plenty of room to entertain, garden, add a pool, or simply relax, is rarely available in this central walk to downtown location!

Save
Ask
Tour
Hide
Share
Listing Snapshot
Price 
$1,195,000
Days On Site 
34 Days
Bedrooms 
3
Inside Area (SqFt) 
2,600 sqft
Total Baths 
3
Full Baths 
2
Partial Baths 
1
Lot Size 
0.6 Acres
Year Built 
1955
MLS® Number 
1415789
Status 
Active
Property Tax 
$10,293
HOA/Condo/Coop Fees 
N/A
Sq Ft Source 
Public Records
Friends & Family
Recent Activity
6 days agoStatus changed to Active
6 days agoListing updated with changes from the MLS®
a month agoListing first seen on site
General Features
Acres 
0.6
Attached Garage 
Yes
Foundation 
Concrete Perimeter
Garage 
Yes
Garage Spaces 
2
Land Lease 
No
Levels 
Two
Number Of Stories 
2
Parking 
AttachedGarage
Parking Spaces 
6
Property Sub Type 
Single Family Residence
Sewer 
Public Sewer
SqFt Above 
1832
SqFt Below 
768
SqFt Total 
2600
Style 
Colonial
Utilities 
Sewer ConnectedWater Connected
Water Source 
Public
Interior Features
Appliances 
DryerDishwasherExhaust FanElectric Water HeaterMicrowaveOvenRangeRefrigeratorRange HoodWasher
Basement 
FullInterior EntryPartially Finished
Cooling 
Window Unit(s)
Electric 
200+ Amp Service
Fireplace 
Yes
Fireplace Features 
Masonry
Fireplaces 
1
Flooring 
Ceramic TileHardwoodVinyl
Heating 
Hot WaterOil
Interior 
BarDry Bar
Laundry Features 
Laundry Room
Bathroom 
Level - Second
Bedroom 2 
Level - Second
Bedroom 3 
Level - Second
Dining Room 
Level - FirstFeatures - Chandelier
Family Room 
Level - FirstFeatures - Recessed Lighting
Foyer 
Level - First
Kitchen 
Level - FirstFeatures - Kitchen Island, Recessed Lighting
Living Room 
Level - FirstFeatures - Dry Bar, Recessed Lighting
MudRoom 
Level - FirstFeatures - Storage, Walk-In Closet(s)
PrimaryBedroom 
Level - SecondFeatures - Walk-In Closet(s)
Save
Ask
Tour
Hide
Share
Exterior Features
Construction Details 
Shingle SidingVinyl SidingWood Siding
Lot Features 
Corner Lot
Community Features
Community Features 
Restaurant
Listing courtesy of Paula Kiely of William Raveis Inspire (774) 526-1335


Listing information is provided by Participants of the State-Wide MLS of Rhode Island, Inc. IDX information is provided exclusively for personal, non-commercial use, and may not be used for any purpose other than to identify prospective properties consumers may be interested in purchasing. Information is deemed reliable but not guaranteed. Copyright 2026, State-Wide MLS of Rhode Island, Inc.
Last checked: 2026-07-22 02:03 AM UTC

Neighborhood & Commute
Source: Walkscore
Save
Ask
Tour
Hide
Share