Save
Ask
Tour
Hide
Share
$795,000
39 Days On Site

27 Saratoga Avenue
Westerly, RI 02891

Single Family Residence|Pending
3
Beds
3
Total Baths
2
Full Baths
1
Partial Bath
2,880
SqFt
$276
/SqFt
1989
Built
County:
Washington
27 Saratoga Avenue27 Saratoga Avenue27 Saratoga Avenue27 Saratoga Avenue
Save
Ask
Tour
Hide
Share

Mortgage Calculator

Monthly Payment (Est.)

$3,627
Calculator powered by Showcase IDX, a Constellation1 Company. Copyright ©2026 Information is deemed reliable but not guaranteed.

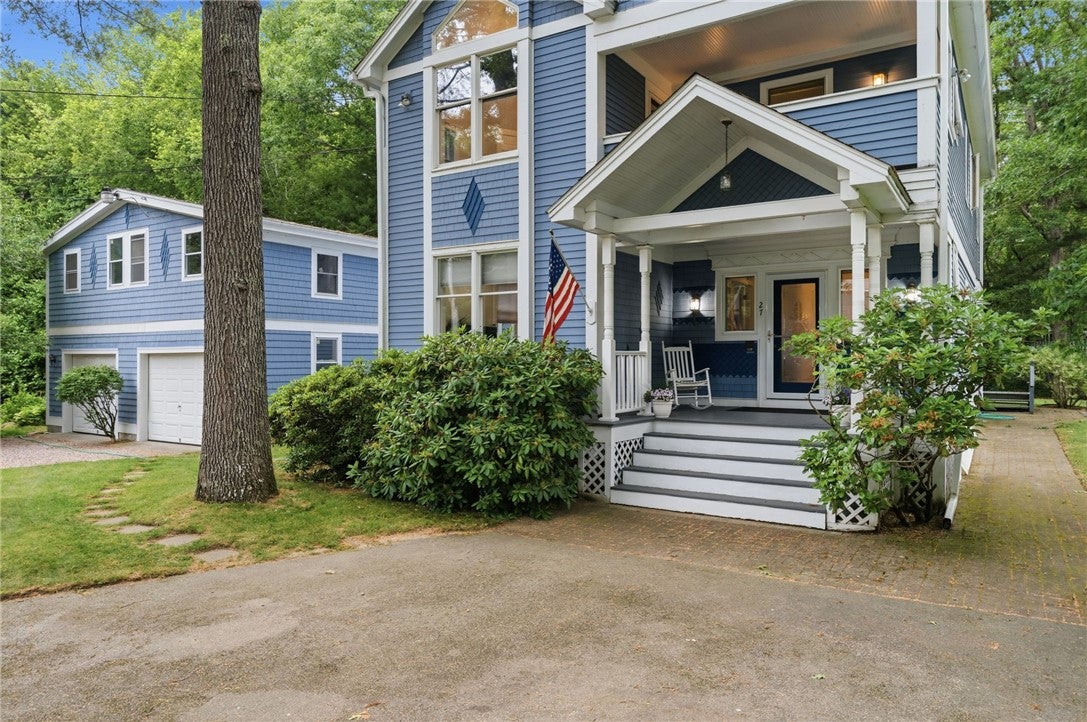
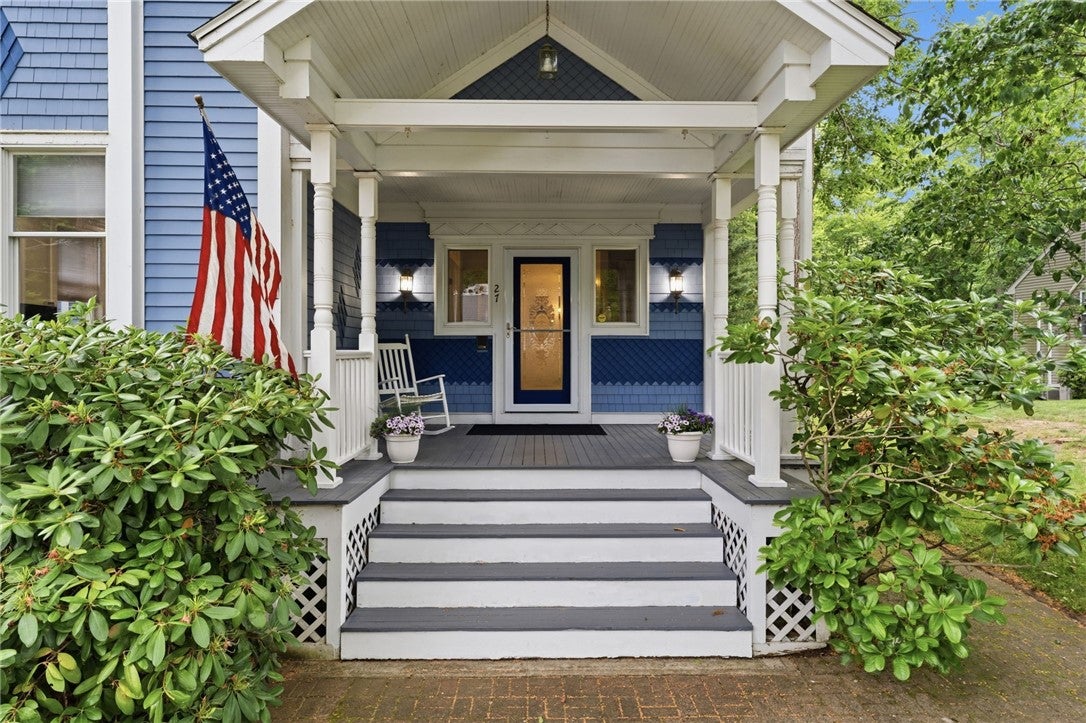
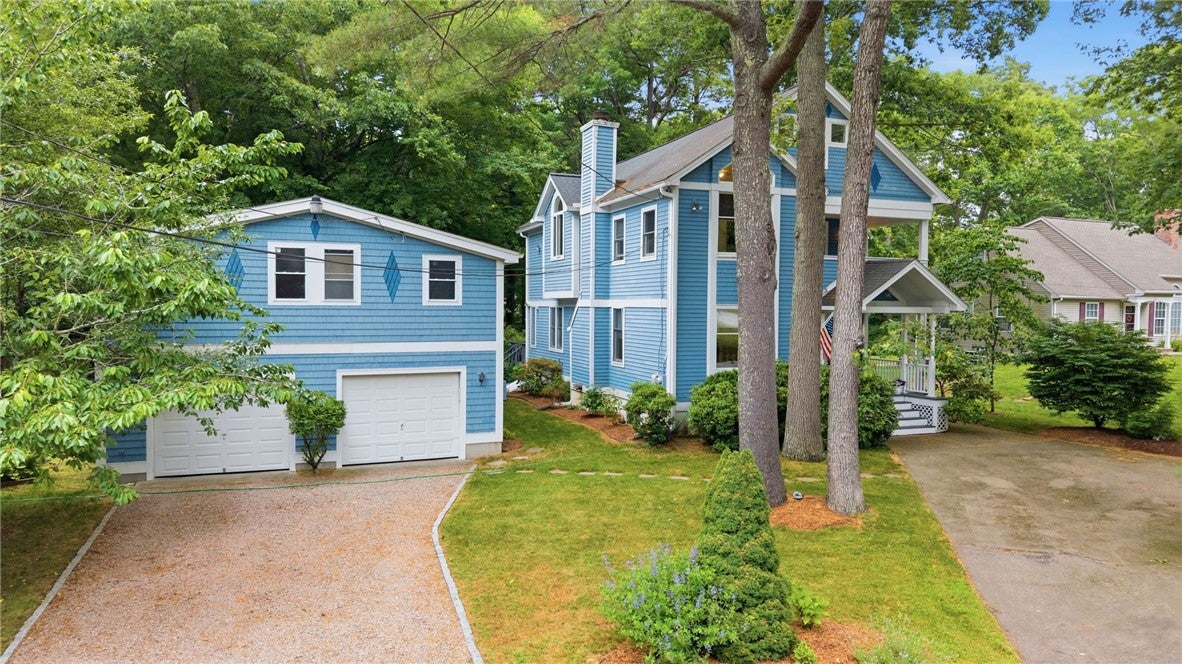
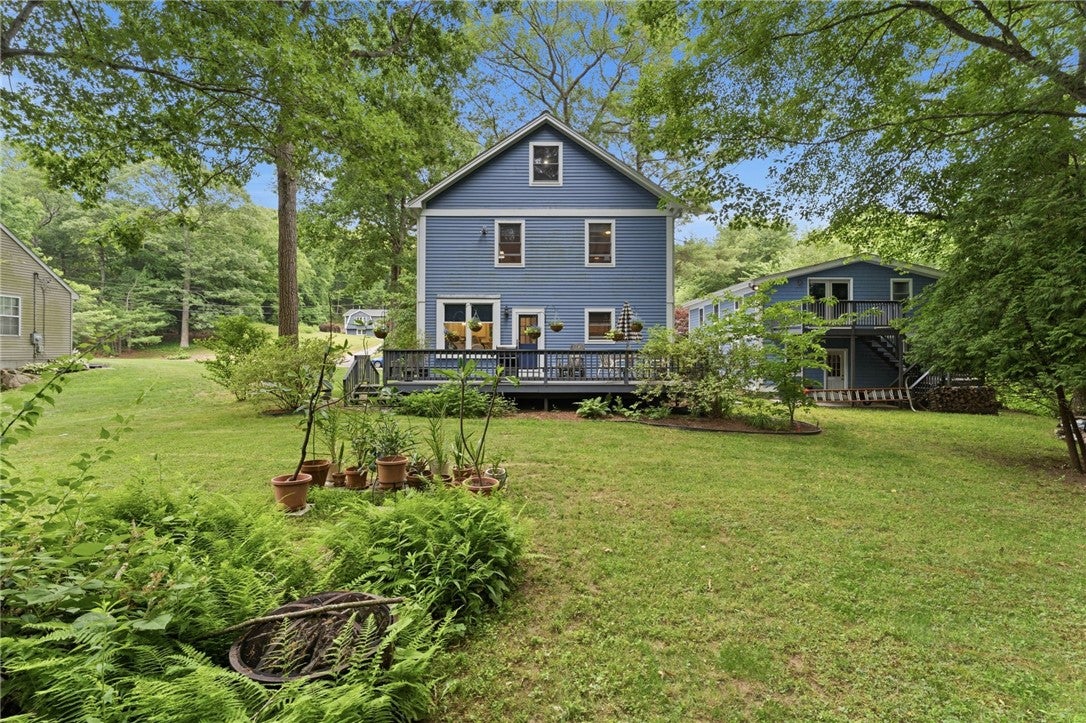
BEAUTIFUL CUSTOM BUILT HOME ON A CUL-DE-SAC WITH 1.6 ACRES OF LAND. THIS HOME OFFERS 3 BEDROOMS 2.5 BATHS , OPEN LIVING AND DINING ROOM WITH FIREPLACE AND WOOD INSERT AND HARDWOOD FLOORS. KITCHEN AND BREAKFAST NOOK THAT LOOKS OUT TO THE REAR DECK AND BACK YARD. LAUNDRY ROOM AND HALF BATH ON THE FIRST FLOOR. UPSTAIRS THE PRIMARY BEDROOM HAS A FULL BATH WITH WHIRLPOOL TUB AND SEPARATE SHOWER AND TILE FLOOR. WALK IN CLOSET, NURSERY OR OFFICE AREA WITH A DOOR TO THE BALCONY COVERED PORCH. THERE ARE STAIRS TO THE ATTIC ROOM THAT IS COMPLETLY FINISHED OFF WITH LOTS OF POSSIBILITIES. THE LOWER LEVEL HAS A FAMILY ROOM AND AN OFFICE AREA. THERE IS A DETACHED 2 CAR GARAGE WITH AN OUTSIDE STAIRCASE TO ACCESS THE UNFINISHED LOFT AREA. PLENTY OF ROOM TO GARDEN AND FOR OUTSIDE ACTIVITES. CLOSE TO ALL WESTERLY HAS TO OFFER.

Save
Ask
Tour
Hide
Share
Listing Snapshot
Price 
$795,000
Days On Site 
39 Days
Bedrooms 
3
Inside Area (SqFt) 
2,880 sqft
Total Baths 
3
Full Baths 
2
Partial Baths 
1
Lot Size 
1.6 Acres
Year Built 
1989
MLS® Number 
1415839
Status 
Pending
Property Tax 
$6,437
HOA/Condo/Coop Fees 
N/A
Sq Ft Source 
Public Records
Friends & Family
Recent Activity
3 weeks agoStatus changed to Pending
3 weeks agoListing updated with changes from the MLS®
a month agoListing first seen on site
General Features
Acres 
1.6
Foundation 
Concrete Perimeter
Garage 
Yes
Garage Spaces 
2
Land Lease 
No
Levels 
Three Or More
Number Of Stories 
3
Parking 
DetachedGarage
Parking Spaces 
8
Property Sub Type 
Single Family Residence
Sewer 
Septic Tank
SqFt Above 
2480
SqFt Below 
400
SqFt Total 
2880
Style 
Colonial
Utilities 
Water Connected
Zoning 
R30
Interior Features
Appliances 
Water Heater
Basement 
Exterior EntryFullInterior EntryPartially Finished
Electric 
Circuit Breakers200+ Amp Service
Fireplace 
Yes
Fireplace Features 
Zero Clearance
Fireplaces 
1
Flooring 
CarpetCeramic TileHardwood
Heating 
BaseboardElectricForced AirOil
Window Features 
Insulated Windows
Bedroom 2 
Level - Second
Bedroom 3 
Level - Second
Dining Room 
Level - First
Foyer 
Level - First
HalfBath 
Level - First
Kitchen 
Level - FirstFeatures - Eat-in Kitchen
Laundry 
Level - First
Living Room 
Level - First
PrimaryBedroom 
Level - Second
Save
Ask
Tour
Hide
Share
Exterior Features
Construction Details 
Clapboard
Lot Features 
Cul-De-Sac
Patio And Porch 
Porch
Windows/Doors 
Insulated Windows
Listing courtesy of Kimber Pope Kettlety of Coldwell Banker Coastal Homes (401) 741-8722


Listing information is provided by Participants of the State-Wide MLS of Rhode Island, Inc. IDX information is provided exclusively for personal, non-commercial use, and may not be used for any purpose other than to identify prospective properties consumers may be interested in purchasing. Information is deemed reliable but not guaranteed. Copyright 2026, State-Wide MLS of Rhode Island, Inc.
Last checked: 2026-07-29 01:32 PM UTC

Neighborhood & Commute
Source: Walkscore
Save
Ask
Tour
Hide
Share