

Save
Ask
Tour
Hide
$615,000
36 Days On Site
14 Branberry DriveWesterly, RI 02891
Single Family Residence|Pending
3
Beds
3
Total Baths
3
Full Baths
1,674
SqFt
$367
/SqFt
1976
Built
County:
Washington
Save
Ask
Tour
Hide
Mortgage Calculator
Monthly Payment (Est.)
$2,806Calculator powered by Showcase IDX, a Constellation1 Company. Copyright ©2026 Information is deemed reliable but not guaranteed.
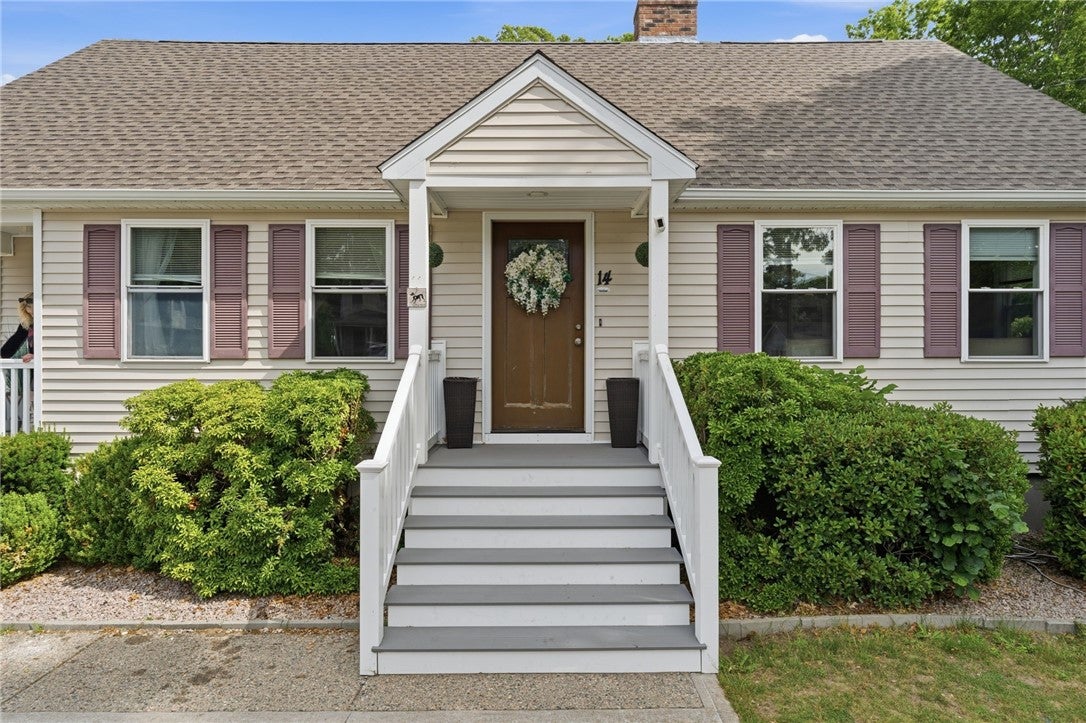
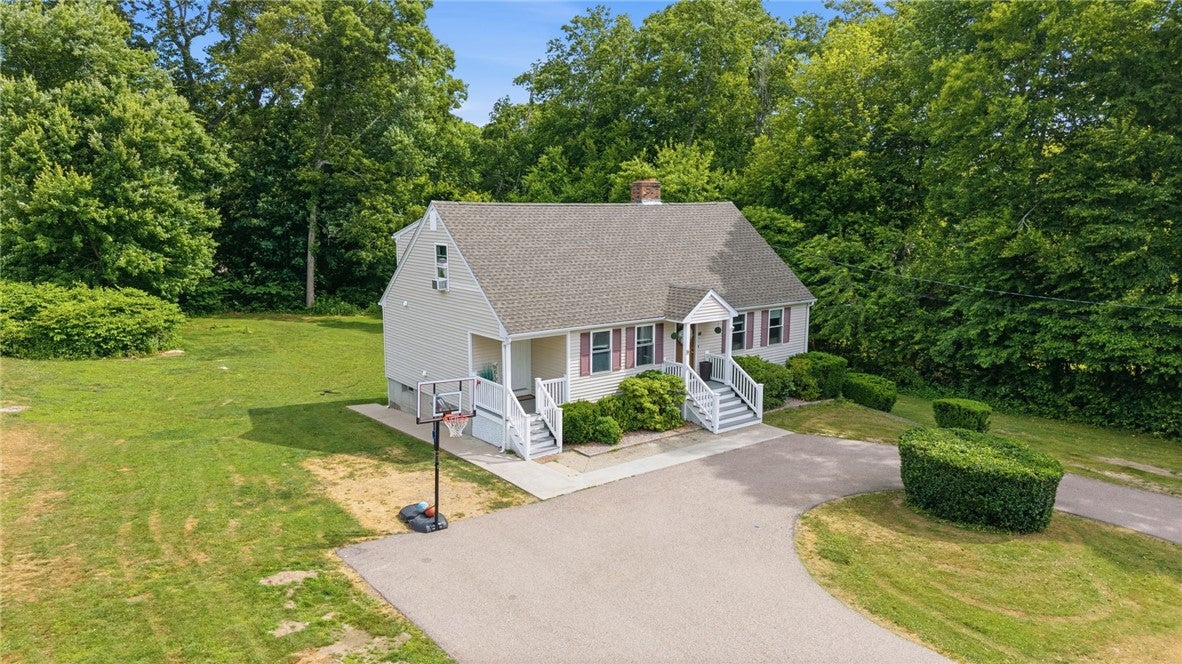
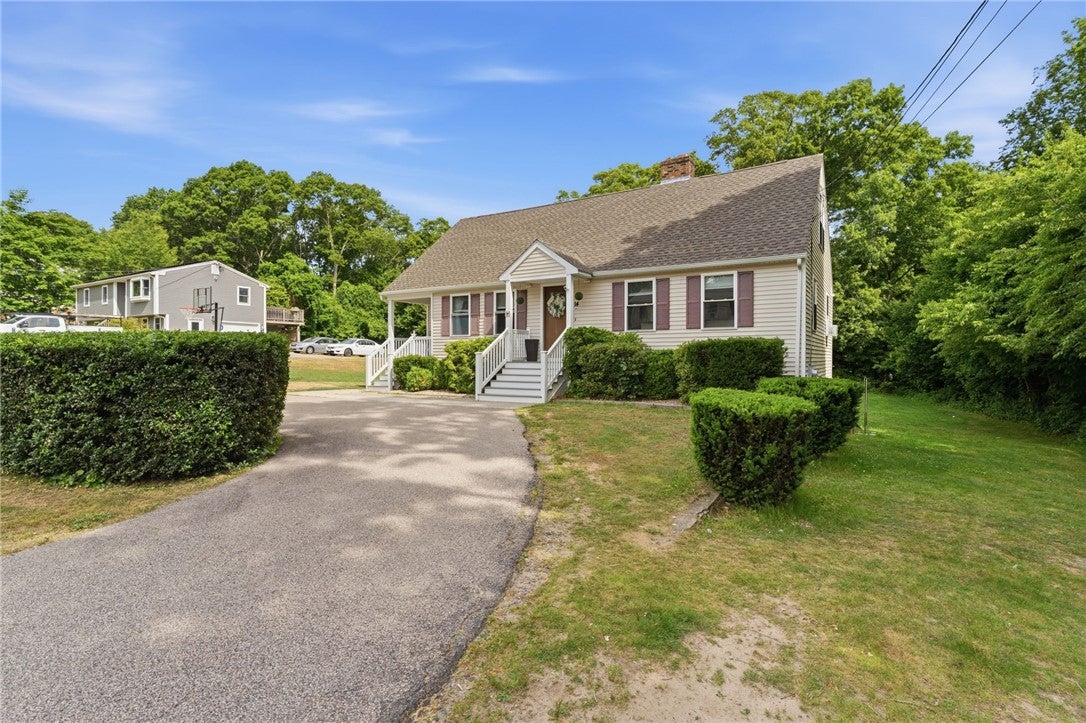
BEAUTIFUL REMODLED CUSTOME CAPE STYLE HOME ON OVER A HALF ACRE OF LAND. THIS HOME OFFERS 3 BEDROOMS AND 3 FULL BATHS. NEW KITCHEN WITH GRANITE COUNTER TOPS, LIVING ROOM WITH STONE FIREPLACE. FAMILY ROOM, DINING ROOM HARDWOOD AND TILE FLOORS. FIRST FLOOR LAUNDRY AND FULL BATH WITH SHOWER. THE 2ND FLOOR HAS A PRIMARY BEDROOM WITH BATH AND WALK IN CLOSET. 2 OTHER BEDROOMS AND A FULL BATH WITH TUB SHOWER. THE LOWER LEVEL HAS A FULL UNFINISHED BASEMENT WITH A WALKOUT FOR FUTURE EXPANSION. CITY WATER AND SEWER. OIL HEAT
Save
Ask
Tour
Hide
Listing Snapshot
Price
$615,000
Days On Site
36 Days
Bedrooms
3
Inside Area (SqFt)
1,674 sqft
Total Baths
3
Full Baths
3
Partial Baths
N/A
Lot Size
0.62 Acres
Year Built
1976
MLS® Number
1416008
Status
Pending
Property Tax
$3,724
HOA/Condo/Coop Fees
N/A
Sq Ft Source
Public Records
Friends & Family
Recent Activity
| 4 weeks ago | Status changed to Pending | |
| 4 weeks ago | Listing updated with changes from the MLS® | |
| a month ago | Listing first seen on site |
General Features
Acres
0.62
Foundation
Concrete Perimeter
Land Lease
No
Levels
Two
Number Of Stories
2
Parking
PavedNo Garage
Parking Spaces
4
Property Sub Type
Single Family Residence
Sewer
Public Sewer
SqFt Above
1674
SqFt Total
1674
Style
Cape Cod
Water Source
Public
Zoning
R20
Interior Features
Appliances
DishwasherMicrowaveOvenRangeRefrigeratorWater Heater
Basement
FullUnfinishedWalk-Out Access
Electric
Circuit Breakers100 Amp Service
Fireplace
Yes
Fireplace Features
Stone
Fireplaces
1
Flooring
Ceramic TileHardwood
Heating
BaseboardOil
Bathroom
Level - First
Bedroom 2
Level - Second
Bedroom 3
Level - Second
Dining Room
Level - First
Family Room
Level - First
Kitchen
Level - FirstFeatures - Eat-in Kitchen
Laundry
Level - First
Living Room
Level - First
PrimaryBedroom
Level - Second
Save
Ask
Tour
Hide
Exterior Features
Construction Details
Vinyl Siding
Patio And Porch
DeckPorch
Community Features
Community Features
GolfPoolRestaurantTennis Court(s)
Listing courtesy of Kimber Pope Kettlety of Coldwell Banker Coastal Homes (401) 741-8722

Listing information is provided by Participants of the State-Wide MLS of Rhode Island, Inc. IDX information is provided exclusively for personal, non-commercial use, and may not be used for any purpose other than to identify prospective properties consumers may be interested in purchasing. Information is deemed reliable but not guaranteed. Copyright 2026, State-Wide MLS of Rhode Island, Inc.
Last checked: 2026-07-29 01:32 PM UTC
Listing information is provided by Participants of the State-Wide MLS of Rhode Island, Inc. IDX information is provided exclusively for personal, non-commercial use, and may not be used for any purpose other than to identify prospective properties consumers may be interested in purchasing. Information is deemed reliable but not guaranteed. Copyright 2026, State-Wide MLS of Rhode Island, Inc.
Last checked: 2026-07-29 01:32 PM UTC
Neighborhood & Commute
Source: Walkscore
Save
Ask
Tour
Hide