Save
Ask
Tour
Hide
Share
$599,000
40 Days On Site

1089 Greenwich Avenue
Warwick, RI 02886

For Sale|Single Family Residence|Active
3
Beds
2
Total Baths
2
Full Baths
1,990
SqFt
$301
/SqFt
1998
Built
County:
Kent
1089 Greenwich Avenue1089 Greenwich Avenue1089 Greenwich Avenue1089 Greenwich Avenue
Save
Ask
Tour
Hide
Share

Mortgage Calculator

Monthly Payment (Est.)

$2,733
Calculator powered by Showcase IDX, a Constellation1 Company. Copyright ©2026 Information is deemed reliable but not guaranteed.

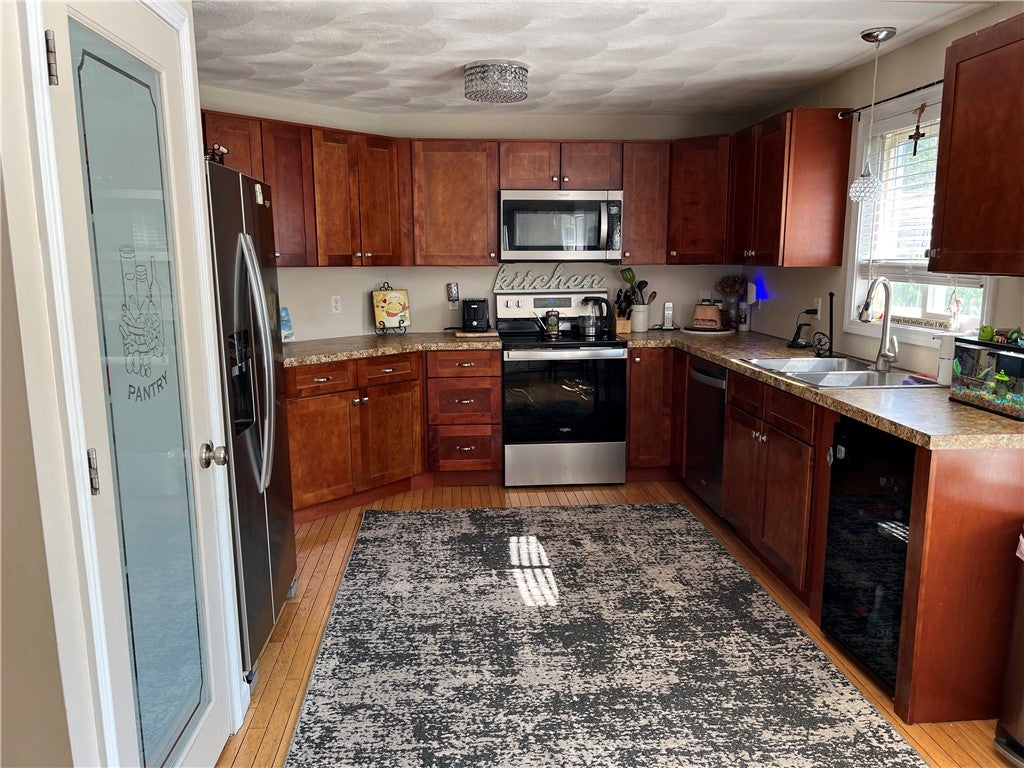
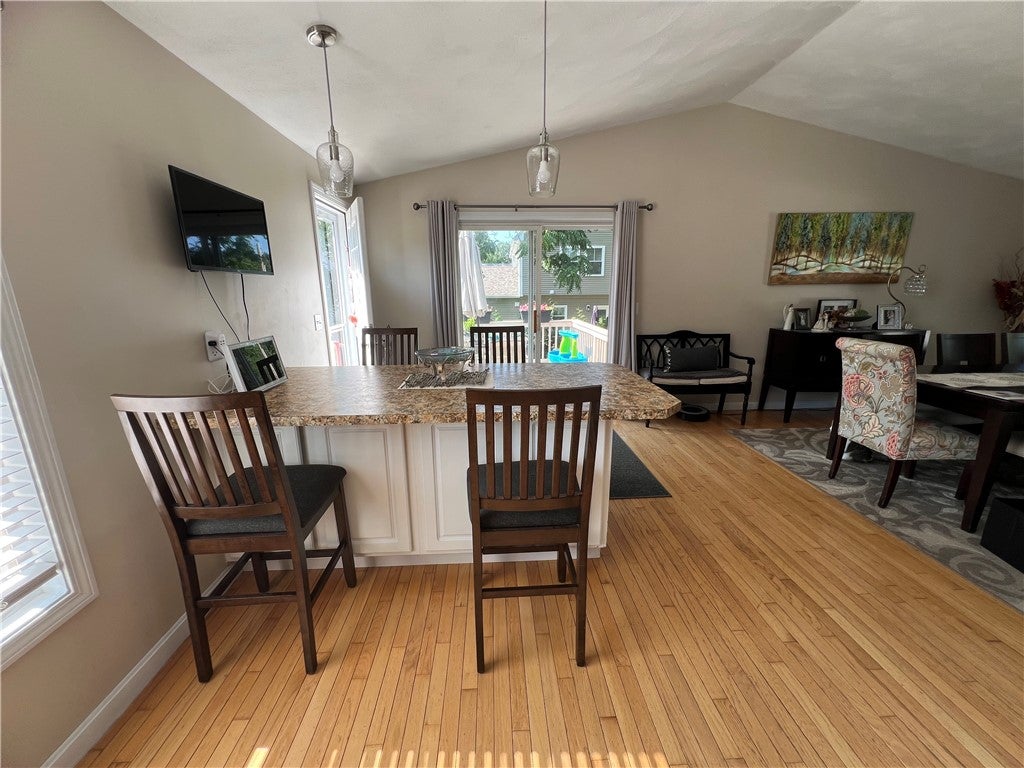
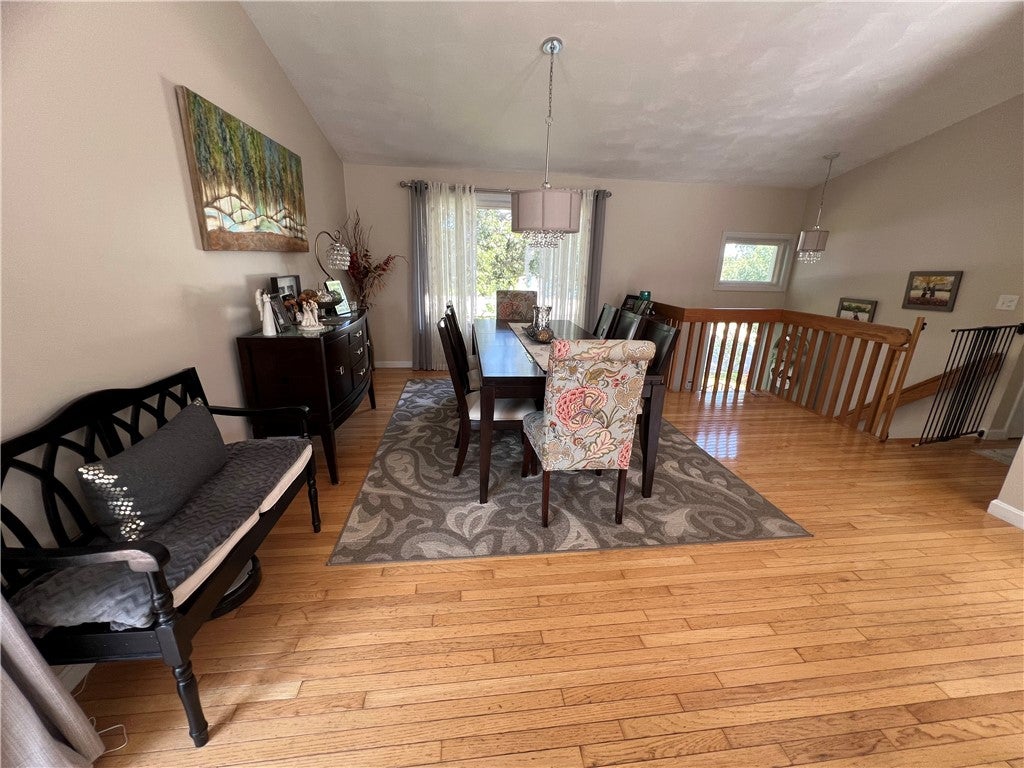
Welcome home to this beautifully maintained raised ranch situated on a corner lot with driveway and garage access from the side street, offering convenient access to nearby amenities and major routes. The home features a comfortable and versatile layout with two bedrooms on the main level and additional finished lower-level space. The main level includes a large kitchen that opens into a spacious dining room and living room, a full bath and beautiful hardwood flooring throughout. The lower level provides additional living space, with carpeting, including a third bedroom, a family room and a second full bathroom. A great opportunity to own a home with plenty of space and a convenient location. Sale subject to seller finding suitable housing.

Save
Ask
Tour
Hide
Share
Listing Snapshot
Price 
$599,000
Days On Site 
40 Days
Bedrooms 
3
Inside Area (SqFt) 
1,990 sqft
Total Baths 
2
Full Baths 
2
Partial Baths 
N/A
Lot Size 
0.18 Acres
Year Built 
1998
MLS® Number 
1416010
Status 
Active
Property Tax 
$5,284
HOA/Condo/Coop Fees 
N/A
Sq Ft Source 
Public Records
Friends & Family
Recent Activity
2 weeks agoStatus changed to Active
2 weeks agoListing updated with changes from the MLS®
a month agoListing first seen on site
General Features
Acres 
0.18
Attached Garage 
Yes
Foundation 
Concrete Perimeter
Garage 
Yes
Garage Spaces 
1
Land Lease 
No
Levels 
One
Number Of Stories 
1
Parking 
Attached
Parking Spaces 
4
Property Sub Type 
Single Family Residence
Sewer 
Septic Tank
SqFt Above 
1030
SqFt Below 
960
SqFt Total 
1990
Style 
Raised Ranch
Utilities 
Cable AvailableWater Connected
Zoning 
A7
Interior Features
Appliances 
DryerDishwasherGas Water HeaterMicrowaveOvenRangeRefrigeratorWasher
Basement 
FullFinishedWalk-Out Access
Cooling 
Central Air
Electric 
Circuit Breakers
Fireplace Features 
None
Flooring 
CarpetCeramic TileHardwood
Heating 
Natural GasForced Air
Interior 
Cathedral Ceiling(s)High CeilingsVaulted Ceiling(s)
Window Features 
Insulated Windows
Bathroom 
Level - First
Bedroom 1 
Level - First
Bedroom 2 
Level - First
Bedroom 3 
Level - Lower
Dining Room 
Level - First
Family Room 
Level - Lower
Kitchen 
Level - First
Living Room 
Level - First
Save
Ask
Tour
Hide
Share
Exterior Features
Construction Details 
Vinyl Siding
Patio And Porch 
Deck
View 
Water
Waterview 
Water
Windows/Doors 
Insulated Windows
Community Features
Community Features 
Restaurant
Listing courtesy of Ann Carroccia of Start Realty (401) 256-9557


Listing information is provided by Participants of the State-Wide MLS of Rhode Island, Inc. IDX information is provided exclusively for personal, non-commercial use, and may not be used for any purpose other than to identify prospective properties consumers may be interested in purchasing. Information is deemed reliable but not guaranteed. Copyright 2026, State-Wide MLS of Rhode Island, Inc.
Last checked: 2026-08-02 02:57 AM UTC

Neighborhood & Commute
Source: Walkscore
Save
Ask
Tour
Hide
Share