Save
Ask
Tour
Hide
Share
$849,900
13 Days On Site

515 School Street
North Kingstown, RI 02852

For Sale|Single Family Residence|Active
3
Beds
3
Total Baths
2
Full Baths
1
Partial Bath
2,227
SqFt
$382
/SqFt
2026
Built
Subdivision:
North End
County:
Washington
515 School Street515 School Street515 School Street515 School Street
Save
Ask
Tour
Hide
Share

Mortgage Calculator

Monthly Payment (Est.)

$3,878
Calculator powered by Showcase IDX, a Constellation1 Company. Copyright ©2026 Information is deemed reliable but not guaranteed.

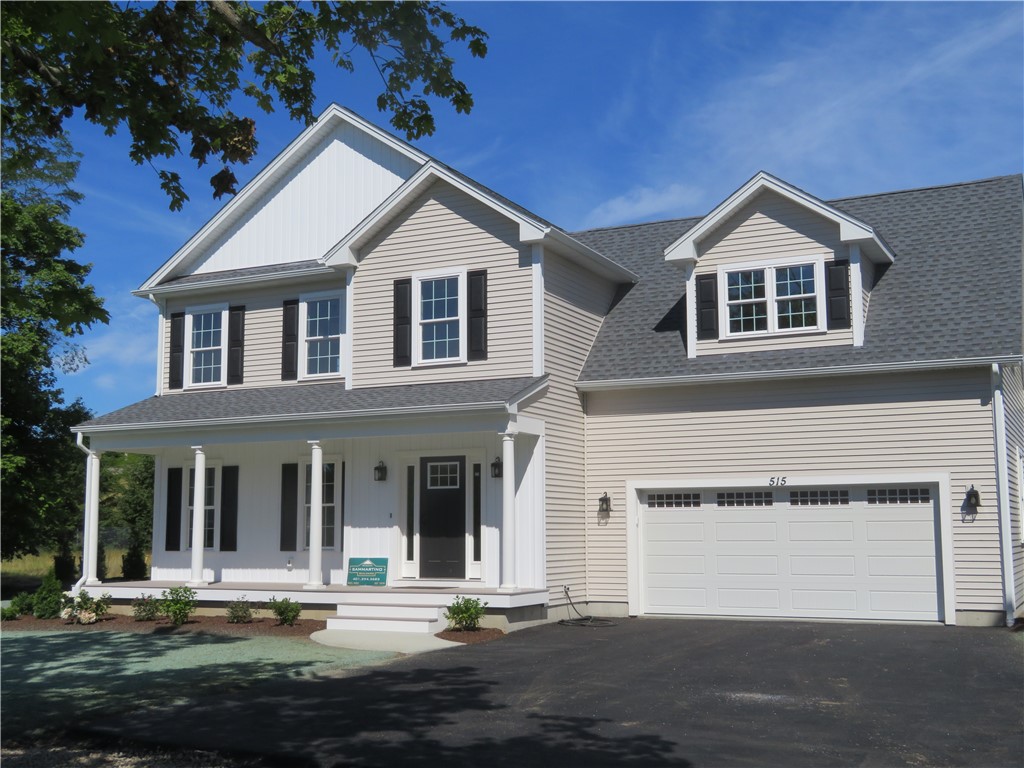
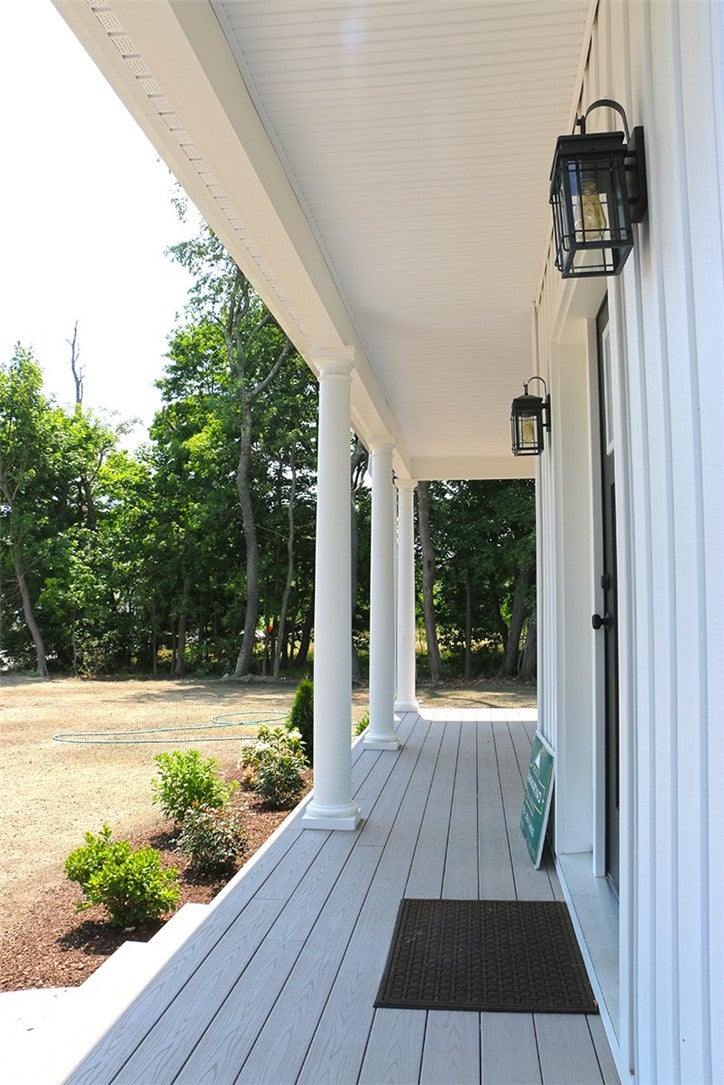
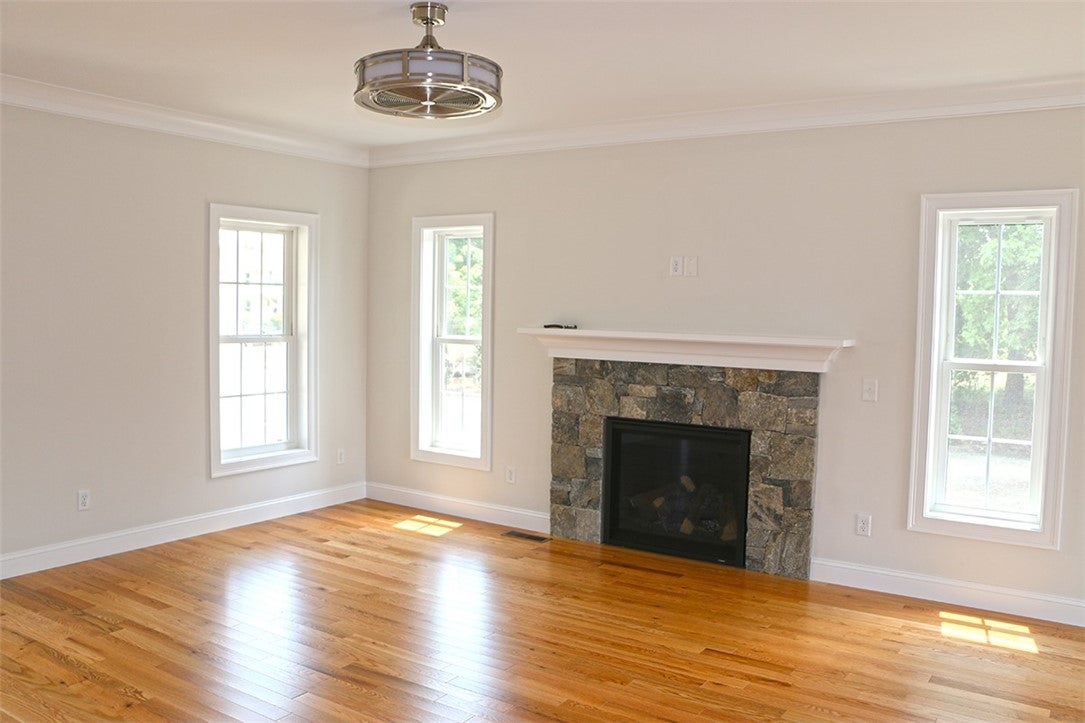
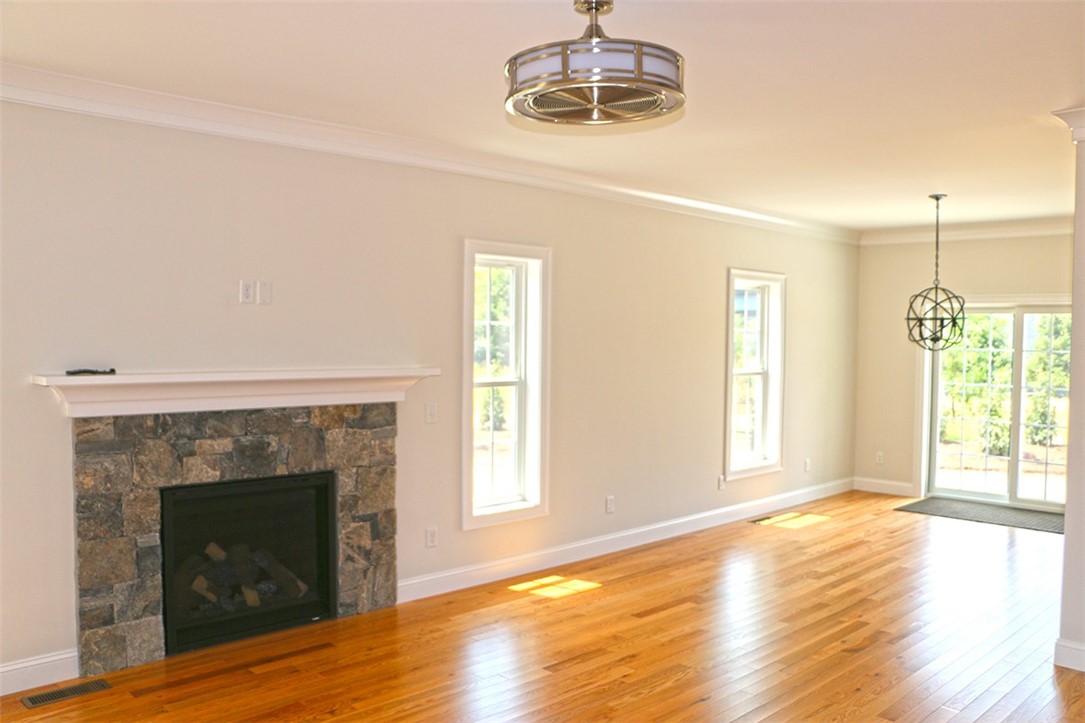
Recently completed new quality built and designed colonial home by Sammartino in the north end of North Kingstown. This home features a bright and open floor plan with 2,227 feet of living space with 3 bedrooms and 2.5 tile baths. Front porch on a poured concrete foundation leads to a foyer with double closets, adjoining a bright well-lit living room with gas fireplace with natural stone surround flanked by two windows, the dining room has sliders leading to an 18' x 20' rear concrete patio, the kitchen has Shaker kitchen cabinets, stainless steel appliances, under cabinet lighting, tile backsplash, granite counter tops, and a center work island. The rear hallway leads to the powder room with tile floor, a separate laundry room, and another rear hall closet next to the two car garage. This home has solid hardwood oak floors throughout. The oak staircase leads to the second floor with a primary suite with a huge walk-in closet, full bath with a walk-in 4' tile shower with a glass frameless door. 2 additional bedrooms, main bath has two sinks and a 5' tub, the large bonus room (21' x 15') has windows on the front and the side.

Save
Ask
Tour
Hide
Share
Listing Snapshot
Price 
$849,900
Days On Site 
13 Days
Bedrooms 
3
Inside Area (SqFt) 
2,227 sqft
Total Baths 
3
Full Baths 
2
Partial Baths 
1
Lot Size 
0.5188 Acres
Year Built 
2026
MLS® Number 
1416331
Status 
Active
Property Tax 
$1,978
HOA/Condo/Coop Fees 
N/A
Sq Ft Source 
Public Records
Friends & Family
Recent Activity
2 weeks agoListing first seen on site
2 weeks agoListing updated with changes from the MLS®
General Features
Acres 
0.5188
Attached Garage 
Yes
Foundation 
Concrete Perimeter
Garage 
Yes
Garage Spaces 
2
Land Lease 
No
Levels 
Two
Number Of Stories 
2
Parking 
PavedAttachedGarageGarage Door Opener
Parking Spaces 
6
Property Sub Type 
Single Family Residence
Sewer 
Septic Tank
SqFt Above 
2227
SqFt Total 
2227
Style 
Colonial
Water Source 
Public
Zoning 
VR
Interior Features
Appliances 
DishwasherExhaust FanGas Water HeaterMicrowaveOvenRangeRefrigerator
Basement 
Exterior EntryFullInterior EntryUnfinished
Cooling 
Central Air
Electric 
Circuit Breakers200+ Amp Service220 Volts
Fireplace 
Yes
Fireplace Features 
GasStone
Fireplaces 
1
Flooring 
Ceramic TileHardwood
Heating 
Forced AirPropane
Window Features 
Insulated Windows
Bedroom 2 
Level - Second
Bedroom 3 
Level - Second
Dining Room 
Level - FirstFeatures - Crown Molding
Foyer 
Level - FirstFeatures - Crown Molding
Great Room 
Level - Second
HalfBath 
Level - First
Kitchen 
Level - FirstFeatures - Crown Molding, Granite Counters, Kitchen Island, Recessed Lighting
Laundry 
Level - First
Living Room 
Level - FirstFeatures - Crown Molding
PrimaryBedroom 
Level - Second
Save
Ask
Tour
Hide
Share
Exterior Features
Construction Details 
PlasterVinyl Siding
Frontage 
160
Patio And Porch 
Patio
Windows/Doors 
Insulated Windows
Community Features
Community Features 
Golf
Listing courtesy of Dana Phillips of RI Real Estate Services (401) 323-1220


Listing information is provided by Participants of the State-Wide MLS of Rhode Island, Inc. IDX information is provided exclusively for personal, non-commercial use, and may not be used for any purpose other than to identify prospective properties consumers may be interested in purchasing. Information is deemed reliable but not guaranteed. Copyright 2026, State-Wide MLS of Rhode Island, Inc.
Last checked: 2026-07-09 05:56 AM UTC

Neighborhood & Commute
Source: Walkscore
Save
Ask
Tour
Hide
Share