Save
Ask
Tour
Hide
Share
$735,000
34 Days On Site

25 Hickory Lane
Westerly, RI 02891

Single Family Residence|Pending
4
Beds
2
Total Baths
2
Full Baths
2,555
SqFt
$288
/SqFt
1983
Built
County:
Washington
25 Hickory Lane25 Hickory Lane25 Hickory Lane25 Hickory Lane
Save
Ask
Tour
Hide
Share

Mortgage Calculator

Monthly Payment (Est.)

$3,353
Calculator powered by Showcase IDX, a Constellation1 Company. Copyright ©2026 Information is deemed reliable but not guaranteed.

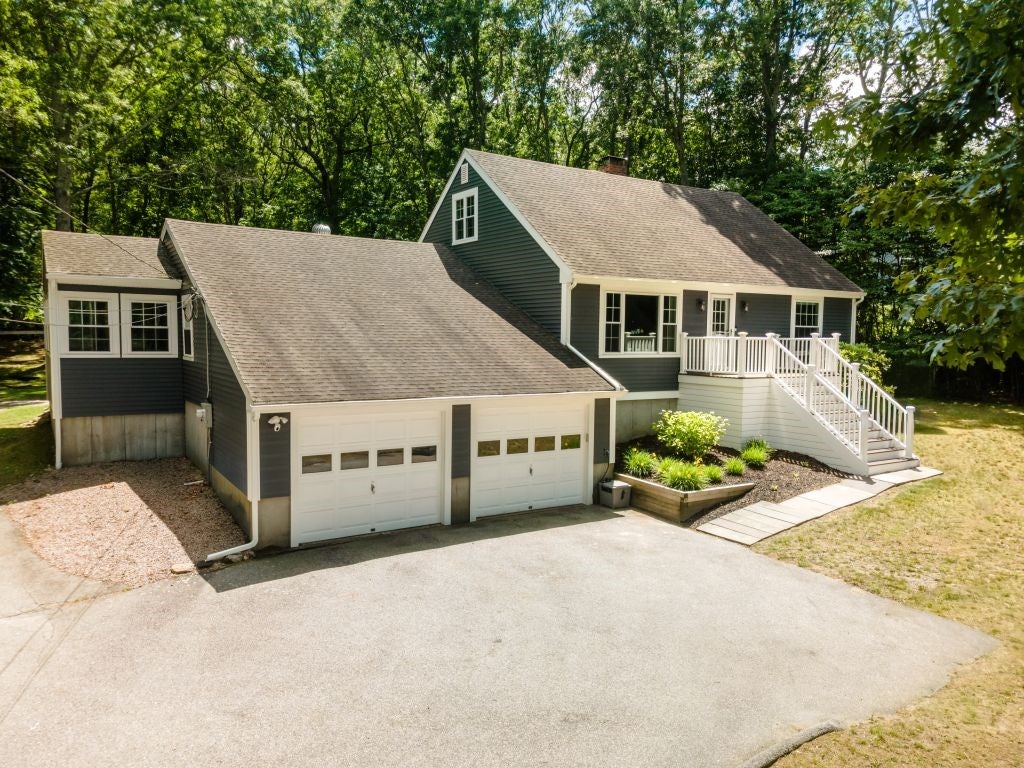
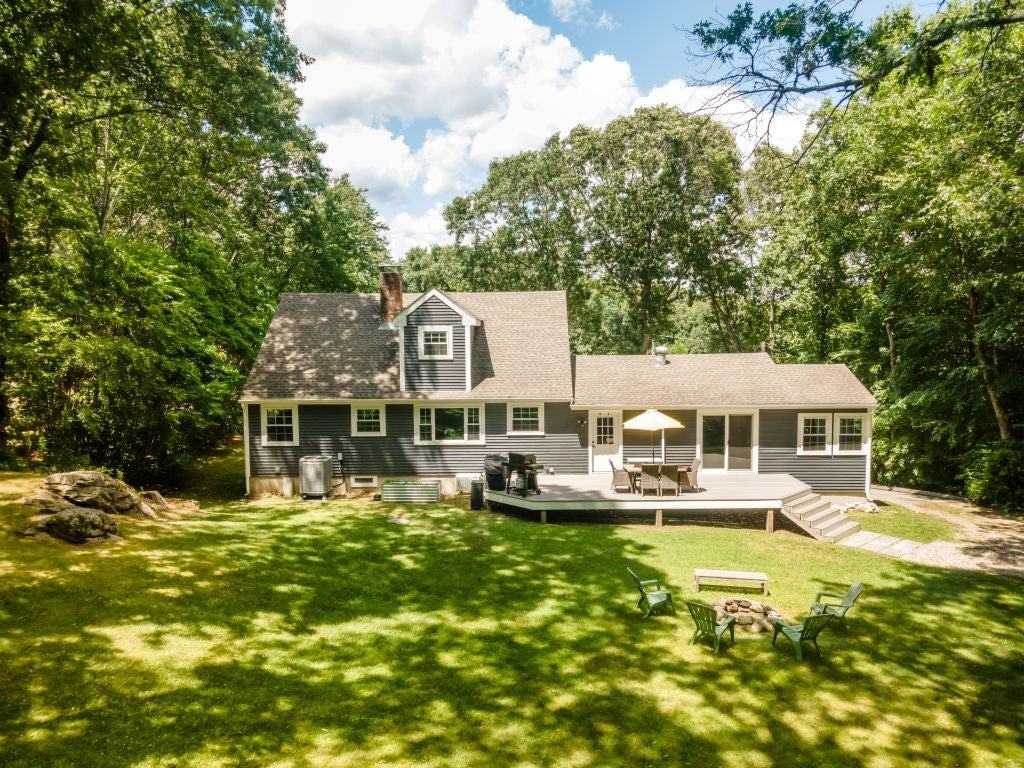
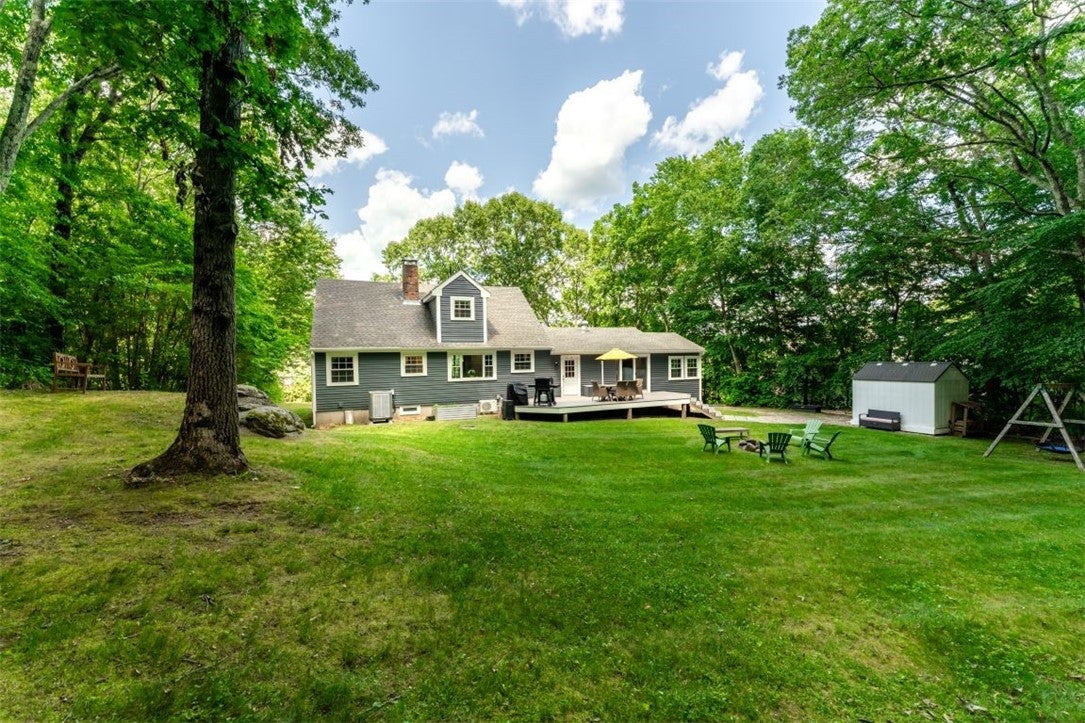
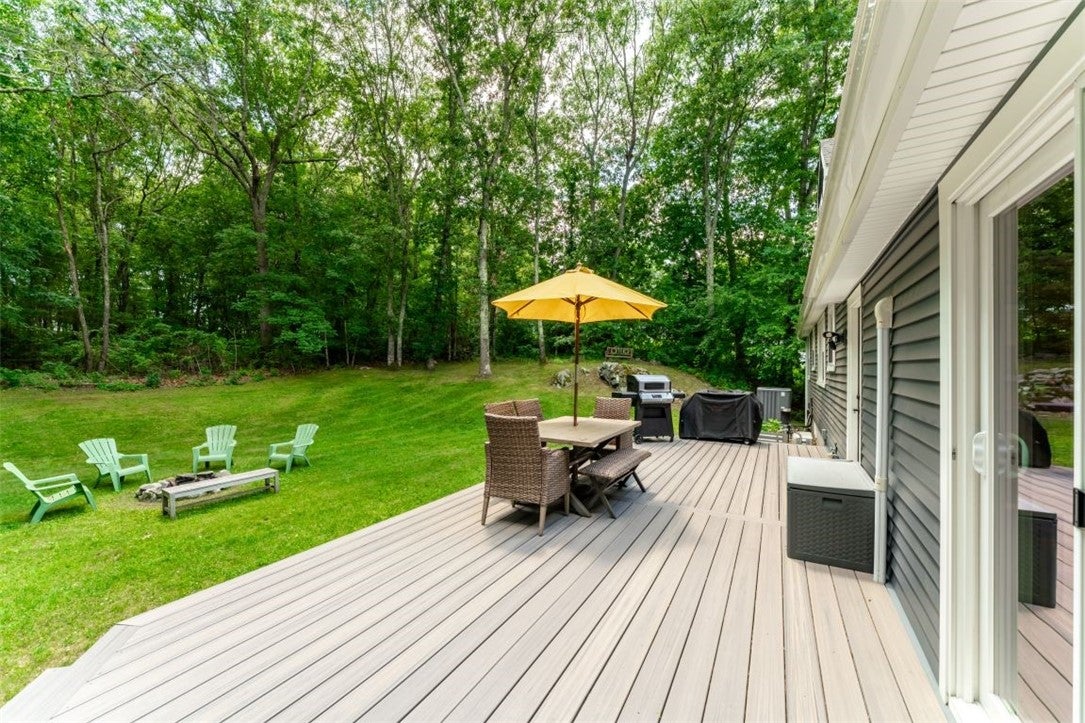
Nestled on a private 0.64-acre cul-de-sac lot, this beautifully maintained 4-bedroom, 2-bath home offers the perfect blend of comfort, functionality, and privacy. The spacious floor plan features a custom kitchen with center island, formal dining room, large living room, quiet sitting room/sunroom, and a practical mudroom. The first floor offers the convenience of a primary bedroom, full bath, and a fourth bedroom/laundry, providing the option for one-level living. Upstairs you'll find two additional bedrooms and a second full bath. The finished lower level adds valuable space with a workout room, music room, and abundant storage. W/D hookup available. Outside, enjoy a spacious backyard with room to relax, entertain, or play. Exceptionally well maintained, spotless throughout, and truly move-in ready this is a home you'll be proud to own.

Save
Ask
Tour
Hide
Share
Listing Snapshot
Price 
$735,000
Days On Site 
34 Days
Bedrooms 
4
Inside Area (SqFt) 
2,555 sqft
Total Baths 
2
Full Baths 
2
Partial Baths 
N/A
Lot Size 
0.64 Acres
Year Built 
1983
MLS® Number 
1416431
Status 
Pending
Property Tax 
$3,632
HOA/Condo/Coop Fees 
N/A
Sq Ft Source 
Owner
Friends & Family
Recent Activity
4 weeks agoStatus changed to Pending
4 weeks agoListing updated with changes from the MLS®
a month agoListing first seen on site
General Features
Acres 
0.64
Attached Garage 
Yes
Foundation 
Concrete Perimeter
Garage 
Yes
Garage Spaces 
2
Land Lease 
No
Levels 
Two
Number Of Stories 
2
Parking 
AttachedGarageGarage Door Opener
Parking Spaces 
6
Property Sub Type 
Single Family Residence
Sewer 
Septic Tank
SqFt Above 
2205
SqFt Below 
350
SqFt Total 
2555
Style 
Cape Cod
Utilities 
Water Connected
Water Source 
Public
Zoning 
R20
Interior Features
Appliances 
Electric Water Heater
Basement 
FullPartially FinishedWalk-Out Access
Cooling 
DuctlessCentral Air
Electric 
Circuit Breakers
Fireplace Features 
None
Flooring 
CarpetLaminate
Heating 
ElectricForced AirHeat PumpWood
Bathroom 
Level - Second
Bedroom 2 
Level - Second
Bedroom 3 
Level - Second
Bedroom 4 
Level - First
Dining Room 
Level - First
Kitchen 
Level - FirstFeatures - Eat-in Kitchen
Living Room 
Level - First
MudRoom 
Level - First
PrimaryBedroom 
Level - First
Sunroom 
Level - First
Save
Ask
Tour
Hide
Share
Exterior Features
Construction Details 
Vinyl Siding
Listing courtesy of Daniel Contino of eXp Realty (860) 625-0221


Listing information is provided by Participants of the State-Wide MLS of Rhode Island, Inc. IDX information is provided exclusively for personal, non-commercial use, and may not be used for any purpose other than to identify prospective properties consumers may be interested in purchasing. Information is deemed reliable but not guaranteed. Copyright 2026, State-Wide MLS of Rhode Island, Inc.
Last checked: 2026-07-29 01:32 PM UTC

Neighborhood & Commute
Source: Walkscore
Save
Ask
Tour
Hide
Share