Save
Ask
Tour
Hide
Share
$2,600,000
14 Days On Site

45 Hazard Avenue
Providence, RI 02906

For Sale|Single Family Residence|Active
6
Beds
5
Total Baths
3
Full Baths
2
Partial Baths
6,119
SqFt
$425
/SqFt
1867
Built
Subdivision:
Upper Freeman Plat
County:
Providence
45 Hazard Avenue45 Hazard Avenue45 Hazard Avenue45 Hazard Avenue
Save
Ask
Tour
Hide
Share

Mortgage Calculator

Monthly Payment (Est.)

$11,862
Calculator powered by Showcase IDX, a Constellation1 Company. Copyright ©2026 Information is deemed reliable but not guaranteed.

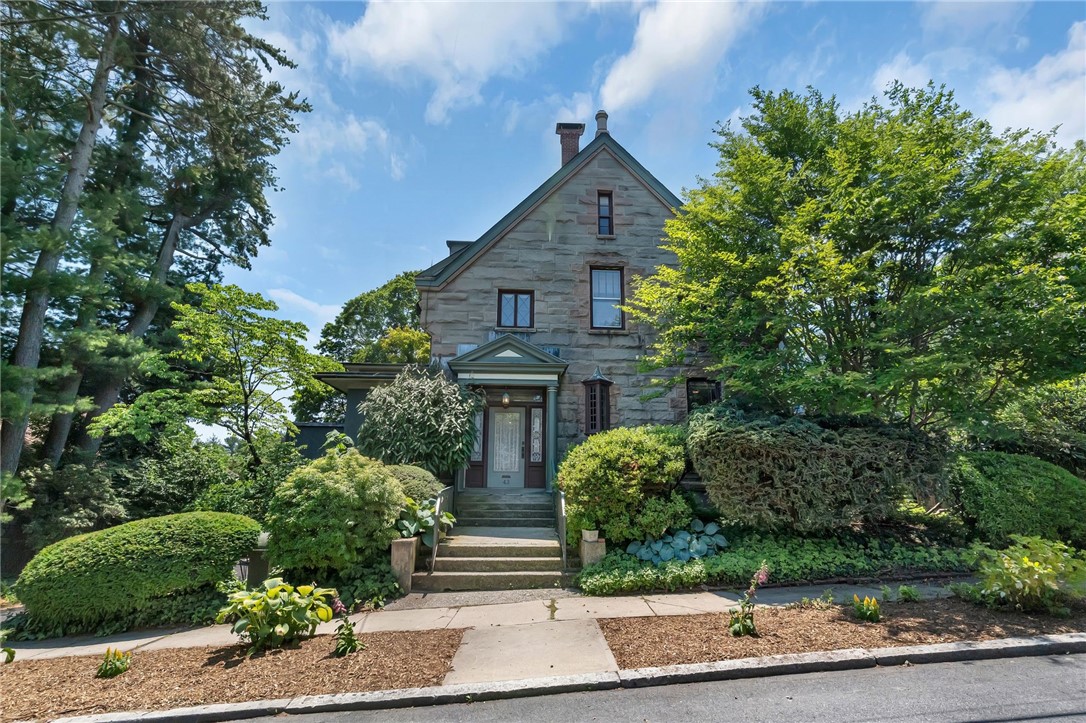
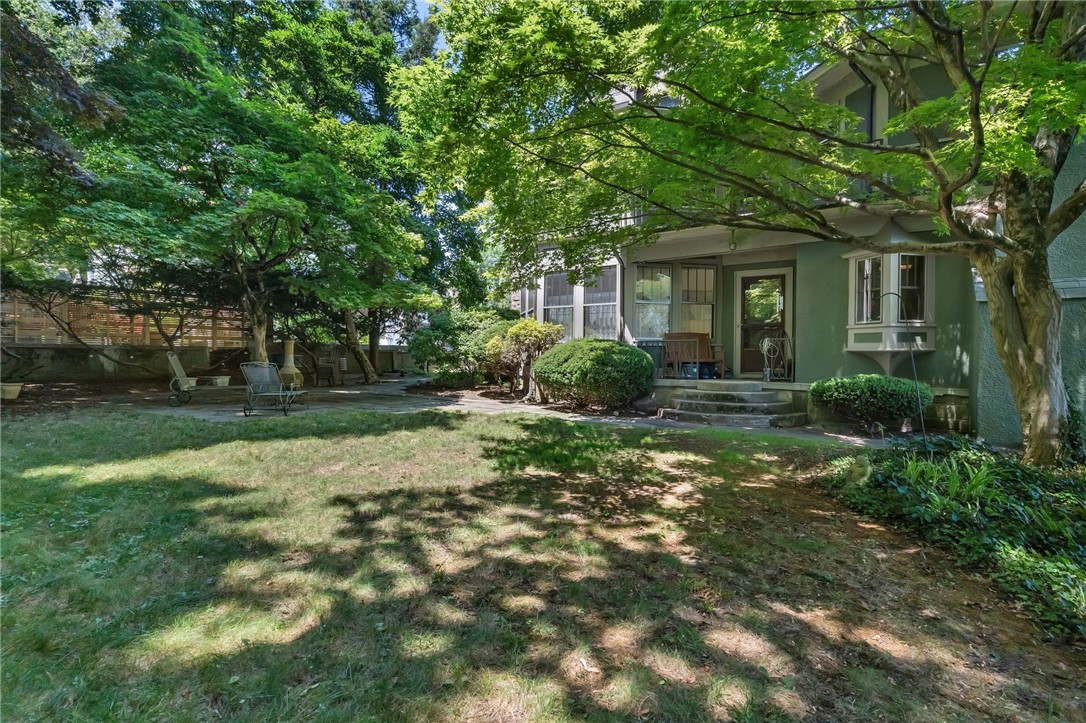
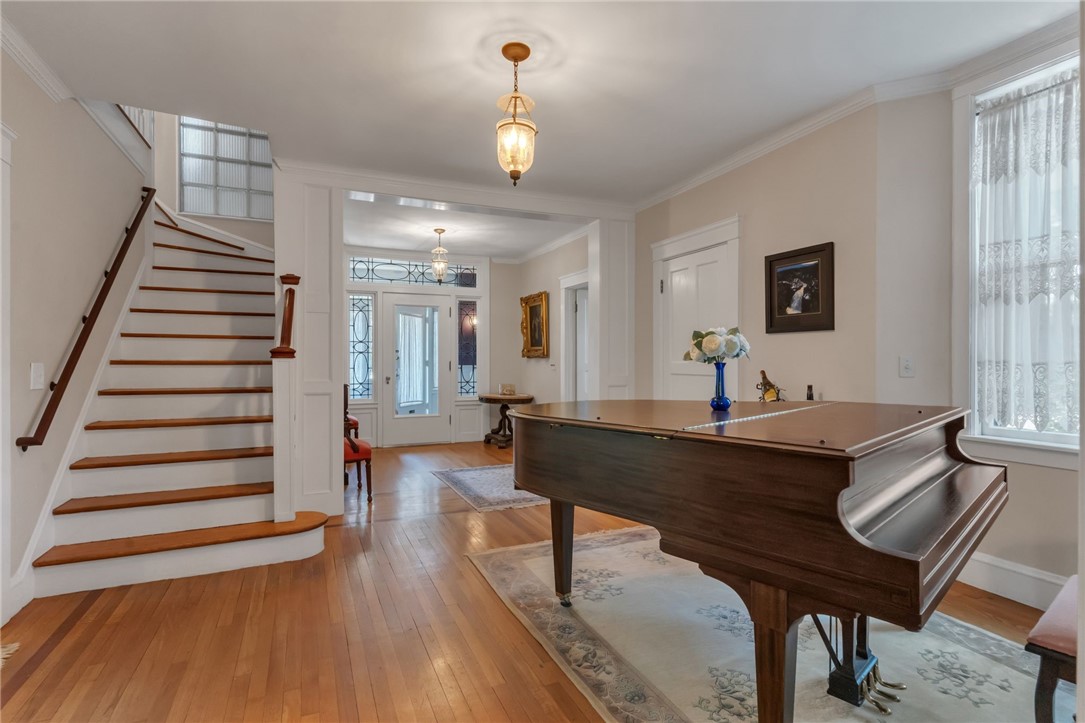
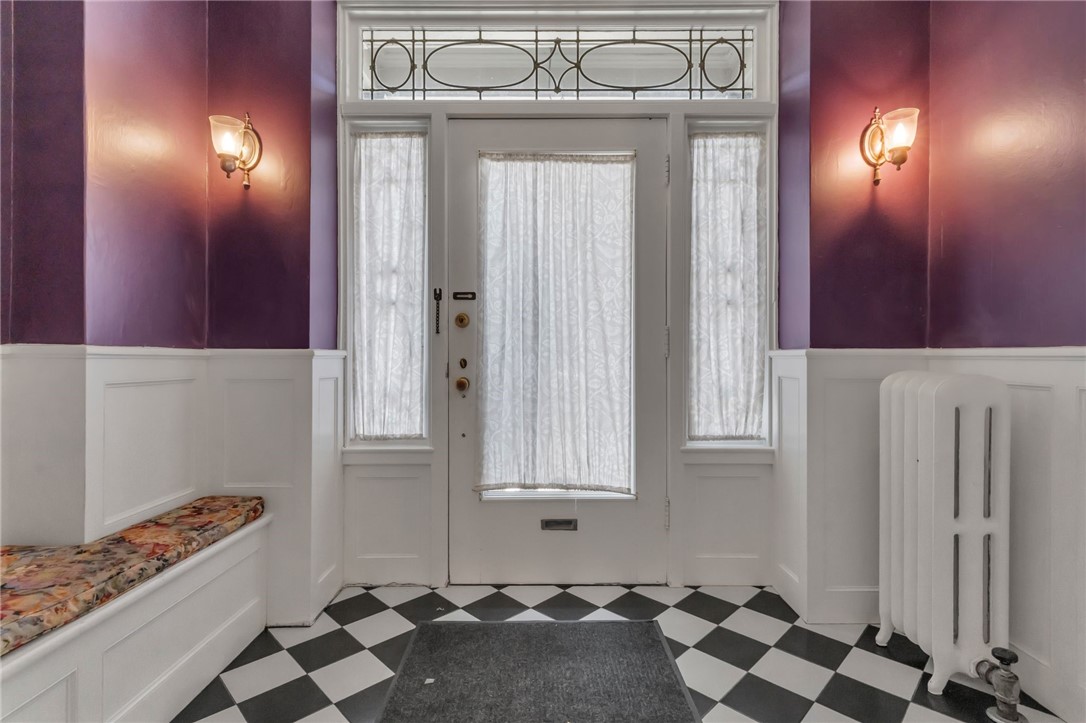
Step inside this uniquely beautiful EAST SIDE residence located on a generous, landscaped lot located at the top of the FREEMAN PLAT! The original Granite stone structure was designed by architect Cliffton A. Hall in the 1860's as part of the grand Smith-Nichols Estate. Additional rooms were thoughtfully added during the 1900's. Classic architectural details blend seamlessly with elevated, modern living. From the grand foyer, gleaming hardwood floors, custom millwork, sun filled sitting rooms, modern chefs' kitchen with a breakfast room, beautiful formal dining room, and the handsome library, this home has everything you have been looking for and more. Retreat to the second-floor primary suite, a private sanctuary designed for the ultimate serenity! This suite features a recently renovated spa-inspired en-suite bath complete with a soaking tub, steam shower, and bidet, a walk-in closet, a study, and a sun filled sitting room and a private balcony. There are 6 to 8 bedrooms in this home along with 3 full bathrooms and 2 lavettes. The home also offers plenty of closet space, a second-floor laundry room, a walk-out basement, a large attached two car garage, a new driveway, Vermont slate roof, and so much more! Located near Brown, RISD, The Miriam Hospital, private schools (a short walk to Moses Brown), scenic parks, downtown shopping, fine dining, trains, and highway access, this exceptional property is not just a home but a lifestyle.

Save
Ask
Tour
Hide
Share
Listing Snapshot
Price 
$2,600,000
Days On Site 
14 Days
Bedrooms 
6
Inside Area (SqFt) 
6,119 sqft
Total Baths 
5
Full Baths 
3
Partial Baths 
2
Lot Size 
0.2778 Acres
Year Built 
1867
MLS® Number 
1416477
Status 
Active
Property Tax 
$16,882
HOA/Condo/Coop Fees 
N/A
Sq Ft Source 
Owner
Friends & Family
Recent Activity
2 weeks agoListing first seen on site
2 weeks agoListing updated with changes from the MLS®
General Features
Acres 
0.2778
Attached Garage 
Yes
Foundation 
Combination
Garage 
Yes
Garage Spaces 
2
Land Lease 
No
Levels 
Three Or More
Number Of Stories 
3
Parking 
PavedAttachedGarageGarage Door Opener
Parking Spaces 
6
Property Sub Type 
Single Family Residence
Security 
Security System Owned
Sewer 
Public Sewer
SqFt Above 
6119
SqFt Total 
6119
Style 
Historic Antique, Victorian
Utilities 
Sewer ConnectedWater Connected
Water Source 
Public
Interior Features
Appliances 
DryerDishwasherGas Water HeaterMicrowaveOvenRangeRefrigeratorTankless Water HeaterWasher
Basement 
FullUnfinishedWalk-Out Access
Cooling 
Central AirDuctless
Electric 
200+ Amp Service220 Volts
Fireplace 
Yes
Fireplaces 
3
Flooring 
Ceramic TileHardwood
Heating 
OilSteamZoned
Bathroom 
Level - Second
Bedroom 2 
Dimensions - 13.0 x 22.1Level - Second
Bedroom 3 
Dimensions - 15.6 x 9.6Level - Second
Bedroom 4 
Dimensions - 14.11 x 14.9Level - Third
Bedroom 5 
Dimensions - 12.10 x 14.1Level - Third
Bedroom6 
Dimensions - 13.0 x 19.0Level - Third
Den 
Dimensions - 18.10 x 18.1Level - Second
Dining Room 
Dimensions - 12.11 x 21.9Level - FirstFeatures - Crown Molding
Foyer 
Level - FirstFeatures - Crown Molding, Walk-In Closet(s)
HalfBath 
Level - First
Kitchen 
Dimensions - 15.3 x 13.7Level - FirstFeatures - Breakfast Bar, Granite Counters, High Ceilings, Recessed Lighting
Laundry 
Dimensions - 11.0 x 11.0Level - Second
Library 
Dimensions - 18.5 x 26.0Level - FirstFeatures - Bookcases, Built-in Features, Coffered Ceiling(s), High Ceilings, Natural Woodwork
Living Room 
Dimensions - 13.0 x 26.4Level - FirstFeatures - Crown Molding, See Remarks
Office 
Dimensions - 12.8 x 10.2Level - Third
PrimaryBedroom 
Level - SecondFeatures - Bidet, Built-in Features, High Ceilings, Storage, Soaking Tub, Walk-In Closet(s)
Sunroom 
Dimensions - 11.0 x 17.3Level - Second
Save
Ask
Tour
Hide
Share
Exterior Features
Construction Details 
PlasterWood Siding
Exterior 
Balcony
Fencing 
Fenced
Patio And Porch 
PatioPorch
Community Features
Community Features 
RestaurantSidewalks
Listing courtesy of Lorraine Bandoni of CrossRoads Real Estate Group (401) 219-0682


Listing information is provided by Participants of the State-Wide MLS of Rhode Island, Inc. IDX information is provided exclusively for personal, non-commercial use, and may not be used for any purpose other than to identify prospective properties consumers may be interested in purchasing. Information is deemed reliable but not guaranteed. Copyright 2026, State-Wide MLS of Rhode Island, Inc.
Last checked: 2026-07-21 03:32 PM UTC

Neighborhood & Commute
Source: Walkscore
Save
Ask
Tour
Hide
Share