Save
Ask
Tour
Hide
Share
$569,000
31 Days On Site

115 Pine Glen Drive
East Greenwich, RI 02818

Condominium|Pending
2
Beds
2
Total Baths
2
Full Baths
1,445
SqFt
$394
/SqFt
1984
Built
Subdivision:
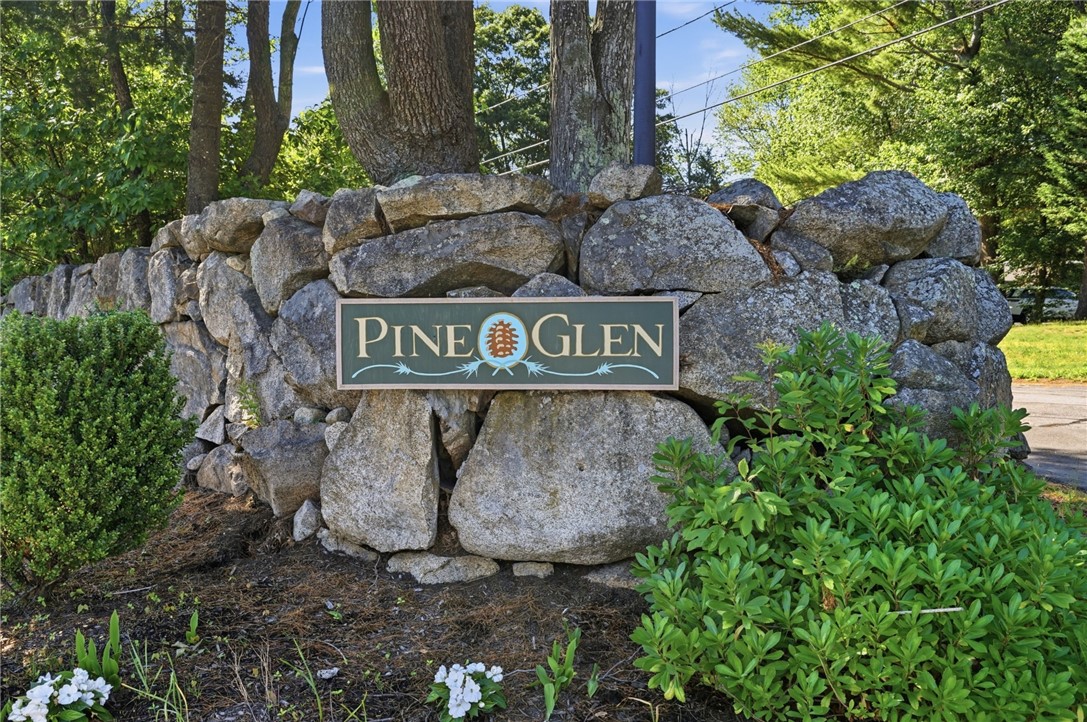
Pine Glen Condominium
County:
Kent
115 Pine Glen Drive115 Pine Glen Drive115 Pine Glen Drive115 Pine Glen Drive
Save
Ask
Tour
Hide
Share

Mortgage Calculator

Monthly Payment (Est.)

$2,596
Calculator powered by Showcase IDX, a Constellation1 Company. Copyright ©2026 Information is deemed reliable but not guaranteed.

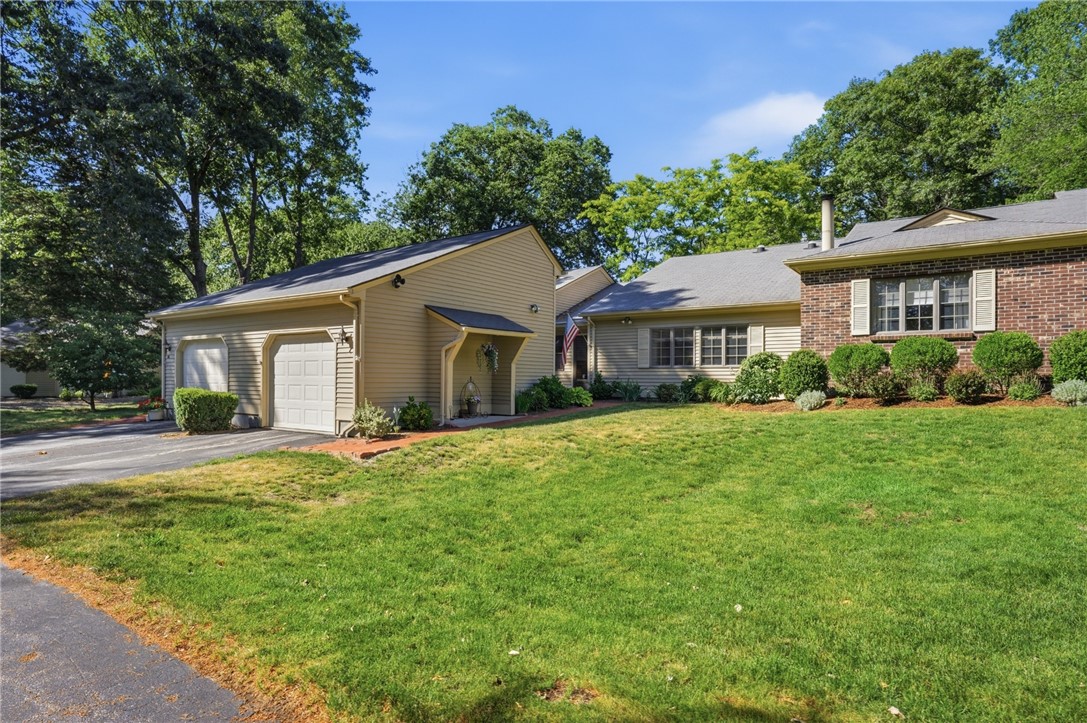
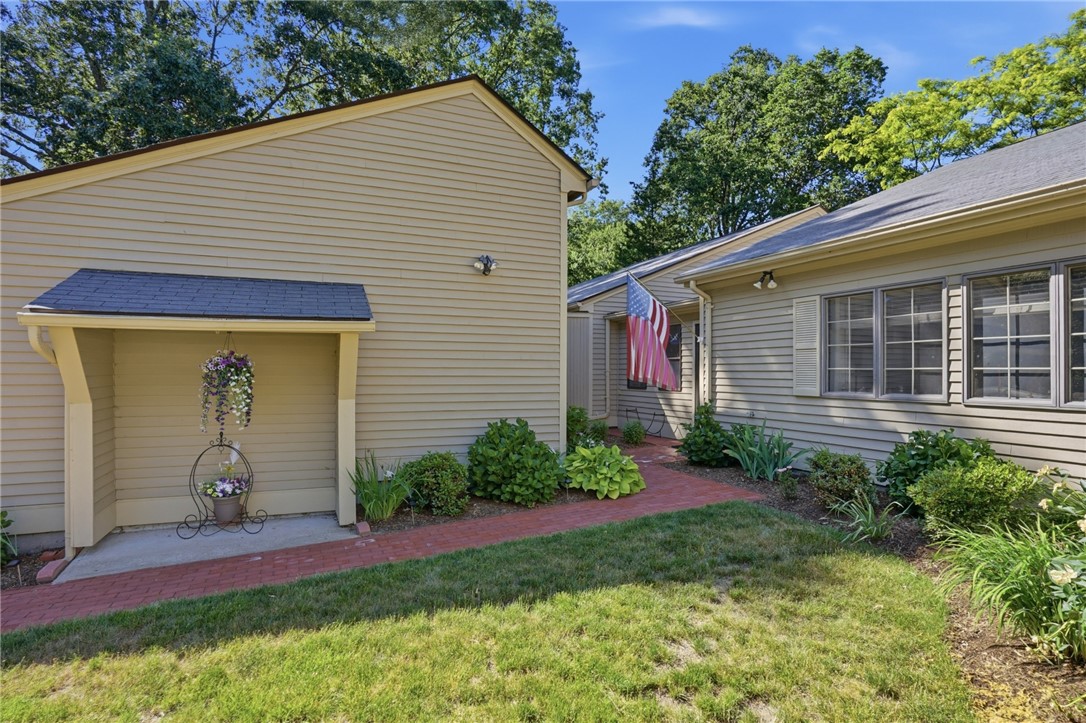
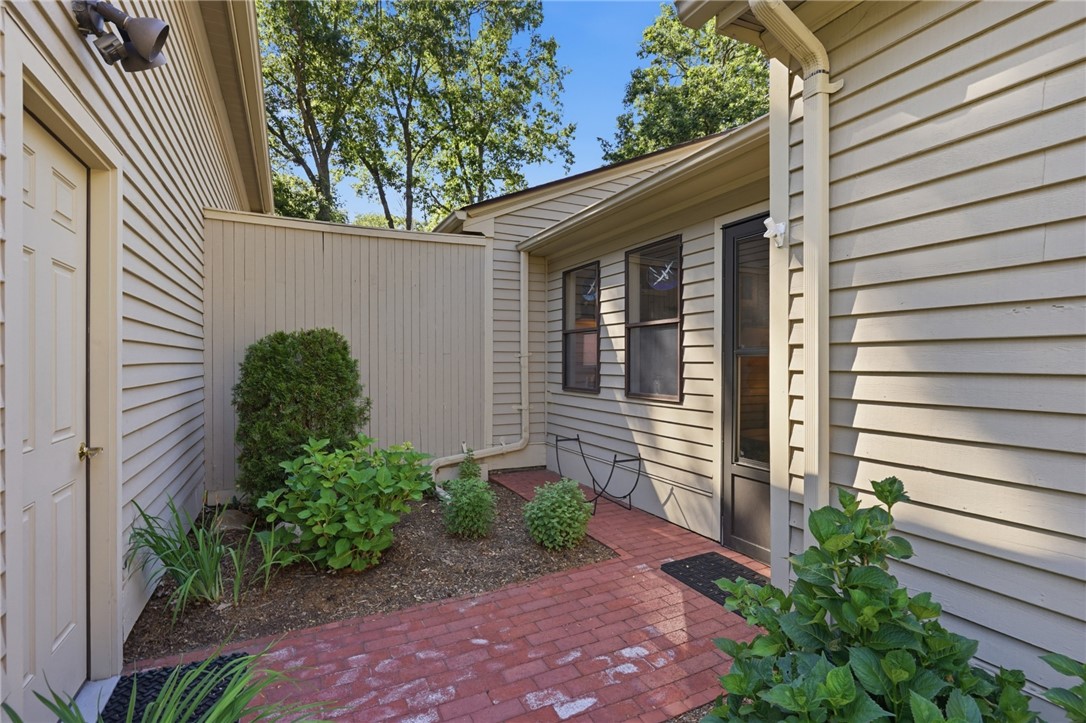
Welcome home, your search is over. Looking for a great single level condo with 2 bedrooms, 2 bathrooms and a beautiful updated kitchen. Look no further. Pine Glen is conveniently located in the heart of East Greenwich. This home offers the perfect blend of comfort and convenience, featuring a bright open layout with skylights and solar tube lighting throughout the living and dining areas. You will love the updated kitchen that leads to a cozy sunroom for entertaining and enjoying your morning coffee. There are two generous bedrooms including a primary suite with an en-suite bathroom for added privacy. Additional highlights include a cozy enclosed front porch area and a one car garage with ample storage throughout. Whether you are downsizing, purchasing your first home, or seeking low-maintenance living in a sought-after location, this condo checks all the boxes. Don't miss this rare opportunity to enjoy single-level living that's convenient to everything and in one of East Greenwich's most sought after developments.

Save
Ask
Tour
Hide
Share
Listing Snapshot
Price 
$569,000
Days On Site 
31 Days
Bedrooms 
2
Inside Area (SqFt) 
1,445 sqft
Total Baths 
2
Full Baths 
2
Partial Baths 
N/A
Lot Size 
N/A
Year Built 
1984
MLS® Number 
1416696
Status 
Pending
Property Tax 
$6,550
HOA/Condo/Coop Fees 
$467 monthly
Sq Ft Source 
Public Records
Friends & Family
Recent Activity
3 days agoStatus changed to Pending
3 days agoListing updated with changes from the MLS®
a month agoListing first seen on site
General Features
Foundation 
Concrete PerimeterSlab
Garage 
Yes
Garage Spaces 
1
Levels 
One
Number Of Stories 
1
Parking 
PavedAssignedDetachedGarage
Parking Spaces 
3
Pets 
Yes
Property Sub Type 
Condominium
Sewer 
Public Sewer
SqFt Above 
1445
SqFt Total 
1445
Utilities 
Cable AvailableSewer ConnectedWater Connected
Water Source 
Public
Interior Features
Appliances 
DryerDishwasherExhaust FanElectric Water HeaterDisposalMicrowaveOvenRangeRefrigeratorRange HoodWater HeaterWasher
Basement 
None
Cooling 
Heat PumpCentral Air
Electric 
150 Amp Service
Fireplace 
Yes
Fireplace Features 
Masonry
Fireplaces 
1
Flooring 
Ceramic TileHardwoodOtherCarpet
Heating 
Heat PumpBaseboardCentralElectricForced Air
Laundry Features 
Laundry RoomIn Unit
Window Features 
Skylight(s)Insulated Windows
Save
Ask
Tour
Hide
Share
Exterior Features
Construction Details 
ClapboardWood Siding
Lot Features 
PrivatePavedSecludedWooded
Patio And Porch 
PatioPorch
Windows/Doors 
Skylight(s)Insulated Windows
Community Features
Association Dues 
467
Building Access 
First Floor Access
Community Features 
GolfPoolRestaurantTennis Court(s)
HOA Fee Frequency 
Monthly
Listing courtesy of Peter Ciccone of RE/MAX Professionals (401) 487-0774


Listing information is provided by Participants of the State-Wide MLS of Rhode Island, Inc. IDX information is provided exclusively for personal, non-commercial use, and may not be used for any purpose other than to identify prospective properties consumers may be interested in purchasing. Information is deemed reliable but not guaranteed. Copyright 2026, State-Wide MLS of Rhode Island, Inc.
Last checked: 2026-08-02 02:57 AM UTC

Neighborhood & Commute
Source: Walkscore
Save
Ask
Tour
Hide
Share