Save
Ask
Tour
Hide
Share
$319,900
31 Days On Site

40 Esmond Street
Smithfield, RI 02917

Single Family Residence|Pending
3
Beds
2
Total Baths
2
Full Baths
1,892
SqFt
$169
/SqFt
1970
Built
Subdivision:
Esmond
County:
Providence
40 Esmond Street40 Esmond Street40 Esmond Street40 Esmond Street
Save
Ask
Tour
Hide
Share

Mortgage Calculator

Monthly Payment (Est.)

$1,460
Calculator powered by Showcase IDX, a Constellation1 Company. Copyright ©2026 Information is deemed reliable but not guaranteed.

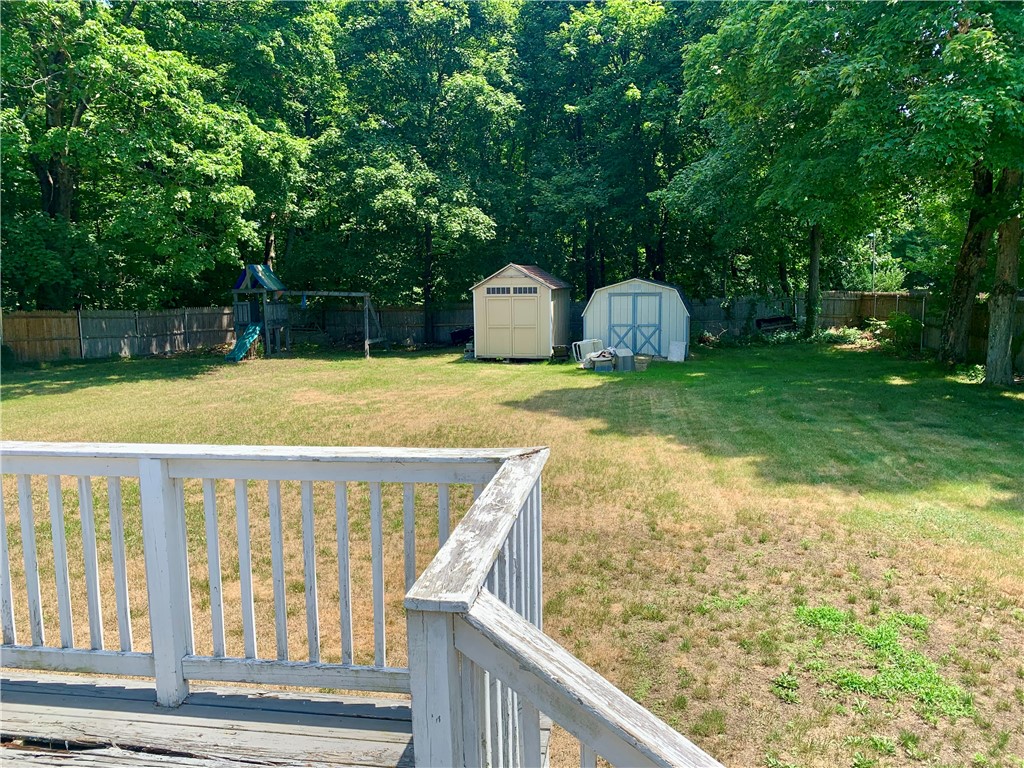
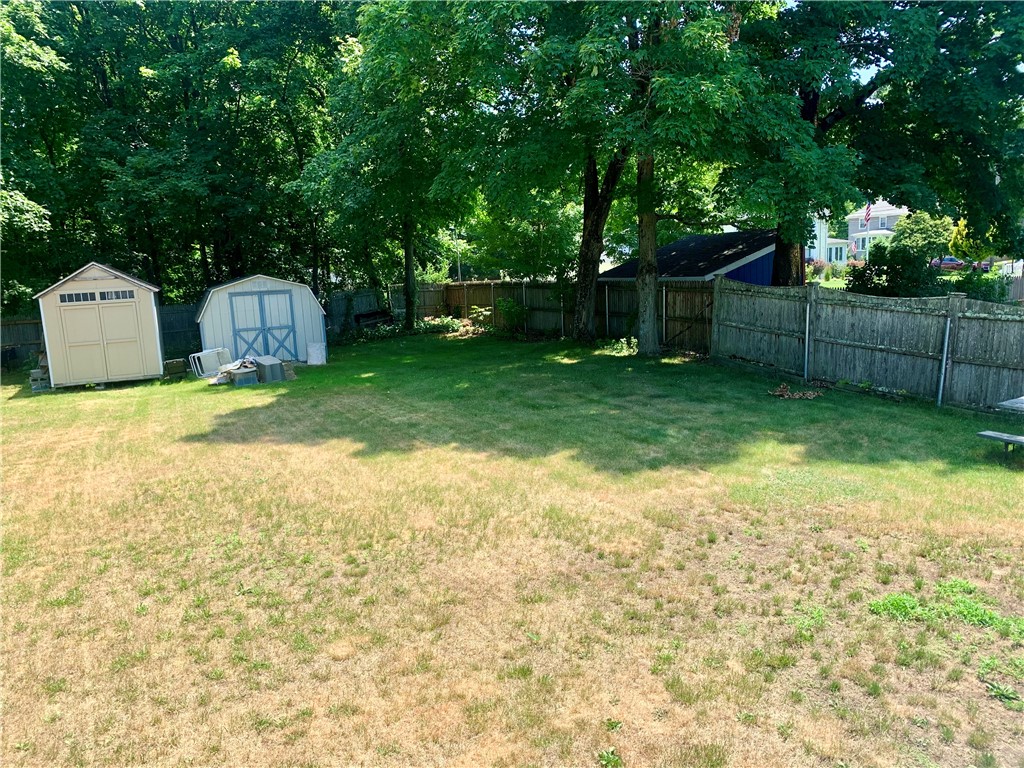
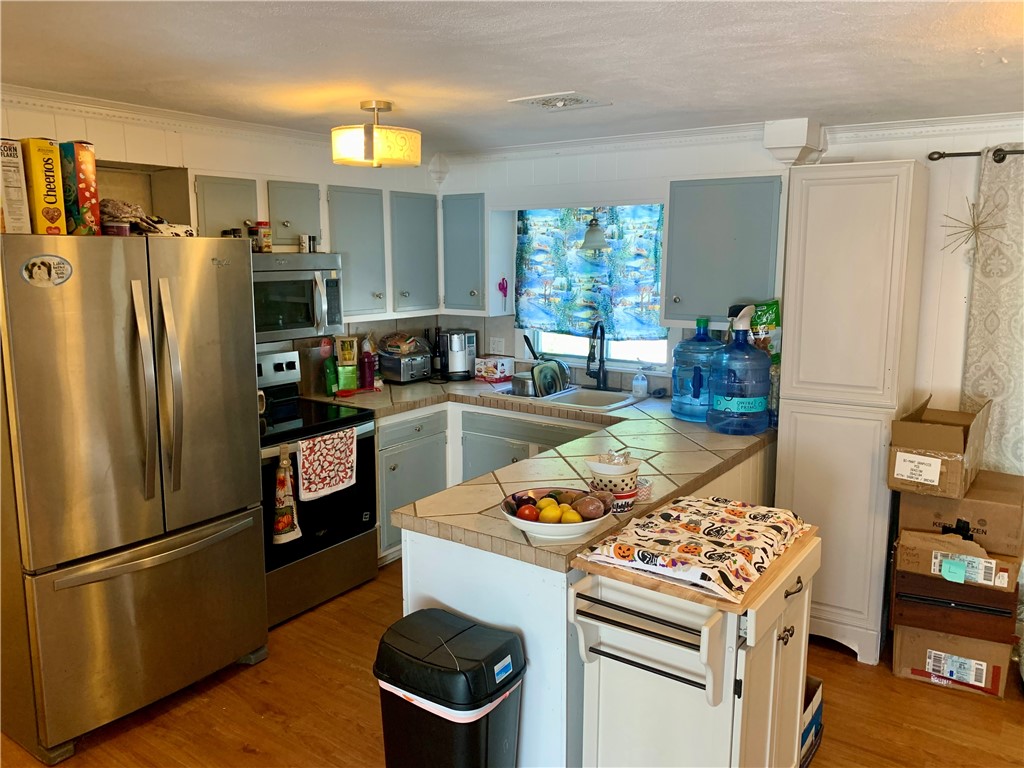
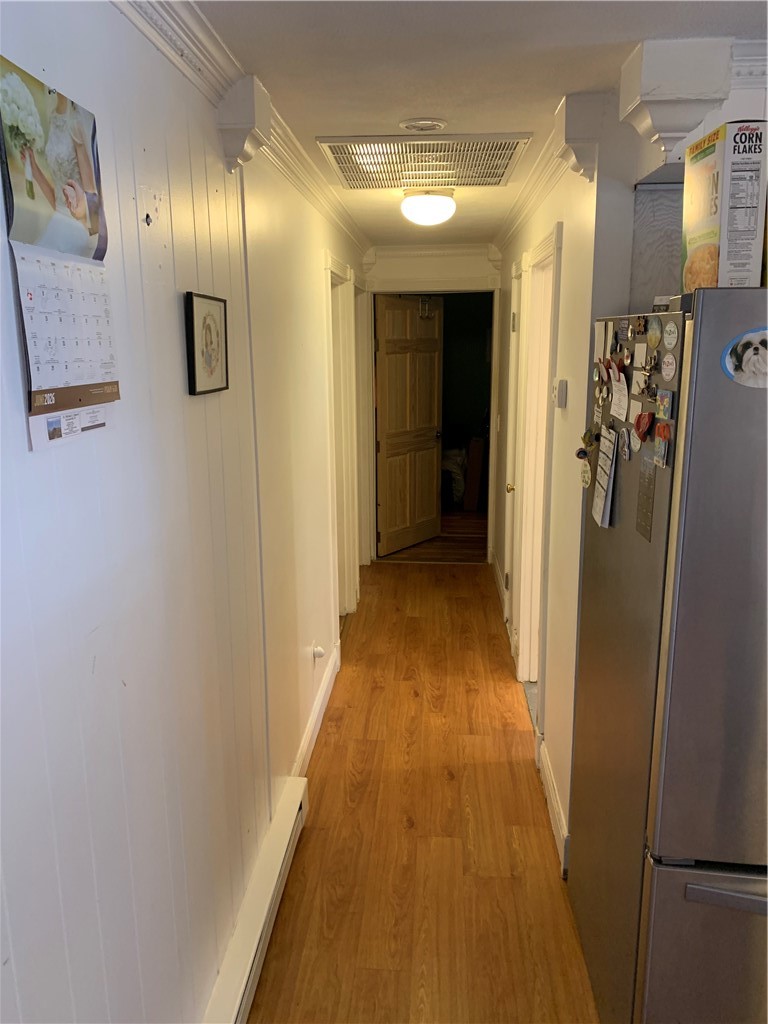
Opportunity awaits in desirable Smithfield! This 3-bedroom, 2-bath home offers central air, plus an affordable entry into one of the area's most sought-after communities. While the home needs updating and some repairs, it provides the perfect chance to build equity and create a home that reflects your personal style. Features include a finished lower level offering additional living space, handicap-accessible features, and a beautiful oversized yard with plenty of room for outdoor enjoyment. Conveniently located near shopping, restaurants, schools, and major highways, this property combines value, location, and potential. If you've been waiting for an affordable home in Smithfield with room to grow, this is an opportunity you won't want to miss. Seller requests Highest & Best offers by Wednesday, July 8, 2026, at 5:00 PM. Seller reserves the right to accept an offer at any time.

Save
Ask
Tour
Hide
Share
Listing Snapshot
Price 
$319,900
Days On Site 
31 Days
Bedrooms 
3
Inside Area (SqFt) 
1,892 sqft
Total Baths 
2
Full Baths 
2
Partial Baths 
N/A
Lot Size 
0.34 Acres
Year Built 
1970
MLS® Number 
1416817
Status 
Pending
Property Tax 
$4,672
HOA/Condo/Coop Fees 
N/A
Sq Ft Source 
Public Records
Friends & Family
Recent Activity
4 weeks agoStatus changed to Pending
4 weeks agoListing updated with changes from the MLS®
a month agoListing first seen on site
General Features
Acres 
0.34
Foundation 
Concrete Perimeter
Land Lease 
No
Levels 
Two
Number Of Stories 
2
Parking 
PavedNo Garage
Parking Spaces 
4
Property Sub Type 
Single Family Residence
SqFt Above 
1092
SqFt Below 
800
SqFt Total 
1892
Style 
Ranch
Utilities 
Cable AvailableSewer ConnectedWater Connected
Interior Features
Appliances 
DryerDishwasherDisposalRefrigeratorTankless Water HeaterWasher
Basement 
FullFinishedInterior Entry
Cooling 
Central Air
Electric 
Circuit Breakers
Fireplace Features 
None
Flooring 
HardwoodLaminate
Heating 
Natural GasCentralElectric
Laundry Features 
Laundry Room
Spa 
Yes
AdditlLivingSuite 
Level - Lower
Bathroom 
Level - First
Bedroom 1 
Level - First
Dining Room 
Level - First
Family Room 
Level - First
Kitchen 
Level - First
Laundry 
Level - Lower
Living Room 
Level - First
Save
Ask
Tour
Hide
Share
Exterior Features
Construction Details 
Vinyl Siding
Fencing 
Fenced
Other Structures 
Barn(s)
Spa 
Yes
Community Features
Accessibility Features 
Accessible Full BathEnhanced AccessibleAccessible Approach with RampAccessible DoorsAccessible Hallway(s)
Community Features 
GolfRestaurantSidewalks
Listing courtesy of Robert Shirley of RE/MAX Properties (401) 233-1990


Listing information is provided by Participants of the State-Wide MLS of Rhode Island, Inc. IDX information is provided exclusively for personal, non-commercial use, and may not be used for any purpose other than to identify prospective properties consumers may be interested in purchasing. Information is deemed reliable but not guaranteed. Copyright 2026, State-Wide MLS of Rhode Island, Inc.
Last checked: 2026-08-02 01:04 AM UTC

Neighborhood & Commute
Source: Walkscore
Save
Ask
Tour
Hide
Share