Save
Ask
Tour
Hide
Share
$1,050,000
8 Days On Site

128 Windmill Drive
South Kingstown, RI 02879

Single Family Residence|Coming Soon
4
Beds
4
Total Baths
2
Full Baths
2
Partial Baths
4,566
SqFt
$230
/SqFt
2003
Built
Subdivision:
Potter's Farm
County:
Washington
128 Windmill Drive128 Windmill Drive128 Windmill Drive128 Windmill Drive
Save
Ask
Tour
Hide
Share

Mortgage Calculator

Monthly Payment (Est.)

$4,791
Calculator powered by Showcase IDX, a Constellation1 Company. Copyright ©2026 Information is deemed reliable but not guaranteed.

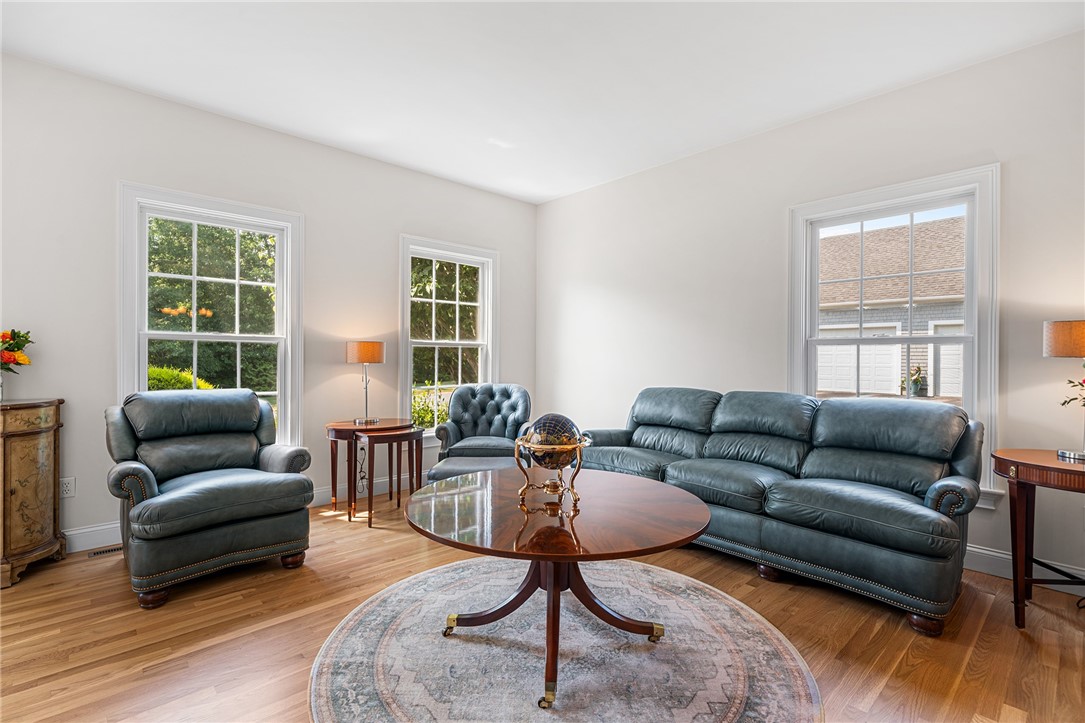
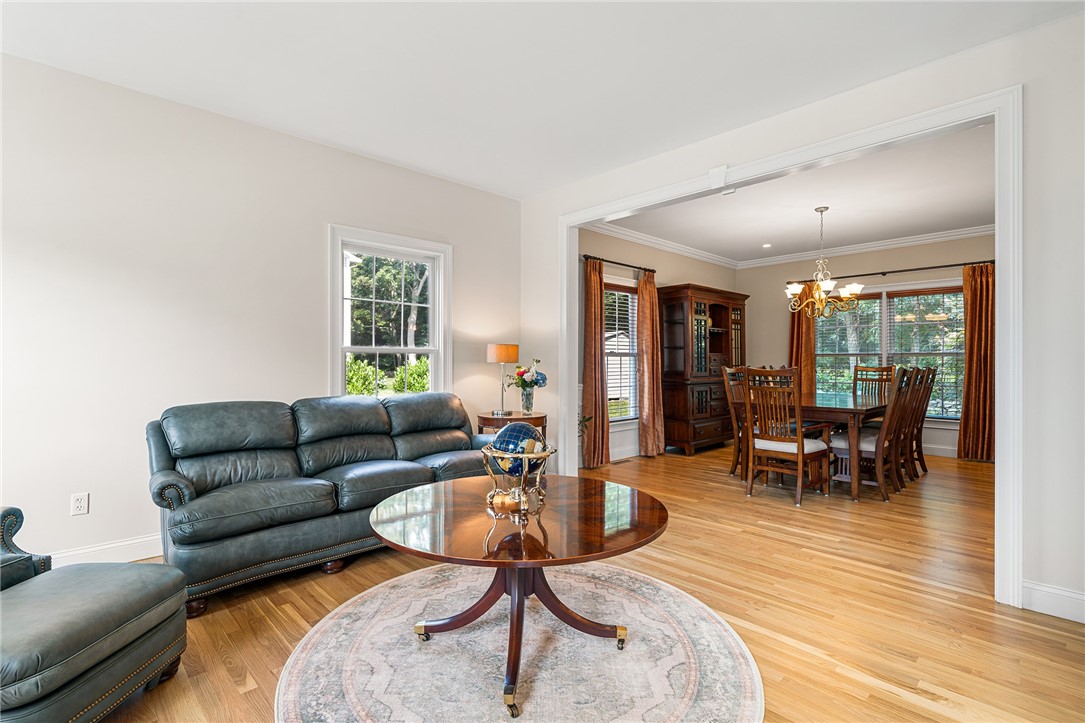
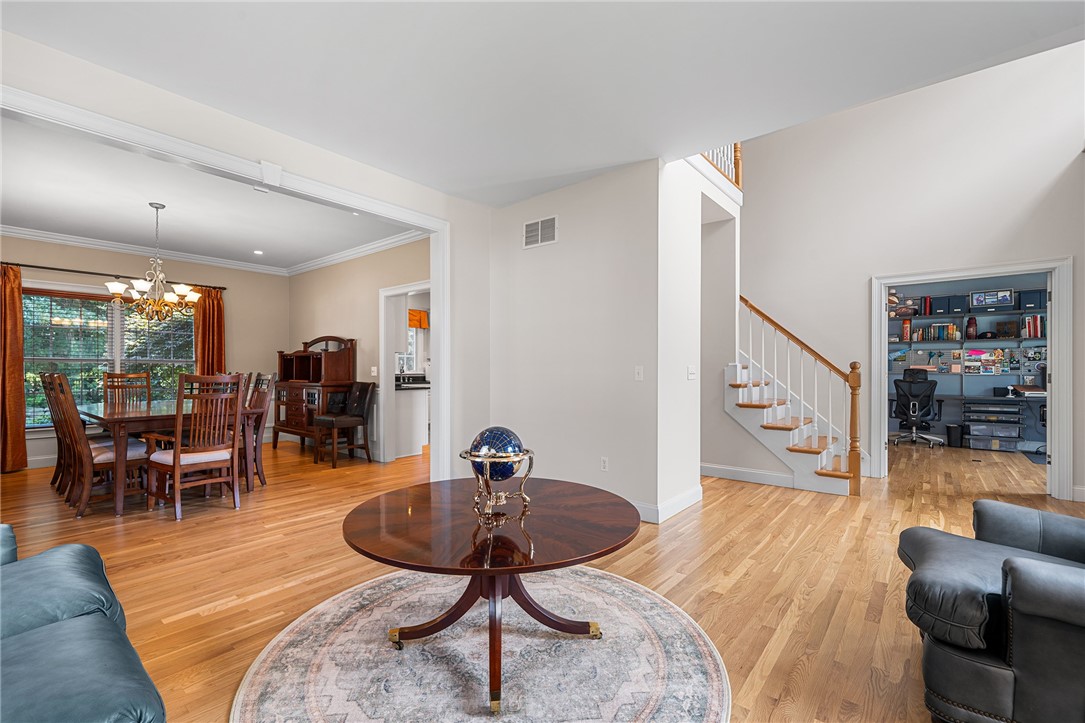
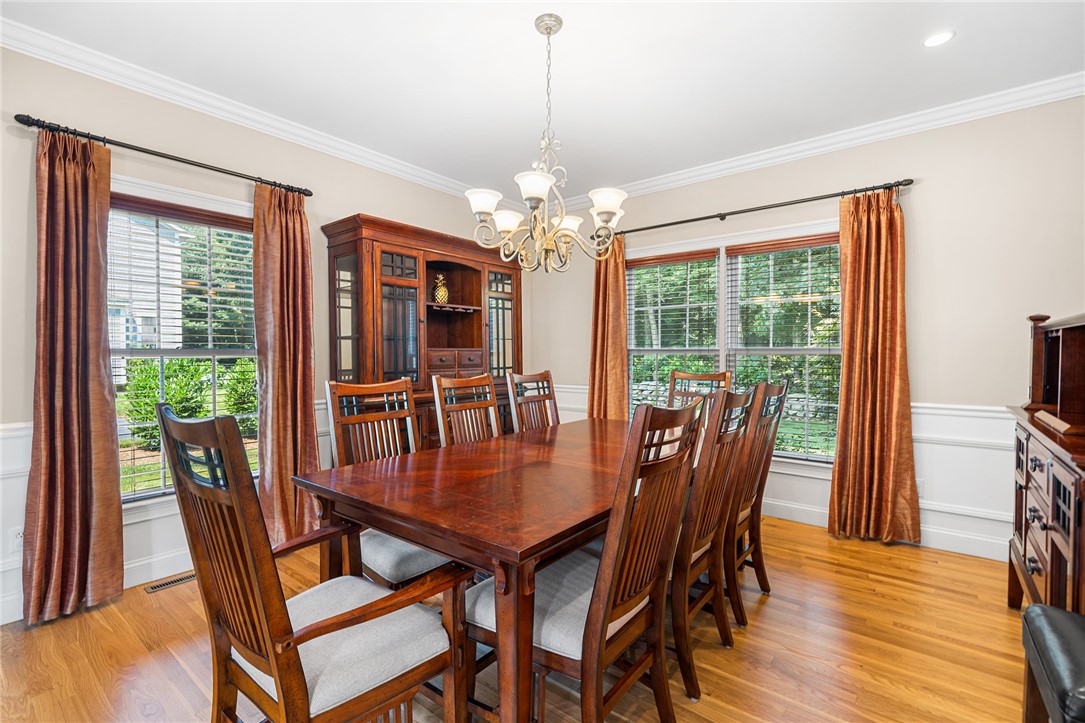
Welcome to this pristine Colonial with 4-bedrooms, 2 Full and 2 Half-baths, offering an ideal blend of comfort, style, and functionality. Designed with an open floor plan, this beautifully maintained home features gleaming hardwood floors, an updated gourmet kitchen with granite countertops and stainless steel appliances, formal living and dining rooms, and a spacious family room with a cozy fireplace. A dedicated home office provides the perfect space for remote work or study. Upstairs, the expansive primary suite boasts generous walk-in closets, while three additional oversized bedrooms and a convenient second-floor laundry room add to the home's thoughtful layout. The finished lower level offers exceptional flexibility with a full kitchen, bathroom, and recreation room ideal for extended family, guests, or potential in-law accommodations. Step outside to enjoy the deck and patio overlooking a beautifully landscaped, private backyard, perfect for entertaining or relaxing. 2 car attached garage and numerous upgrades throughout. This move-in-ready home is conveniently located near shopping, dining, recreational amenities, and the bike path, offering the best of South Kingstown living.

Save
Ask
Tour
Hide
Share
Listing Snapshot
Price 
$1,050,000
Days On Site 
8 Days
Bedrooms 
4
Inside Area (SqFt) 
4,566 sqft
Total Baths 
4
Full Baths 
2
Partial Baths 
2
Lot Size 
0.31 Acres
Year Built 
2003
MLS® Number 
1416932
Status 
Coming Soon
Property Tax 
$7,496
HOA/Condo/Coop Fees 
N/A
Sq Ft Source 
Other
Friends & Family
Recent Activity
a week agoListing first seen on site
a week agoListing updated with changes from the MLS®
General Features
Acres 
0.31
Attached Garage 
Yes
Foundation 
Concrete Perimeter
Garage 
Yes
Garage Spaces 
2
Land Lease 
No
Levels 
Two
Number Of Stories 
2
Parking 
PavedAttachedGarage
Parking Spaces 
6
Property Sub Type 
Single Family Residence
SqFt Above 
3379
SqFt Below 
1187
SqFt Total 
4566
Style 
Colonial
Utilities 
Cable AvailableSewer ConnectedUnderground UtilitiesWater Connected
Zoning 
R30
Interior Features
Appliances 
DryerDishwasherMicrowaveOvenRangeRefrigeratorWater Heater
Basement 
FullFinishedInterior Entry
Cooling 
Central Air
Electric 
Circuit Breakers200+ Amp Service
Fireplace 
Yes
Fireplace Features 
Gas
Fireplaces 
1
Flooring 
Ceramic TileHardwoodCarpet
Heating 
Natural GasForced Air
Bathroom 
Level - Second
Bedroom 1 
Level - Second
Bedroom 2 
Level - Second
Bedroom 3 
Level - Second
Bedroom 4 
Level - Second
Dining Room 
Level - First
Family Room 
Level - First
HalfBath 
Level - First
Kitchen 
Level - First
Laundry 
Level - Second
Living Room 
Level - First
Media Room 
Level - Lower
Office 
Level - First
Recreation 
Level - Lower
Save
Ask
Tour
Hide
Share
Exterior Features
Construction Details 
PlasterClapboard
Patio And Porch 
DeckPatio
Community Features
Community Features 
GolfPoolRestaurantTennis Court(s)Sidewalks
Listing courtesy of Colleen Mercurio of Redfin Corporation (401) 626-7495


Listing information is provided by Participants of the State-Wide MLS of Rhode Island, Inc. IDX information is provided exclusively for personal, non-commercial use, and may not be used for any purpose other than to identify prospective properties consumers may be interested in purchasing. Information is deemed reliable but not guaranteed. Copyright 2026, State-Wide MLS of Rhode Island, Inc.
Last checked: 2026-07-26 01:41 AM UTC

Neighborhood & Commute
Source: Walkscore
Save
Ask
Tour
Hide
Share