Save
Ask
Tour
Hide
Share
$1,575,000
15 Days On Site

129 Fosdyke Street
Providence, RI 02906

Single Family Residence|Pending
4
Beds
4
Total Baths
3
Full Baths
1
Partial Bath
3,018
SqFt
$522
/SqFt
1930
Built
County:
Providence
129 Fosdyke Street129 Fosdyke Street129 Fosdyke Street129 Fosdyke Street
Save
Ask
Tour
Hide
Share

Mortgage Calculator

Monthly Payment (Est.)

$7,186
Calculator powered by Showcase IDX, a Constellation1 Company. Copyright ©2026 Information is deemed reliable but not guaranteed.

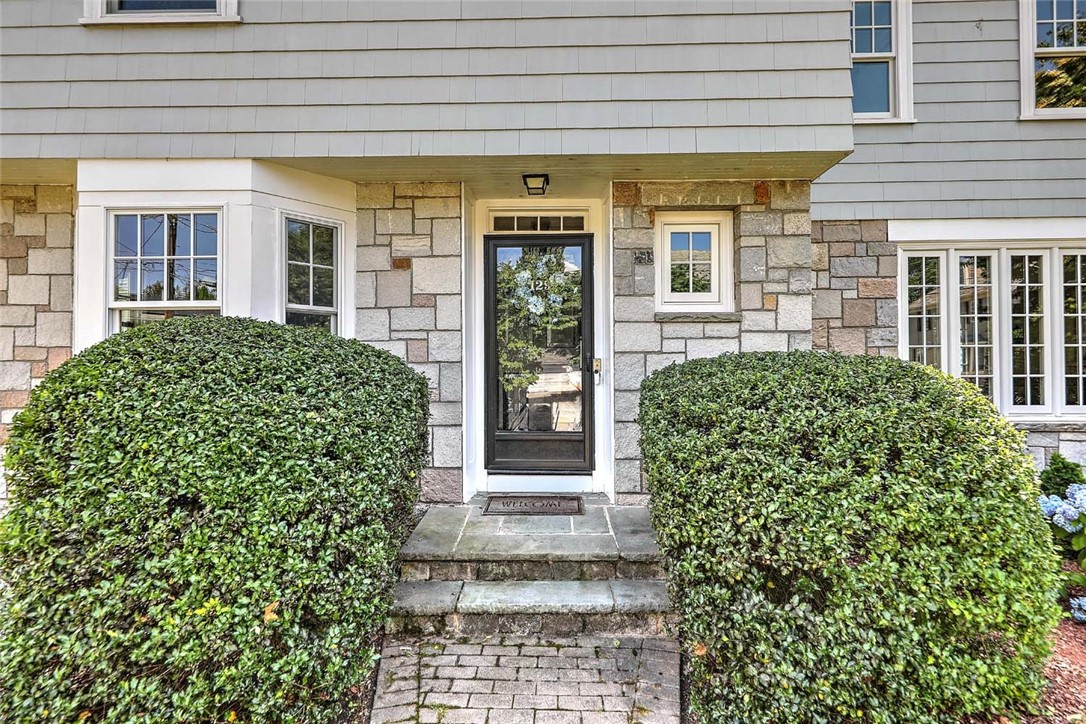
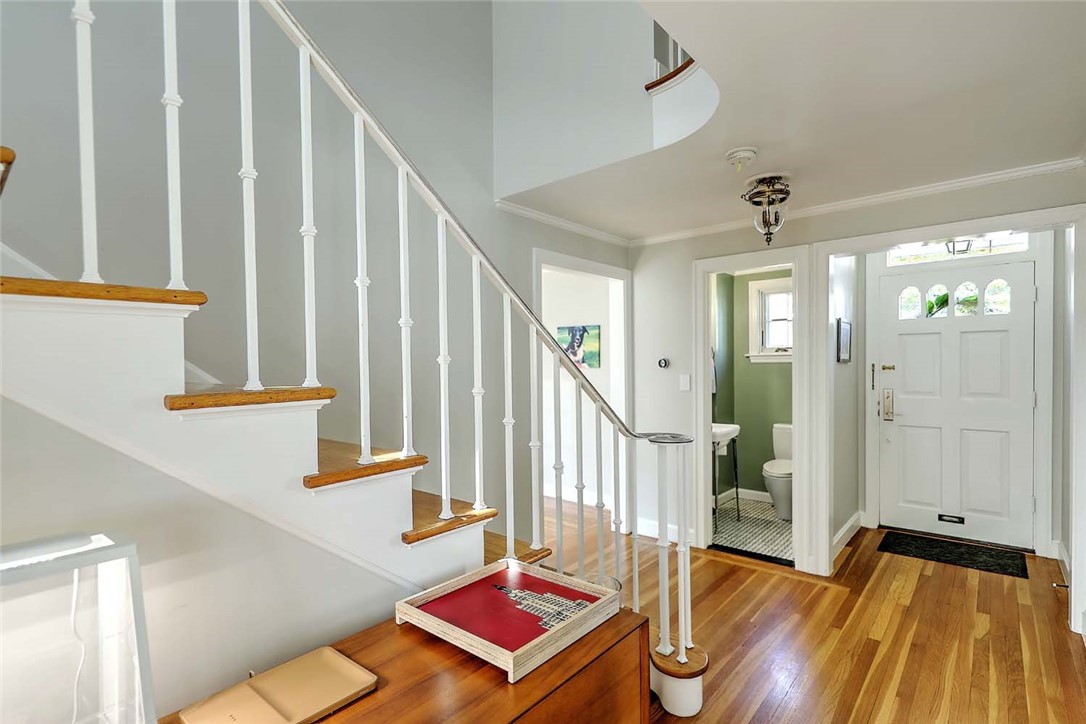
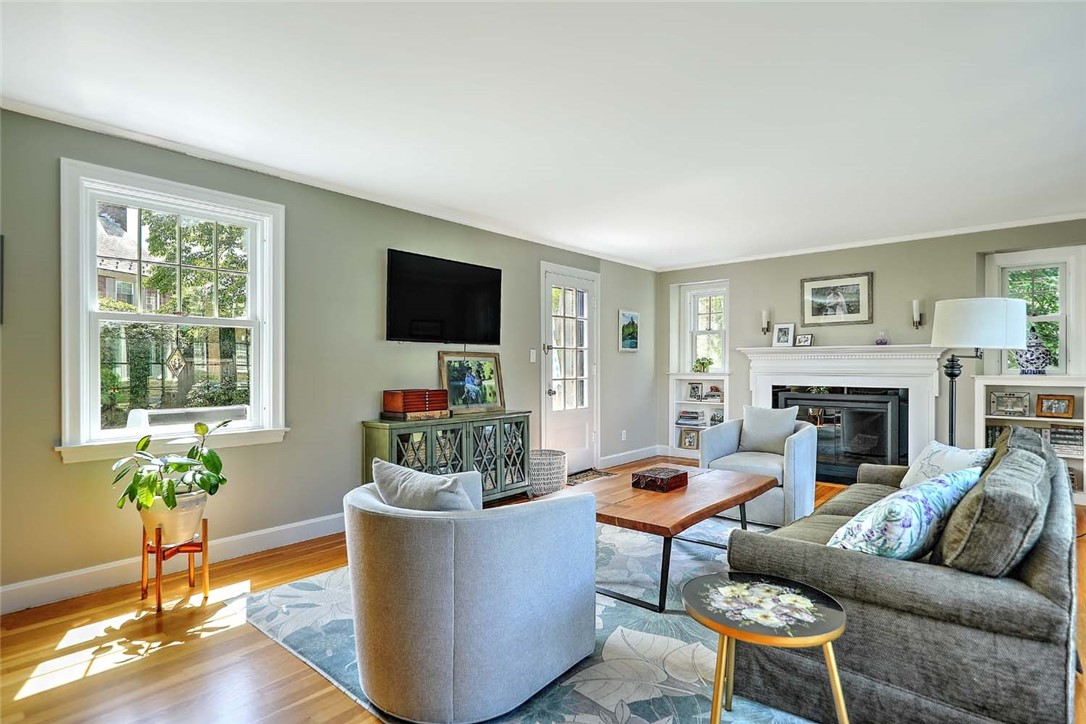
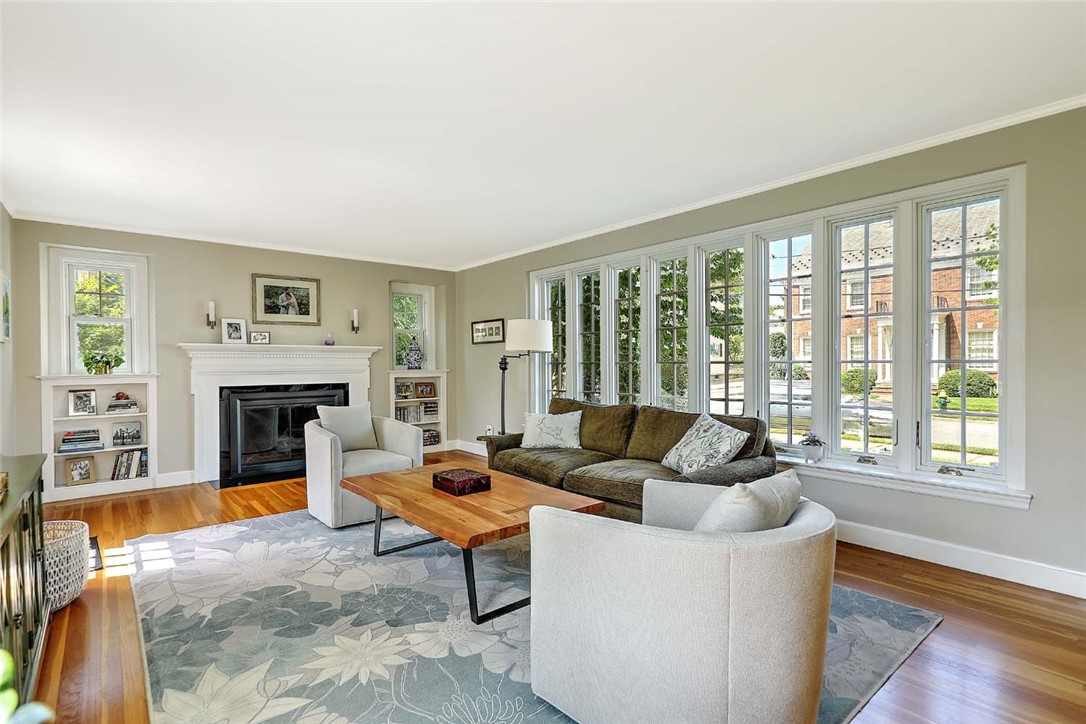
Classic 1930's 4-bedroom, 3.5-bath Colonial perfectly sited on a sunny corner lot in one of the East Side's most sought-after neighborhoods just a short walk to Hope Village shops, caf s, and restaurants. This beautifully maintained home blends timeless character with modern comfort. The main level features a welcoming entry foyer, to the right is a generous living room with a fireplace and oversized windows allowing sunlight to stream in. An elegant dining room with a bay window connects to the updated kitchen with ample cabinetry, stone counters, and a center island which steps to the backyard. Upstairs, the generous primary suite offers a renovated private, marble tiled bath with a glass shower and ample closet space. Three additional bedrooms are well-sized and served by two full baths, providing flexibility for guests, work-from-home, or extended family. A convenient first-floor powder room, hardwood floors throughout, and classic moldings complete the interior. Outside, enjoy the advantages of a corner lot: extra light, more privacy, and great curb appeal with mature plantings and space for gardening and outdoor entertaining on a lovely stone patio. An attached two car garage adds everyday convenience. An easy stroll to Blackstone Boulevard, local parks, and the Farmer's Market. You won't want to miss the opportunity to own this gracious home in the heart of the East Side. CONTRACT SIGNED - OPEN HOUSE SCHEDULED FOR JULY 12TH HAS BEEN CANCELLED.

Save
Ask
Tour
Hide
Share
Listing Snapshot
Price 
$1,575,000
Days On Site 
15 Days
Bedrooms 
4
Inside Area (SqFt) 
3,018 sqft
Total Baths 
4
Full Baths 
3
Partial Baths 
1
Lot Size 
0.1746 Acres
Year Built 
1930
MLS® Number 
1416961
Status 
Pending
Property Tax 
$10,971.24
HOA/Condo/Coop Fees 
N/A
Sq Ft Source 
Other
Friends & Family
Recent Activity
a week agoStatus changed to Pending
a week agoListing updated with changes from the MLS®
2 weeks agoListing first seen on site
General Features
Acres 
0.1746
Attached Garage 
Yes
Foundation 
Concrete Perimeter
Garage 
Yes
Garage Spaces 
2
Land Lease 
No
Levels 
Two
Number Of Stories 
2
Parking 
AttachedGarageGarage Door Opener
Parking Spaces 
4
Property Sub Type 
Single Family Residence
Security 
Security System Owned
Sewer 
Public Sewer
SqFt Above 
2584
SqFt Below 
434
SqFt Total 
3018
Style 
Colonial
Utilities 
Sewer ConnectedWater Connected
Water Source 
Public
Zoning 
R1
Interior Features
Appliances 
DryerDishwasherDisposalGas Water HeaterMicrowaveOvenRangeRefrigeratorWasher
Basement 
FullInterior EntryPartially Finished
Cooling 
Central Air
Electric 
Circuit Breakers200+ Amp Service
Fireplace 
Yes
Fireplace Features 
Stone
Fireplaces 
2
Flooring 
Ceramic TileHardwood
Heating 
Natural GasForced Air
Laundry Features 
Laundry Room
Bathroom 
Dimensions - 6.10 x 8.7Level - Second
Bedroom 2 
Dimensions - 15.11 x 12.7Level - Second
Bedroom 3 
Dimensions - 12.7 x 12.7Level - Second
Bedroom 4 
Dimensions - 15.11 x 10.4Level - Second
Dining Room 
Dimensions - 16.3 x 13.6Level - First
Foyer 
Dimensions - 12.0 x 8.10Level - First
HalfBath 
Level - First
Kitchen 
Dimensions - 12.7 x 16.2Level - First
Living Room 
Dimensions - 13.7 x 22.9Level - First
PrimaryBedroom 
Dimensions - 14.1 x 27.0Level - Second
Recreation 
Dimensions - 12.1 x 31.2Level - Lower
Save
Ask
Tour
Hide
Share
Exterior Features
Construction Details 
Plaster
Patio And Porch 
Patio
Community Features
Community Features 
RestaurantSidewalks
Listing courtesy of Jim DeRentis of Residential Properties Ltd. [email protected]


Listing information is provided by Participants of the State-Wide MLS of Rhode Island, Inc. IDX information is provided exclusively for personal, non-commercial use, and may not be used for any purpose other than to identify prospective properties consumers may be interested in purchasing. Information is deemed reliable but not guaranteed. Copyright 2026, State-Wide MLS of Rhode Island, Inc.
Last checked: 2026-07-21 03:37 PM UTC

Neighborhood & Commute
Source: Walkscore
Save
Ask
Tour
Hide
Share