Save
Ask
Tour
Hide
Share
$849,900
1 Day On Site

1 Cassidy Trail
Coventry, RI 02816

For Sale|Single Family Residence|Active
4
Beds
3
Total Baths
2
Full Baths
1
Partial Bath
2,779
SqFt
$306
/SqFt
2023
Built
Subdivision:
The Oaks at Hope Furnace
County:
Kent
Upcoming Open Houses
Sat, Jul 11, 1:00 PM - 2:00 PM
1 Cassidy Trail1 Cassidy Trail1 Cassidy Trail1 Cassidy Trail
Save
Ask
Tour
Hide
Share

Mortgage Calculator

Monthly Payment (Est.)

$3,878
Calculator powered by Showcase IDX, a Constellation1 Company. Copyright ©2026 Information is deemed reliable but not guaranteed.

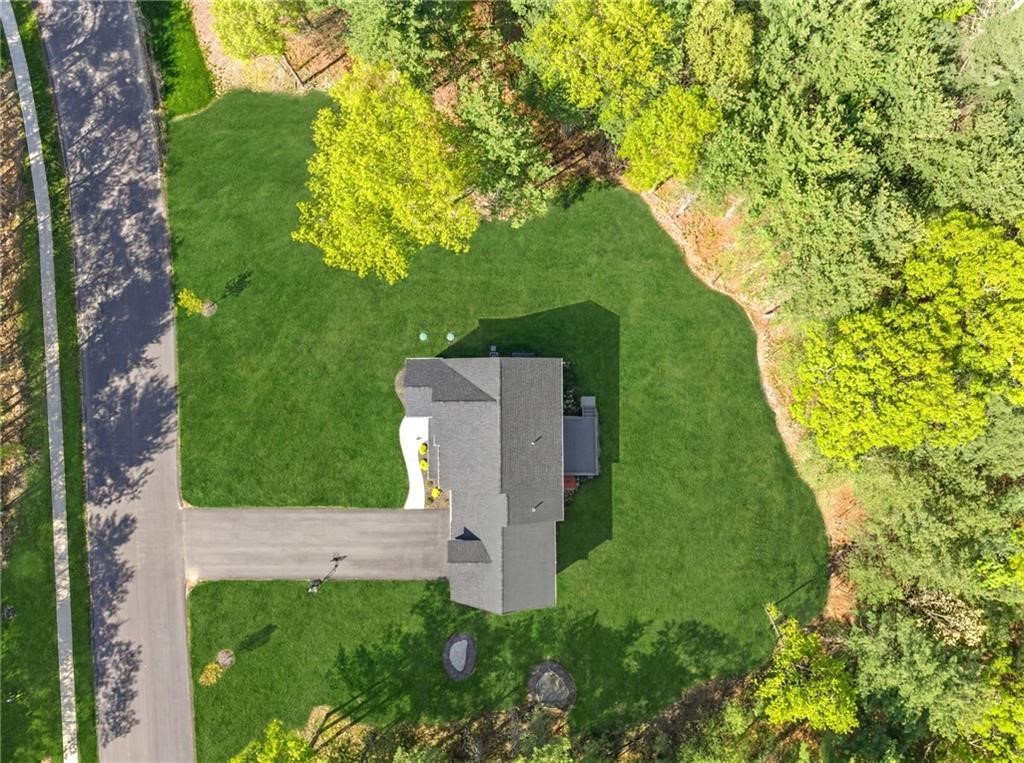
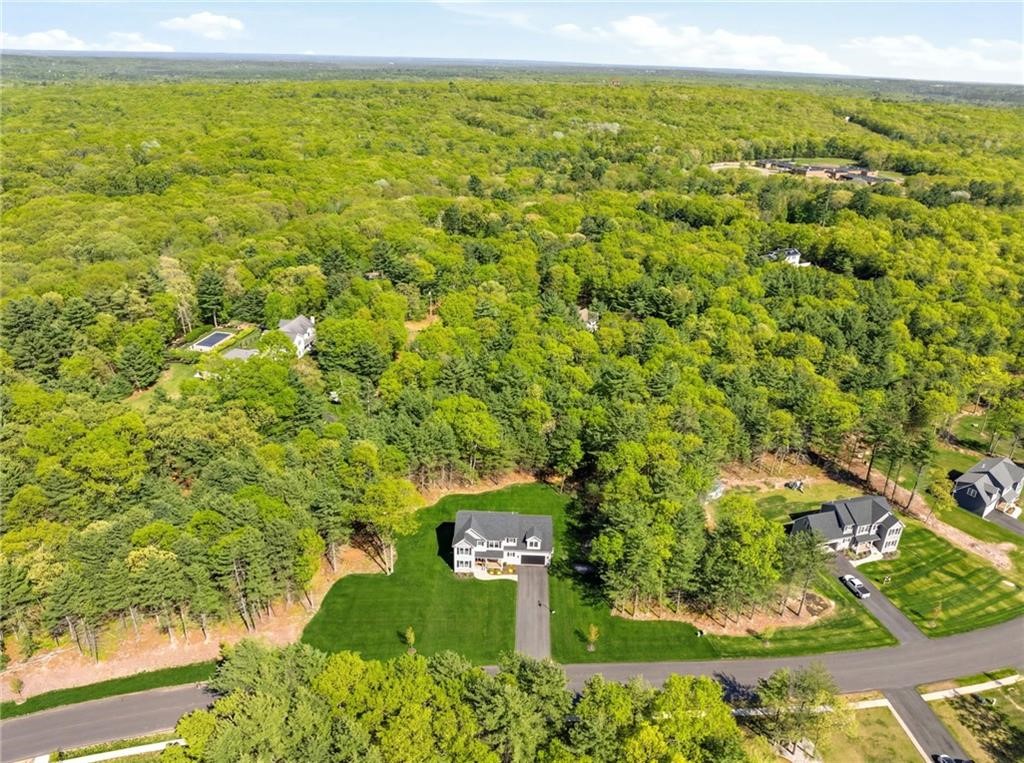
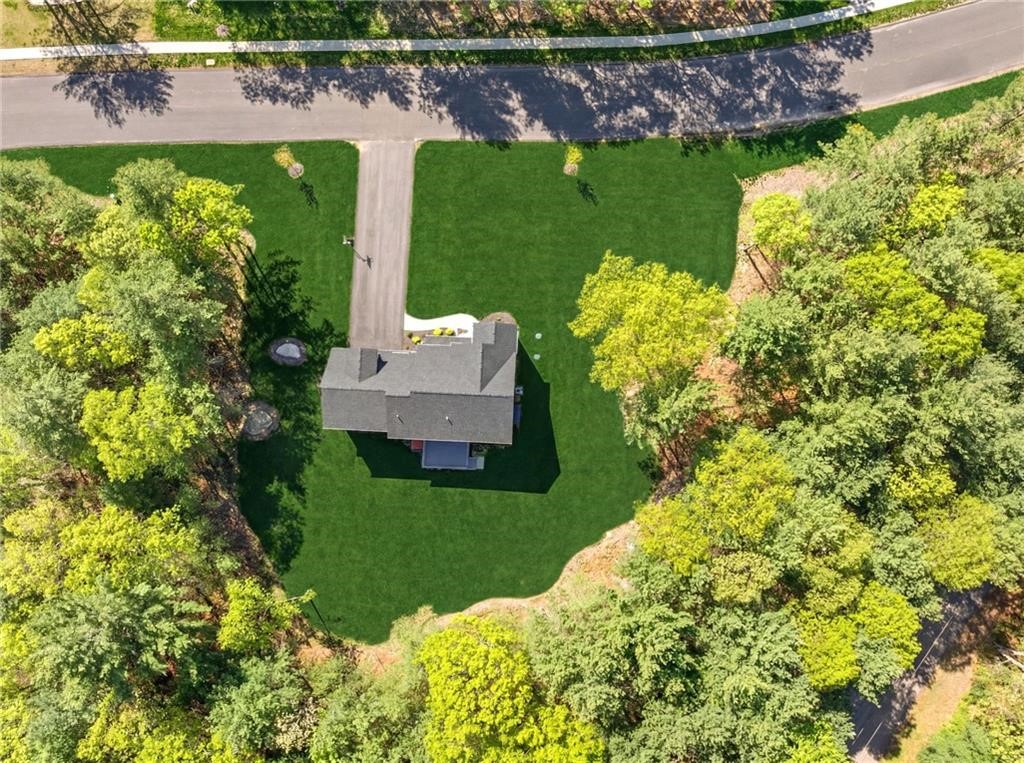
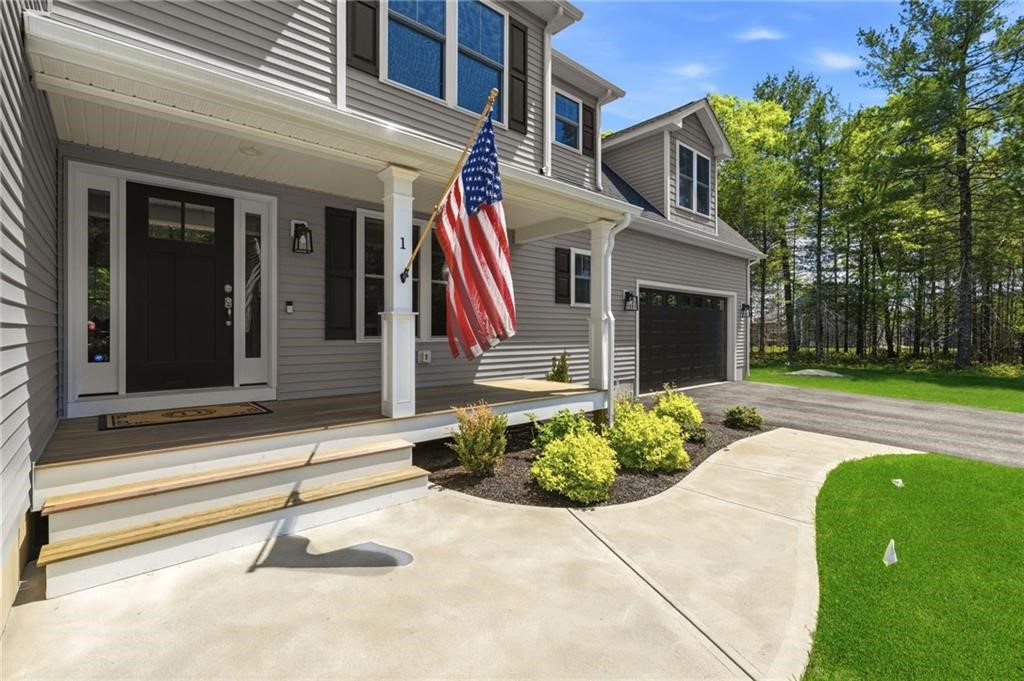
Welcome to 1 Cassidy Trail, the former model home at The Oaks at Hope Furnace, one of Kent County's premier newer luxury home developments. This move-in-ready 4-bed, 2.5-bath Colonial offers 2,779 sq. ft. on a private 1.01-acre homesite surrounded by woods on three sides, with no future construction in front. Enjoy quiet mornings on the mahogany front porch, summer evenings on the large private Trex deck, and a lush irrigated yard framed by natural wooded buffers. Inside, the open main level is designed for everyday living and entertaining, featuring hardwoods throughout, coffered ceilings, upgraded lighting, quartz countertops, custom backsplash, dining room with tray ceiling, first-floor office, guest lavette and excellent pantry/storage space. The fireplaced living room creates a warm central gathering space. Upstairs offers four bedrooms with hardwoods throughout, including a primary suite with custom millwork, walk-in closet, glass-enclosed tile shower, private water closet and dual quartz vanity. Three additional bedrooms share a full bath with tub/shower and dual vanity. The largest bonus room in the development offers flexible space for movie nights, fitness, games, work or recreation. A finished heated/cooled garage, enhanced basement electrical, security door and state-of-the-art well water system complete this rare offering moments from Washington Oak Elementary, shopping, dining, recreation and I-95.

Save
Ask
Tour
Hide
Share
Listing Snapshot
Price 
$849,900
Days On Site 
1 Day
Bedrooms 
4
Inside Area (SqFt) 
2,779 sqft
Total Baths 
3
Full Baths 
2
Partial Baths 
1
Lot Size 
1.01 Acres
Year Built 
2023
MLS® Number 
1417030
Status 
Active
Property Tax 
$13,291
HOA/Condo/Coop Fees 
N/A
Sq Ft Source 
Public Records
Friends & Family
Recent Activity
yesterdayListing first seen on site
yesterdayListing updated with changes from the MLS®
General Features
Acres 
1.01
Attached Garage 
Yes
Foundation 
Concrete Perimeter
Garage 
Yes
Garage Spaces 
2
Land Lease 
No
Levels 
Two
Number Of Stories 
2
Parking 
PavedAttachedGarageGarage Door Opener
Parking Spaces 
10
Property Sub Type 
Single Family Residence
Security 
Security System Owned
Sewer 
Septic Tank
SqFt Above 
2779
SqFt Total 
2779
Style 
Colonial
Utilities 
Underground Utilities
Water Source 
PrivateWell
Interior Features
Appliances 
DishwasherElectric Water HeaterMicrowaveOvenRangeRefrigeratorWater Heater
Basement 
Exterior EntryFullInterior EntryUnfinished
Cooling 
DuctlessCentral Air
Electric 
Circuit Breakers150 Amp Service
Fireplace 
Yes
Fireplace Features 
InsertGas
Fireplaces 
1
Flooring 
Ceramic TileHardwood
Heating 
CentralForced AirPropaneZoned
Window Features 
Insulated Windows
Bathroom 
Dimensions - 7.8 x 8.11Level - Second
Bedroom 2 
Dimensions - 10.11 x 11.11Level - Second
Bedroom 3 
Dimensions - 10.10 x 10.5Level - Second
Bedroom 4 
Dimensions - 10.11 x 10.8Level - Second
Dining Room 
Dimensions - 10.9 x 11.5Level - First
Family Room 
Dimensions - 20.10 x 22.4Level - Second
HalfBath 
Dimensions - 7.8 x 3.1Level - First
Kitchen 
Dimensions - 11.2 x 13.1Level - FirstFeatures - Eat-in Kitchen
Laundry 
Dimensions - 6.5 x 8.4Level - Second
Living Room 
Dimensions - 15.3 x 14.11Level - First
Office 
Dimensions - 10.11 x 11.11Level - First
PrimaryBedroom 
Dimensions - 14.1 x 14.11Level - Second
Save
Ask
Tour
Hide
Share
Exterior Features
Construction Details 
Plaster
Lot Features 
Cul-De-SacWooded
Patio And Porch 
DeckPorch
Windows/Doors 
Insulated Windows
Community Features
Community Features 
Restaurant
Listing courtesy of The DiSpirito Team of Engel & Volkers Oceanside (401) 244-8355


Listing information is provided by Participants of the State-Wide MLS of Rhode Island, Inc. IDX information is provided exclusively for personal, non-commercial use, and may not be used for any purpose other than to identify prospective properties consumers may be interested in purchasing. Information is deemed reliable but not guaranteed. Copyright 2026, State-Wide MLS of Rhode Island, Inc.
Last checked: 2026-07-10 09:12 PM UTC

Neighborhood & Commute
Source: Walkscore
Save
Ask
Tour
Hide
Share