Save
Ask
Tour
Hide
Share
$525,019
5 Days On Site

19 Bouvier Avenue
Lincoln, RI 02838

For Sale|Single Family Residence|Active
3
Beds
2
Total Baths
1
Full Bath
1
Partial Bath
1,792
SqFt
$293
/SqFt
1924
Built
County:
Providence
19 Bouvier Avenue19 Bouvier Avenue19 Bouvier Avenue19 Bouvier Avenue
Save
Ask
Tour
Hide
Share

Mortgage Calculator

Monthly Payment (Est.)

$2,395
Calculator powered by Showcase IDX, a Constellation1 Company. Copyright ©2026 Information is deemed reliable but not guaranteed.

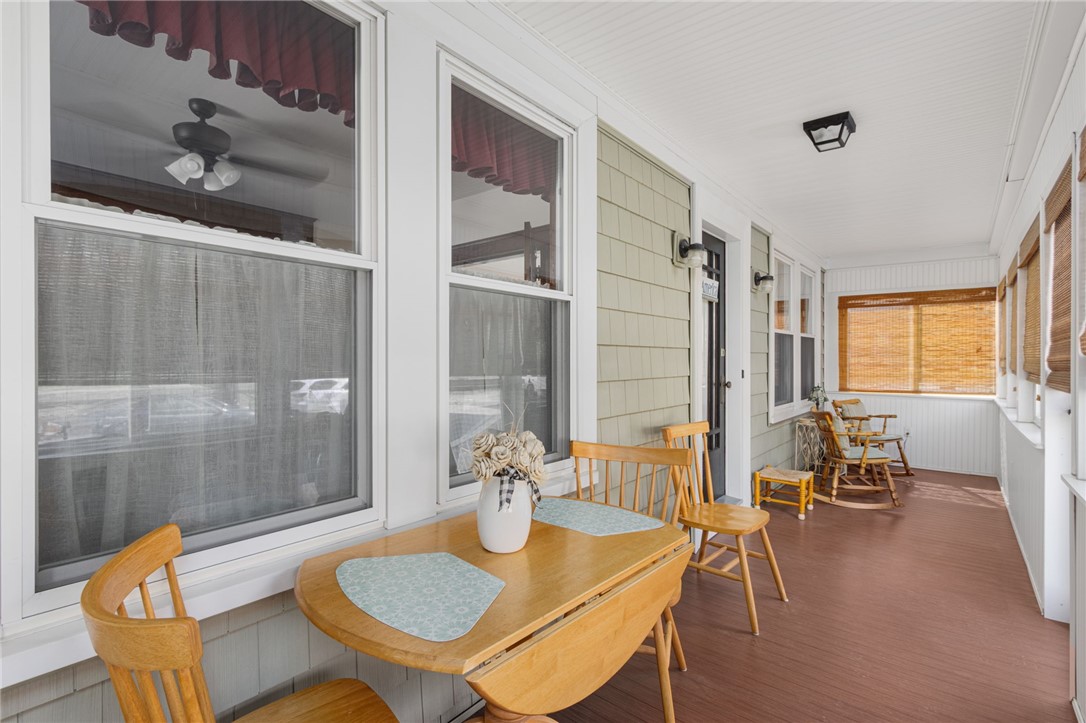
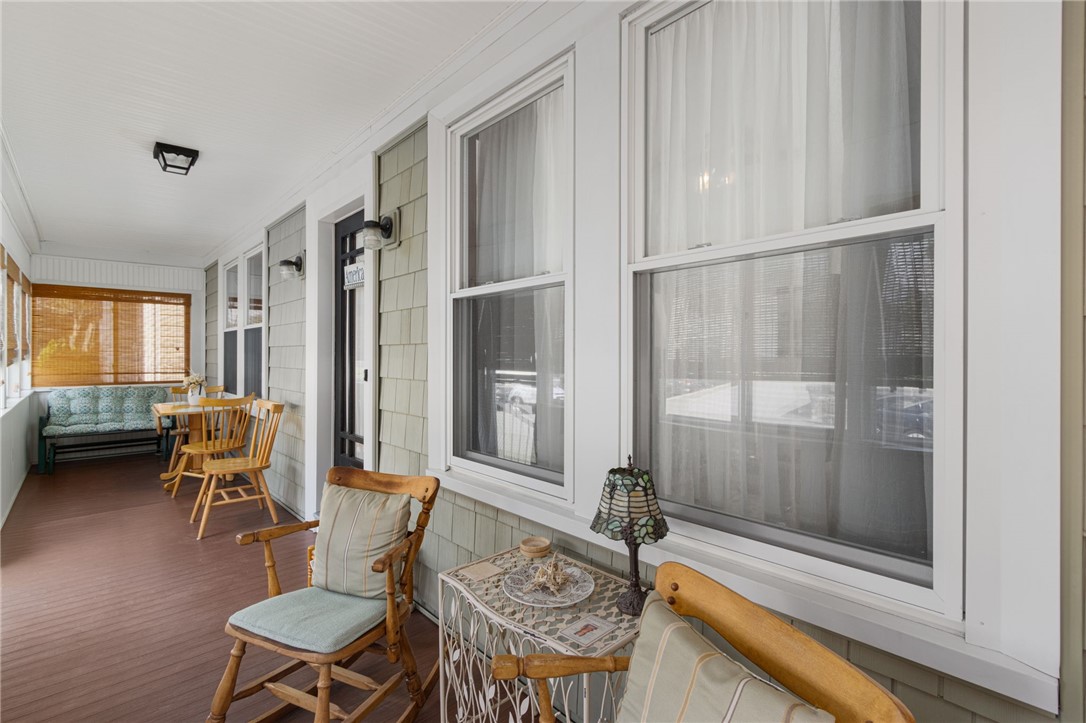
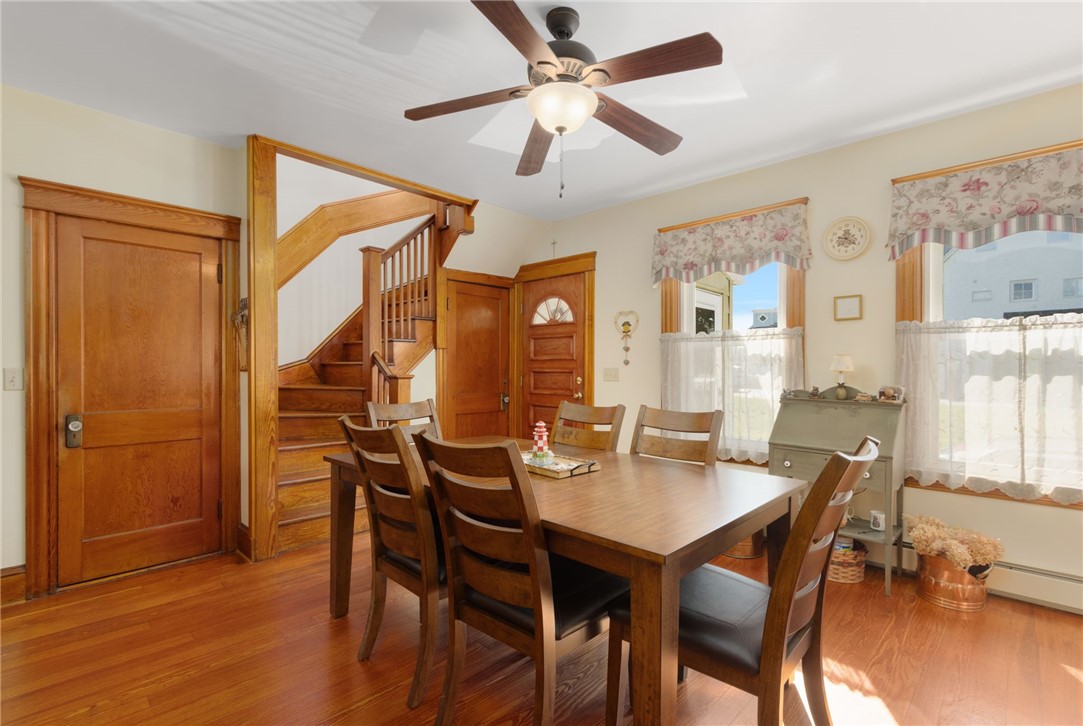
Discover 19 Bouvier Ave, perfectly located in the heart of Lincoln's historic Manville mill village! Steps from the scenic Blackstone River Bikeway, local parks, and neighborhood dining, this home offers an ideal location with top-tier Lincoln schools. This 2-story, 1,792 sq ft Gambrel-style home features 9 rooms and 1.5 baths, highlighting the exceptional quality construction and structural integrity of its 1924 era. Enjoy modern luxury with major upgrades: young roof, an updated galley kitchen designed for efficiency, and ductless mini-split A/C units on both floors. This structurally superior property blends timeless craftsmanship with modern convenience. Please note, sellers are actively seeking alternative housing. Less than 1/4 mile from the scenic Blackstone River Bike Path. Welcome home!

Save
Ask
Tour
Hide
Share
Listing Snapshot
Price 
$525,019
Days On Site 
5 Days
Bedrooms 
3
Inside Area (SqFt) 
1,792 sqft
Total Baths 
2
Full Baths 
1
Partial Baths 
1
Lot Size 
0.11 Acres
Year Built 
1924
MLS® Number 
1417181
Status 
Active
Property Tax 
$4,758
HOA/Condo/Coop Fees 
N/A
Sq Ft Source 
Public Records
Friends & Family
Recent Activity
5 days agoListing first seen on site
5 days agoListing updated with changes from the MLS®
General Features
Acres 
0.11
Foundation 
Concrete Perimeter
Land Lease 
No
Levels 
Two
Number Of Stories 
2
Parking 
PavedNo Garage
Parking Spaces 
2
Property Sub Type 
Single Family Residence
SqFt Above 
1792
SqFt Total 
1792
Style 
Colonial
Utilities 
Sewer Connected
Water Source 
Public
Zoning 
res
Interior Features
Appliances 
DryerDishwasherGas Water HeaterMicrowaveOvenRangeRefrigeratorTankless Water HeaterWasher
Basement 
FullInterior EntryUnfinished
Cooling 
Ductless
Electric 
100 Amp Service
Fireplace Features 
None
Flooring 
Hardwood
Heating 
Natural GasBaseboardDuctlessHot Water
Window Features 
Insulated Windows
Bedroom 1 
Dimensions - 9.0 x 12.0Level - Second
Bedroom 2 
Dimensions - 9.0 x 13.0Level - Second
Bedroom 3 
Dimensions - 9.0 x 12.0Level - Second
Den 
Dimensions - 13.0 x 8.0Level - First
Dining Room 
Dimensions - 14.0 x 13.0Level - First
Family Room 
Dimensions - 13.0 x 11.0Level - First
Kitchen 
Level - First
Living Room 
Dimensions - 11.0 x 13.0Level - First
Save
Ask
Tour
Hide
Share
Exterior Features
Construction Details 
Vinyl Siding
Lot Features 
Paved
Other Structures 
Outbuilding
Patio And Porch 
PorchScreened
Waterfront 
Yes
Waterfront Features 
River Front
Windows/Doors 
Insulated Windows
Community Features
Community Features 
Sidewalks
Listing courtesy of Andy Goulet of Alltown Real Estate Group (401) 439-5227


Listing information is provided by Participants of the State-Wide MLS of Rhode Island, Inc. IDX information is provided exclusively for personal, non-commercial use, and may not be used for any purpose other than to identify prospective properties consumers may be interested in purchasing. Information is deemed reliable but not guaranteed. Copyright 2026, State-Wide MLS of Rhode Island, Inc.
Last checked: 2026-07-12 09:44 PM UTC

Neighborhood & Commute
Source: Walkscore
Save
Ask
Tour
Hide
Share