

135 Red Chimney DriveWarwick, RI 02886
Mortgage Calculator
Monthly Payment (Est.)
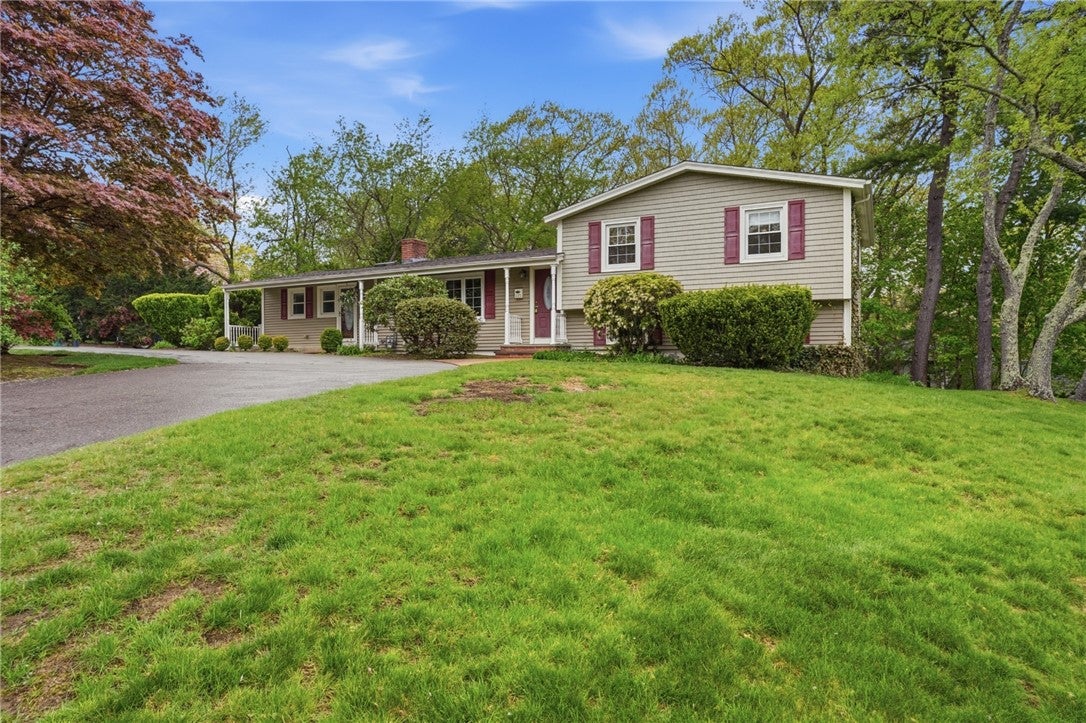
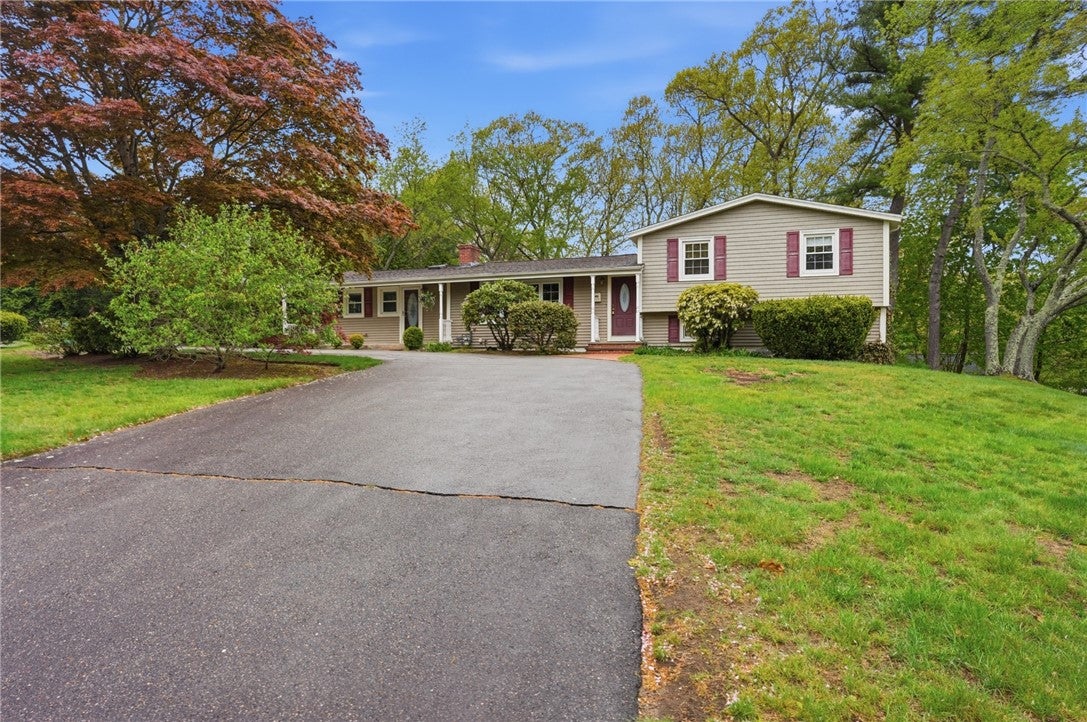
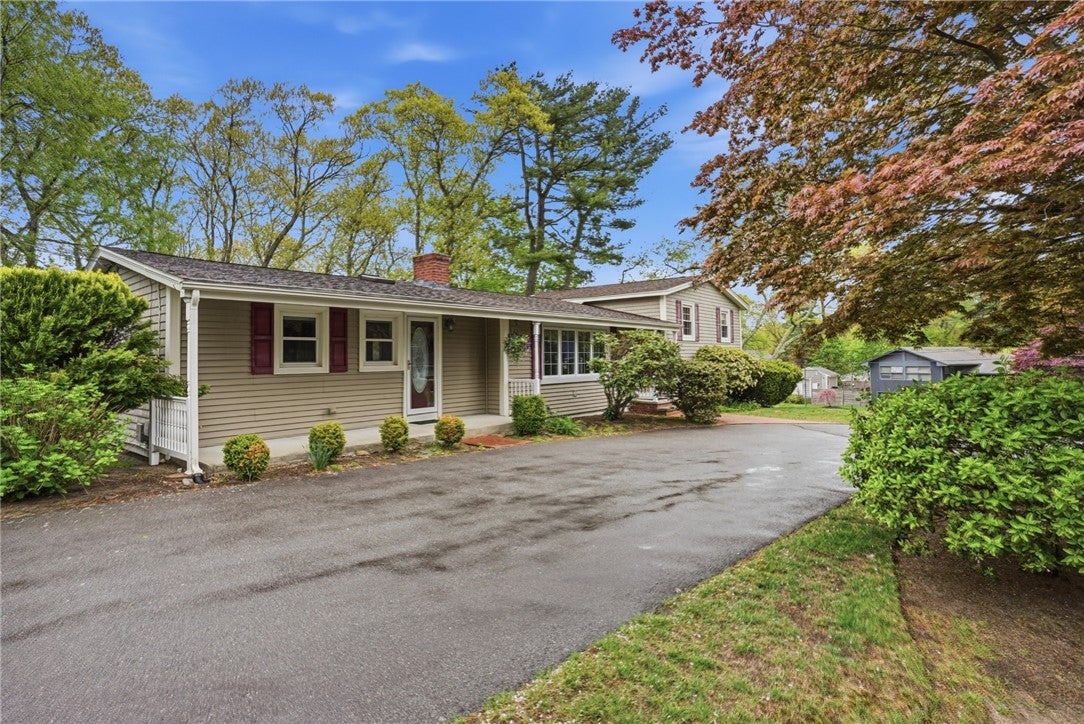
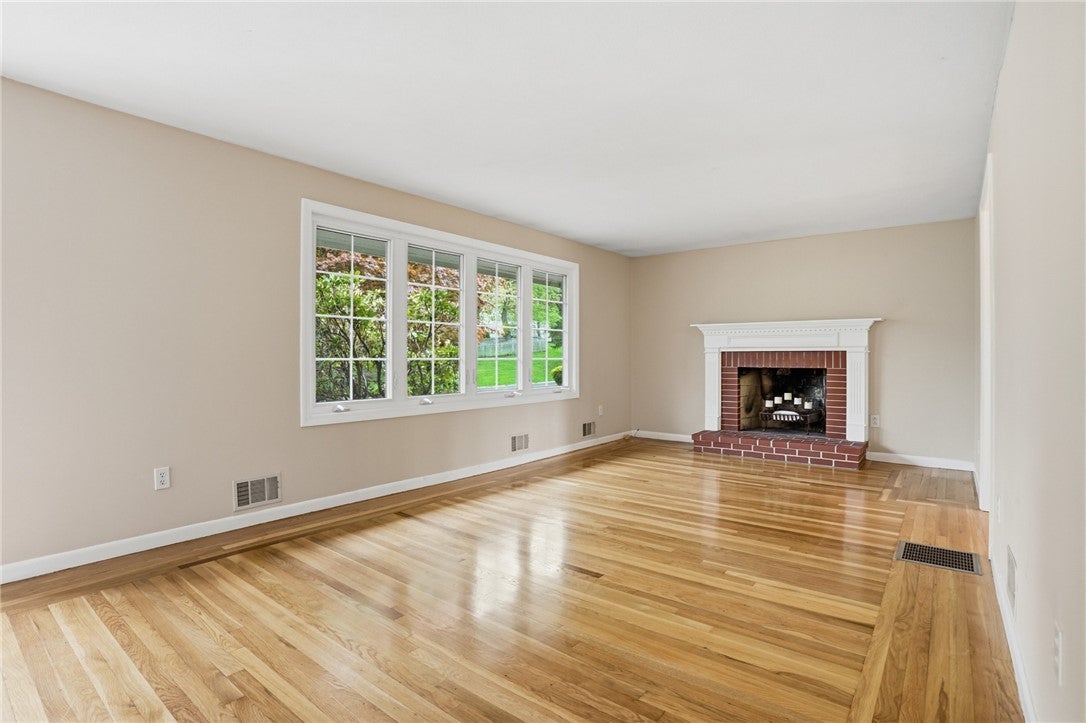
$2,852Welcome to 135 Red Chimney Drive, located in the highly sought-after Cowesett neighborhood. This well maintained split-level home offers 4 bedrooms and 3 full bathrooms, providing a spacious and versatile floor plan ideal for multigenerational living. The sun-filled main level features a bright, updated kitchen, formal dining room, and an inviting living room with a classic fireplace perfect for everyday living or entertaining. A first-floor bedroom or home office, full bathroom, and convenient laundry area offer exceptional flexibility for guests, remote work, or single-level living. Upstairs, you'll find two generously sized bedrooms, including a spacious primary bedroom, along with a full bathroom. The finished lower level expands the home's living space with a large family room, an additional bedroom, and a third full bathroom, making it an ideal setup for extended family, overnight guests, or a private retreat. Freshly painted throughout, the home showcases beautiful hardwood floors and a warm, welcoming atmosphere. Step outside onto the newly constructed deck overlooking the backyard an ideal space for summer barbecues, morning coffee, or relaxing evenings outdoors. Situated in one of Warwick's most desirable neighborhoods, this move-in-ready home offers the perfect combination of comfort, flexibility, and location. Don't miss your opportunity to make 135 Red Chimney Drive your next home.
| 2 weeks ago | Status changed to Active Under Contract | |
| 2 weeks ago | Listing updated with changes from the MLS® | |
| 3 weeks ago | Listing first seen on site |

Listing information is provided by Participants of the State-Wide MLS of Rhode Island, Inc. IDX information is provided exclusively for personal, non-commercial use, and may not be used for any purpose other than to identify prospective properties consumers may be interested in purchasing. Information is deemed reliable but not guaranteed. Copyright 2026, State-Wide MLS of Rhode Island, Inc.
Last checked: 2026-08-02 02:57 AM UTC
Did you know? You can invite friends and family to your search. They can join your search, rate and discuss listings with you.