

Save
Ask
Tour
Hide
$199,900
21 Days On Site
33 Foxtrot DriveCharlestown, RI 02813
Manufactured Home|Pending
2
Beds
1
Total Bath
1
Full Bath
700
SqFt
$286
/SqFt
1988
Built
Subdivision:
Charlestown Cedars
County:
Washington
Save
Ask
Tour
Hide
Mortgage Calculator
Monthly Payment (Est.)
$912Calculator powered by Showcase IDX, a Constellation1 Company. Copyright ©2026 Information is deemed reliable but not guaranteed.
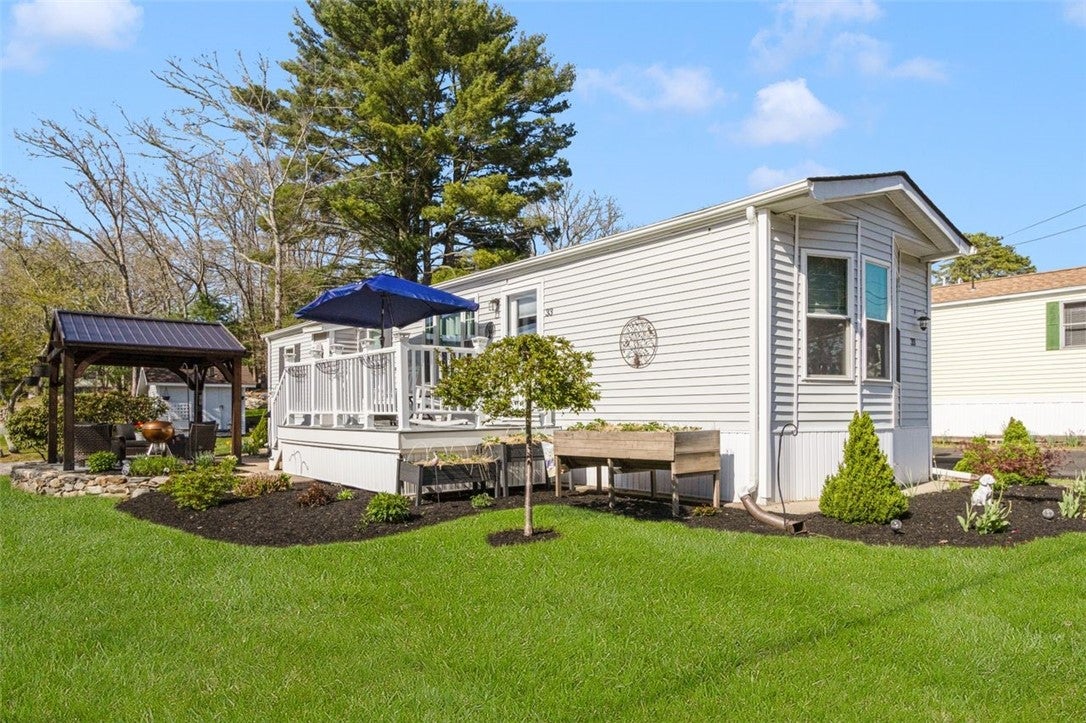
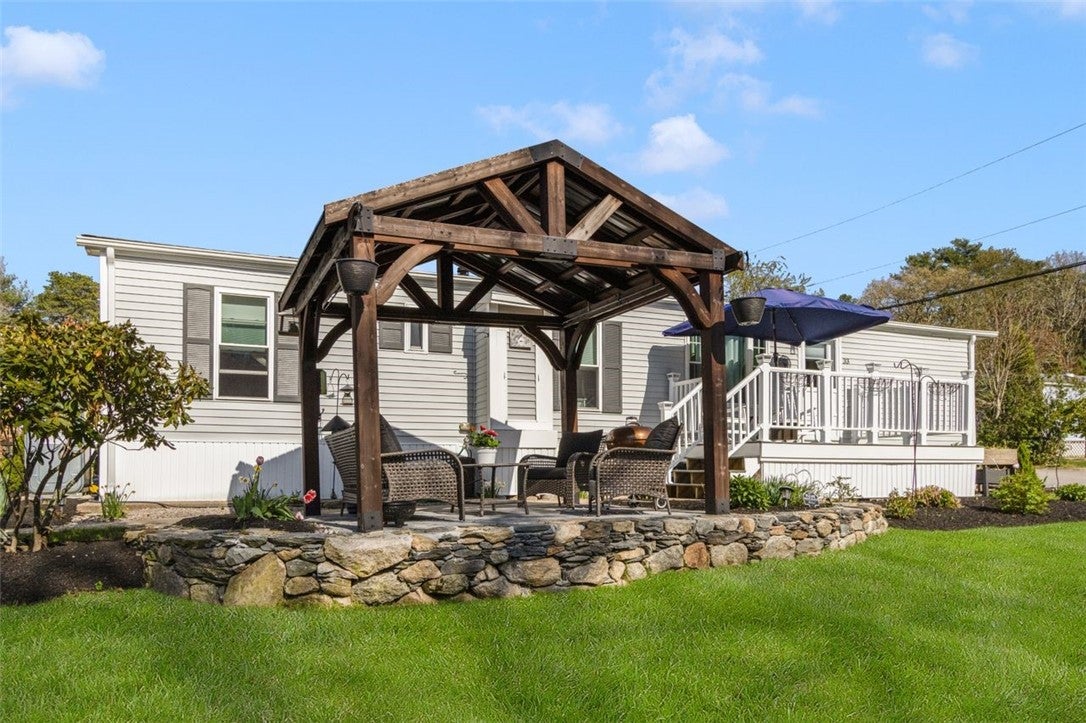
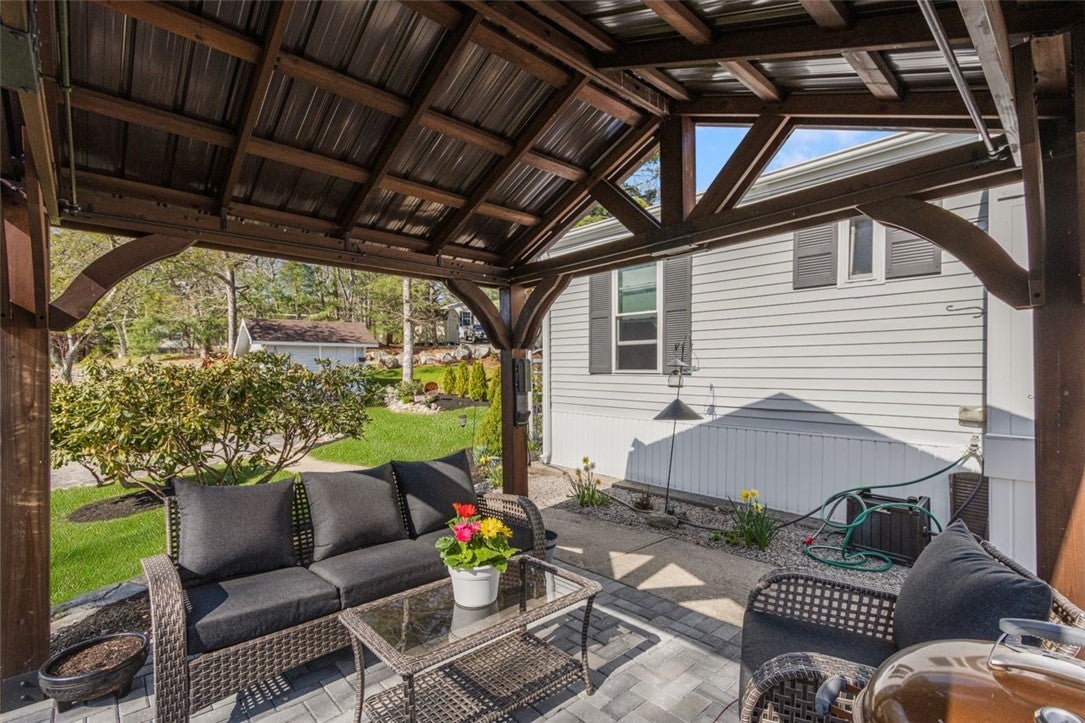
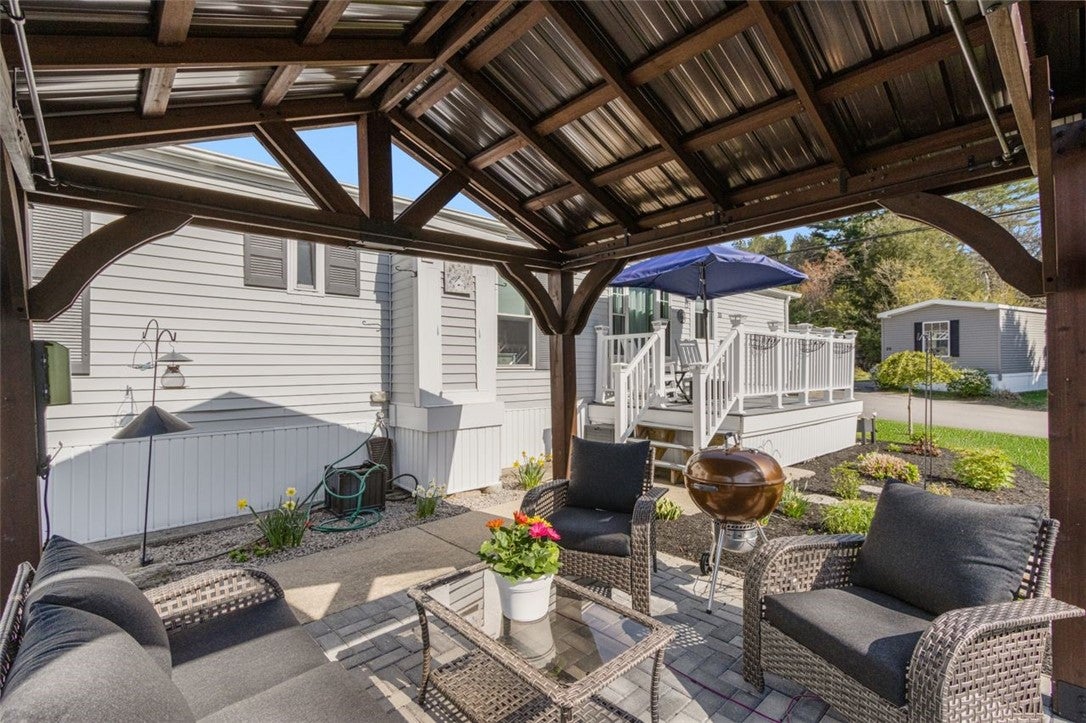
Beautifully updated 2-bedroom, 1-bath manufactured home offering modern comfort and charm throughout. The interior features a fully renovated kitchen with elegant granite countertops, complemented by durable luxury vinyl flooring and newer windows that bring in abundant natural light. Major systems have been thoughtfully updated, including a newer heating system and hot water tank, providing peace of mind for years to come. Step outside to your own private gardener's paradise-complete with a charming gazebo, a brick patio perfect for entertaining or relaxing, and a well-sized shed for additional storage. This property offer a wonderful blend of indoor updates and inviting outdoor living.
Save
Ask
Tour
Hide
Listing Snapshot
Price
$199,900
Days On Site
21 Days
Bedrooms
2
Inside Area (SqFt)
700 sqft
Total Baths
1
Full Baths
1
Partial Baths
N/A
Lot Size
N/A
Year Built
1988
MLS® Number
1417254
Status
Pending
Property Tax
$548.53
HOA/Condo/Coop Fees
$515 monthly
Sq Ft Source
Public Records
Friends & Family
Recent Activity
| 22 hours ago | Status changed to Pending | |
| 22 hours ago | Listing updated with changes from the MLS® | |
| 3 weeks ago | Listing first seen on site |
General Features
Foundation
See Remarks
Land Lease
Yes
Levels
One
Number Of Stories
1
Parking
No Garage
Parking Spaces
2
Property Sub Type
Manufactured Home
Sewer
Septic Tank
SqFt Above
700
SqFt Total
700
Style
Manufactured Home
Utilities
Water Connected
Interior Features
Appliances
Electric Water Heater
Basement
None
Cooling
Electric
100 Amp Service
Fireplace Features
None
Flooring
LaminateVinyl
Heating
Hot WaterPropane
Bathroom
Level - First
Bedroom 1
Level - First
Bedroom 2
Level - First
Kitchen
Level - FirstFeatures - Eat-in Kitchen
Laundry
Level - First
Living Room
Level - First
Save
Ask
Tour
Hide
Exterior Features
Construction Details
BrickVinyl Siding
Patio And Porch
Deck
Windows/Doors
Storm Door(s)
Community Features
Association Dues
515
HOA Fee Frequency
Monthly
Senior Community
Yes
Listing courtesy of Cheryl Sampson of Coldwell Banker Realty (401) 447-5506

Listing information is provided by Participants of the State-Wide MLS of Rhode Island, Inc. IDX information is provided exclusively for personal, non-commercial use, and may not be used for any purpose other than to identify prospective properties consumers may be interested in purchasing. Information is deemed reliable but not guaranteed. Copyright 2026, State-Wide MLS of Rhode Island, Inc.
Last checked: 2026-07-29 01:32 PM UTC
Listing information is provided by Participants of the State-Wide MLS of Rhode Island, Inc. IDX information is provided exclusively for personal, non-commercial use, and may not be used for any purpose other than to identify prospective properties consumers may be interested in purchasing. Information is deemed reliable but not guaranteed. Copyright 2026, State-Wide MLS of Rhode Island, Inc.
Last checked: 2026-07-29 01:32 PM UTC
Neighborhood & Commute
Source: Walkscore
Save
Ask
Tour
Hide
Did you know? You can invite friends and family to your search. They can join your search, rate and discuss listings with you.