Save
Ask
Tour
Hide
Share
$799,900
New Listing

10 Ridgefield Drive
East Greenwich, RI 02818

For Sale|Single Family Residence|Active
3
Beds
3
Total Baths
2
Full Baths
1
Partial Bath
2,731
SqFt
$293
/SqFt
1977
Built
Subdivision:
LilliBridge/ Middle road
County:
Kent
Upcoming Open Houses
Fri, Jul 10, 5:00 PM - 6:30 PM
Sun, Jul 12, 12:00 PM - 1:30 PM
10 Ridgefield Drive10 Ridgefield Drive10 Ridgefield Drive
Save
Ask
Tour
Hide
Share

Mortgage Calculator

Monthly Payment (Est.)

$3,649
Calculator powered by Showcase IDX, a Constellation1 Company. Copyright ©2026 Information is deemed reliable but not guaranteed.

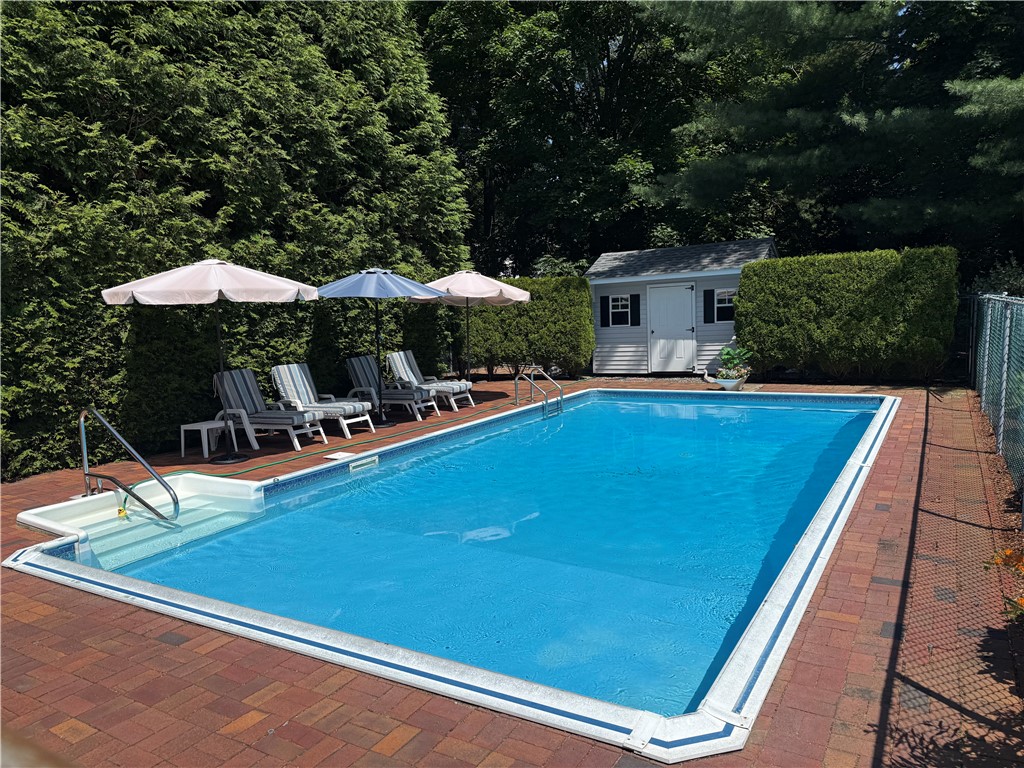
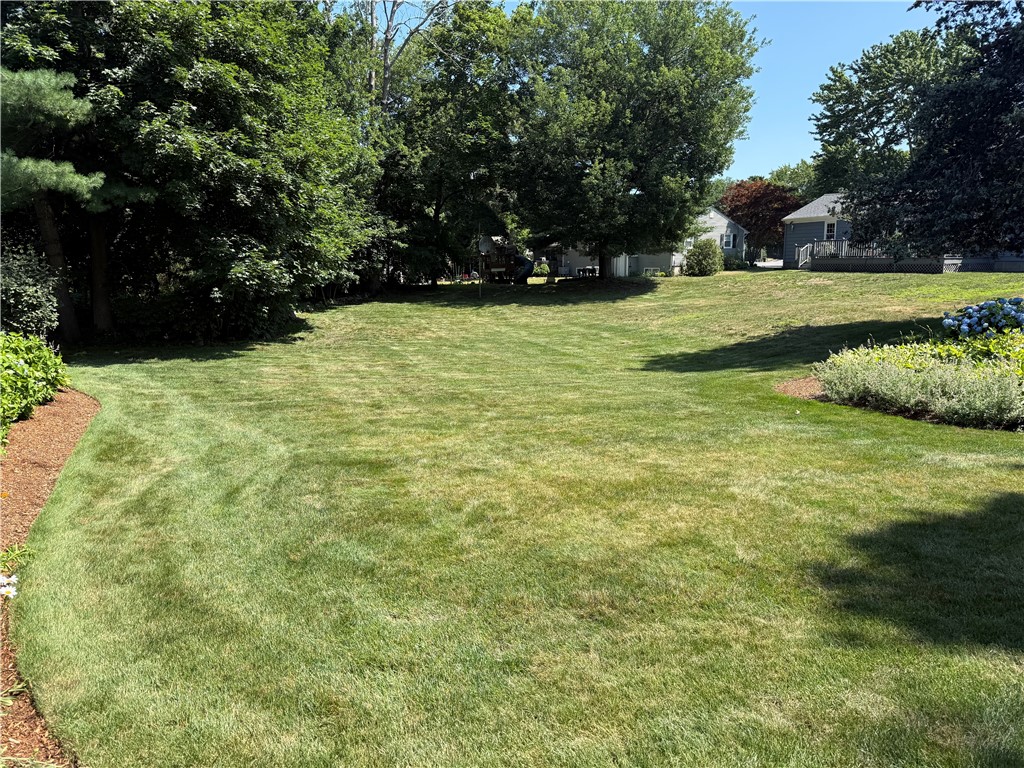
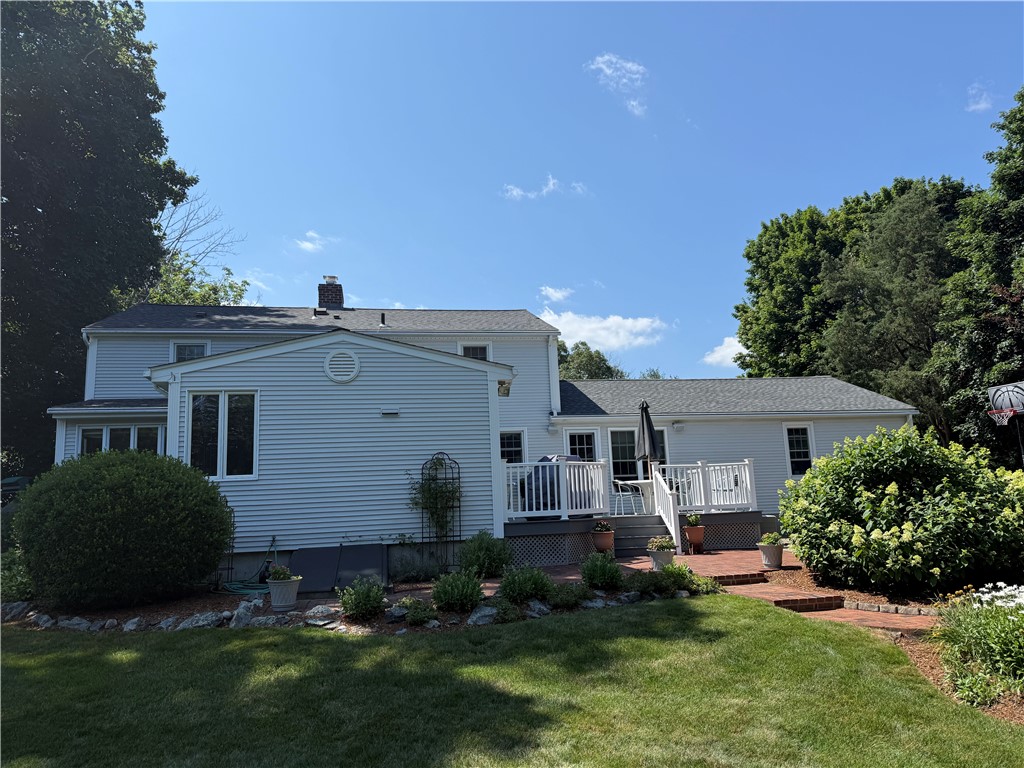
Welcome home to this timeless classic in the desirable LiliBridge section of East Greenwich, RI. This home offers over 2300 square feet of beautifully maintained living space on an expansive half acre lot. This exceptional three bedroom 2 1/2 bath home seamlessly blends classic charm with modern conveniences, making it perfect for both every day living and entertaining. Inside you'll find hardwood flooring throughout, spacious sun filled rooms in a thoughtfully designed layout. The heart of the home is the oversized kitchen featuring Elegant soapstone countertops, abundant cabinetry and plenty of space to gather with family and friends. Designed with comfort in mind, this home includes central air, surround sound system, a young gas heating system, a young roof and the added peace of mind of a whole house generator. Step outside to your private backyard retreat featuring a sparkling inground pool, surrounded by a generous yard with endless possibilities for outdoor entertainment, gardening, or recreation. If you've been searching for a home that offers classic elegance, generous living space, modern updates, and an incredible outdoor lifestyle, this is the one you Don't want to miss. ****professional pics and floor plans will up before Friday night

Save
Ask
Tour
Hide
Share
Listing Snapshot
Price 
$799,900
Days On Site 
0 Days
Bedrooms 
3
Inside Area (SqFt) 
2,731 sqft
Total Baths 
3
Full Baths 
2
Partial Baths 
1
Lot Size 
0.5425 Acres
Year Built 
1977
MLS® Number 
1417397
Status 
Active
Property Tax 
$9,196
HOA/Condo/Coop Fees 
N/A
Sq Ft Source 
N/A
Friends & Family
Recent Activity
6 hours agoListing first seen on site
11 hours agoListing updated with changes from the MLS®
General Features
Acres 
0.5425
Attached Garage 
Yes
Foundation 
Concrete Perimeter
Garage 
Yes
Garage Spaces 
2
Land Lease 
No
Levels 
Two
Number Of Stories 
2
Parking 
PavedAttachedGarage
Parking Spaces 
6
Property Sub Type 
Single Family Residence
SqFt Above 
2331
SqFt Below 
400
SqFt Total 
2731
Style 
Colonial
Utilities 
Cable AvailableSewer ConnectedWater Connected
Zoning 
R10
Interior Features
Appliances 
DryerDishwasherGas Water HeaterMicrowaveOvenRangeRefrigeratorWasher
Basement 
Exterior EntryFullInterior EntryPartially Finished
Cooling 
Central Air
Electric 
200+ Amp Service
Fireplace 
Yes
Fireplace Features 
InsertGas
Fireplaces 
2
Flooring 
HardwoodOtherCarpet
Heating 
Natural GasHot Water
Interior 
Wet BarCedar Closet(s)
Laundry Features 
Laundry Room
Bathroom 
Level - Second
Bedroom 1 
Level - Second
Bedroom 2 
Level - Second
Dining Room 
Level - First
HalfBath 
Level - First
Kitchen 
Level - FirstFeatures - Eat-in Kitchen
Laundry 
Level - Lower
Living Room 
Level - First
PrimaryBedroom 
Level - Second
Recreation 
Level - Lower
Utility Room 
Level - Lower
Save
Ask
Tour
Hide
Share
Exterior Features
Construction Details 
Vinyl Siding
Pool Features 
In Ground
Community Features
Community Features 
GolfRestaurantTennis Court(s)
Listing courtesy of Jason Gelfuso of J. Christopher Real Estate Grp (401) 447-7428


Listing information is provided by Participants of the State-Wide MLS of Rhode Island, Inc. IDX information is provided exclusively for personal, non-commercial use, and may not be used for any purpose other than to identify prospective properties consumers may be interested in purchasing. Information is deemed reliable but not guaranteed. Copyright 2026, State-Wide MLS of Rhode Island, Inc.
Last checked: 2026-07-09 07:58 PM UTC

Neighborhood & Commute
Source: Walkscore
Save
Ask
Tour
Hide
Share