

30 Brandywine Drive 32Westerly, RI 02891
Mortgage Calculator
Monthly Payment (Est.)
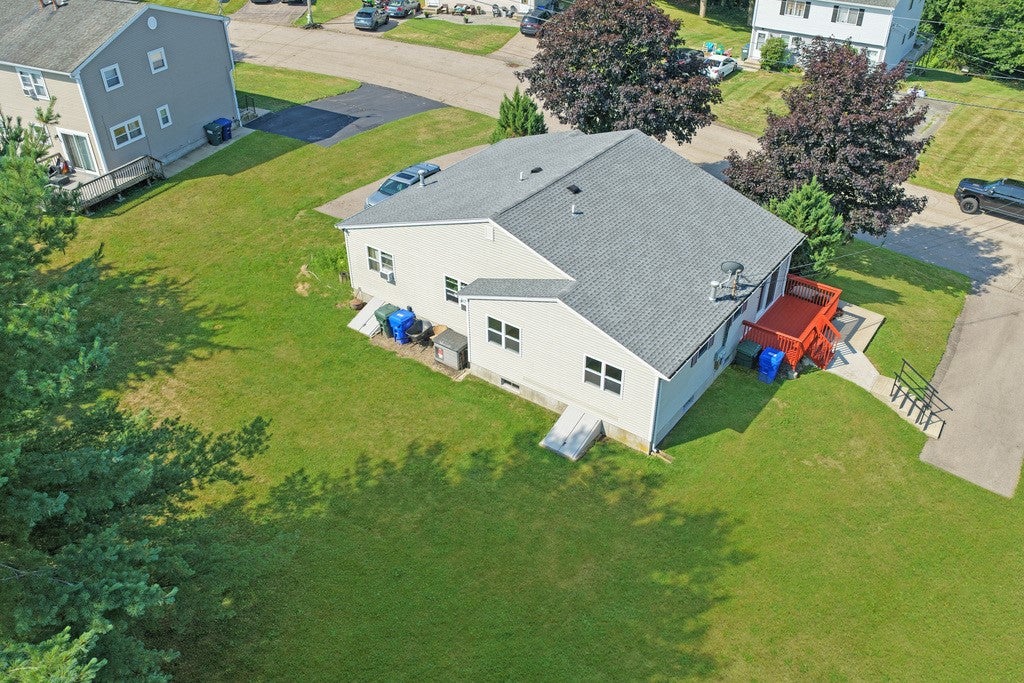
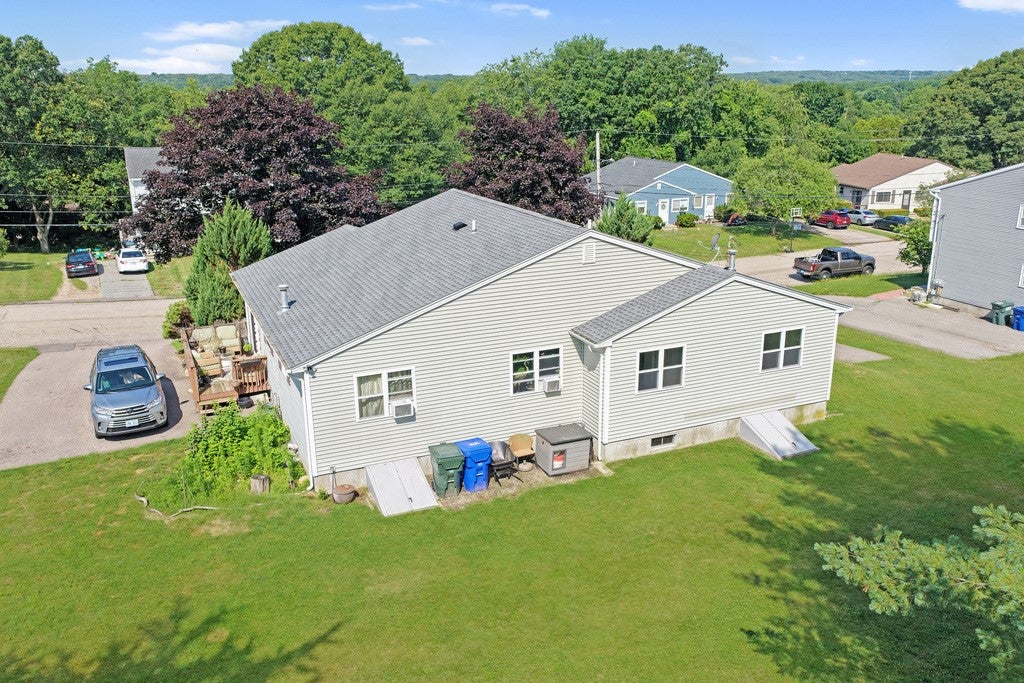
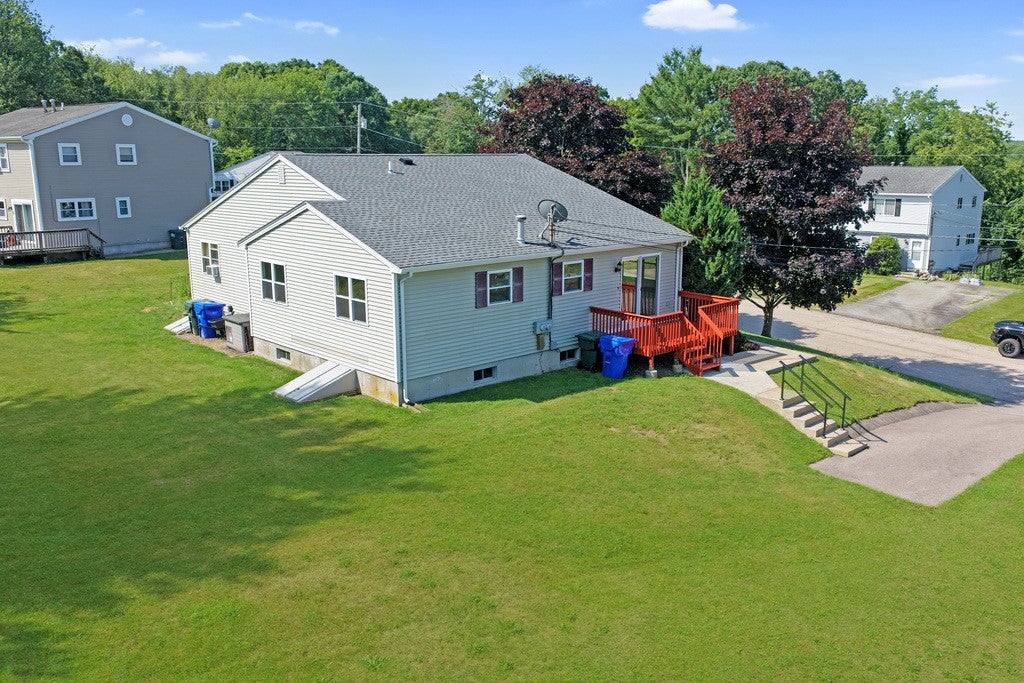
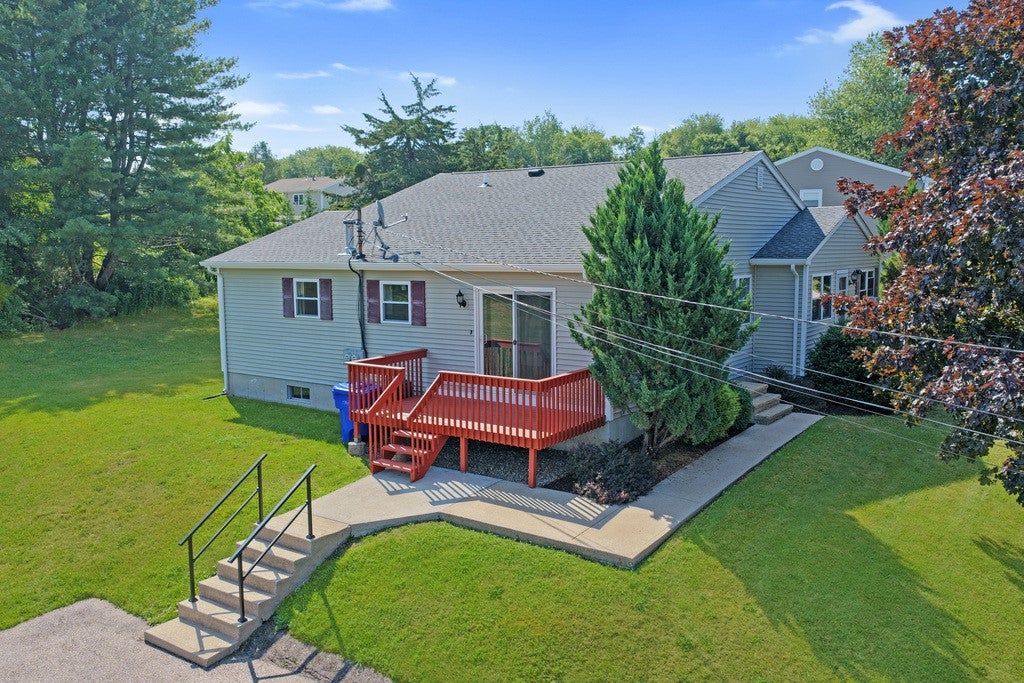
$2,733FIRST SHOWINGS AT OPEN HOUSE MONDAY 8/3, 4PM-5PM. Well-maintained side-by-side 2-family offering an excellent opportunity for owner-occupants or investors alike. Both units feature identical floor plans with spacious living areas, 2 bedrooms, 1 full bath, lower-level storage, and separate private entrances. One unit has been beautifully renovated with high-quality luxury vinyl plank flooring, granite countertops, stainless steel appliances, fresh paint, and a bright, modern feel, while the second unit offers the same functional layout with the opportunity for future updates. Full basements provide abundant storage and utility space for each unit. Low-maintenance exterior features include a young roof, vinyl siding, town water, town sewer, and natural gas. Set on a generous lot with ample off-street parking and convenient access to I-95, this property is ideally located just minutes from the CT border, vibrant downtown Westerly, restaurants, shopping, beaches, marinas, and all the amenities Southern Rhode Island has to offer. Whether you're looking to offset your mortgage with rental income or expand your investment portfolio, this versatile property is one you won't want to miss.
| 22 hours ago | Listing first seen on site | |
| yesterday | Listing updated with changes from the MLS® |

Listing information is provided by Participants of the State-Wide MLS of Rhode Island, Inc. IDX information is provided exclusively for personal, non-commercial use, and may not be used for any purpose other than to identify prospective properties consumers may be interested in purchasing. Information is deemed reliable but not guaranteed. Copyright 2026, State-Wide MLS of Rhode Island, Inc.
Last checked: 2026-07-29 01:32 PM UTC